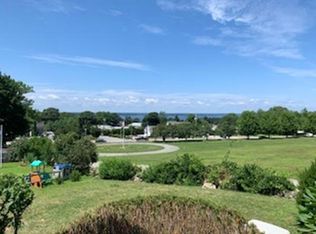
Welcome home to 52 Grinnell Ave! Located on a quiet, dead end street. This home offers panoramic views of Mount Hope Bay. There is a large detached garage with plenty of storage room. The large fenced in backyard is perfect for quiet relaxation or play. The main level has a cozy eat-in kitchen with newer appliances, two ample sized bedrooms, an office or bonus room and a bright living room. The lower level has over 900 square feet of finished space. The large family room has a woodstove. perfect for chilly fall or winter nights. There is custom tile flooring on this level. Located near Long Plex recreational facility, Tiverton Casino, easy highway access, shopping and schools. This warm and inviting home, has it all!
Under contract
$499,900
52 Grinnell Ave, Tiverton, RI 02878
2beds
2,092sqft
Single Family Residence
Built in 1955
8,712 Square Feet Lot
$484,600 Zestimate®
$239/sqft
$-- HOA
What's special
Office or bonus roomQuiet dead end streetTwo ample sized bedrooms
- 8 days
- 552
- 22
Likely to sell faster than
Zillow last checked:
Listing updated:
Listed by:
Les Ingalls 401-529-9144,
Baker Realty Group
Source: StateWide MLS RI,MLS#: 1425595
Facts & features
Interior
Bedrooms & bathrooms
- Bedrooms: 2
- Bathrooms: 1
- Full bathrooms: 1
Bedroom 1
- Level: First
Bedroom 2
- Level: First
Bathroom
- Level: First
Kitchen
- Level: First
Living room
- Level: First
Office
- Level: First
Heating
- Oil, Wood, Baseboard, Forced Water
Cooling
- None
Appliances
- Included: Dishwasher, Dryer, Range Hood, Refrigerator, Washer, Tankless Water Heater
Features
- Wall (Dry Wall), Plumbing (Mixed), Insulation (Unknown), Ceiling Fan(s)
- Flooring: Ceramic Tile, Hardwood, Marble
- Doors: Storm Door(s)
- Basement: Full,Interior and Exterior,Finished,Family Room,Laundry,Utility,Workout Room
- Attic: Attic Stairs
- Has fireplace: No
- Fireplace features: None
Interior area
- Total structure area: 1,162
- Total interior livable area: 2,092 sqft
- Finished area above ground: 1,162
- Finished area below ground: 930
Video & virtual tour
Property
Parking
- Total spaces: 3
- Parking features: Detached
- Garage spaces: 1
Features
- Patio & porch: Deck, Porch
- Has view: Yes
- View description: Water
- Has water view: Yes
- Water view: Water
Lot
- Size: 8,712 Square Feet
Details
- Parcel number: TIVEM118B105
- Other equipment: Wood Stove
Construction
Type & style
- Home type: SingleFamily
- Architectural style: Ranch
- Property subtype: Single Family Residence
Materials
- Dry Wall, Vinyl Siding
- Foundation: Concrete Perimeter
Condition
- New construction: No
- Year built: 1955
Utilities & green energy
- Electric: 100 Amp Service
- Sewer: Septic Tank
- Water: Public
- Utilities for property: Water Connected
Community & HOA
Community
- Features: Near Public Transport, Commuter Bus, Golf, Highway Access, Hospital, Interstate, Marina, Private School, Public School, Railroad, Recreational Facilities, Restaurants, Schools, Near Shopping, Near Swimming
- Subdivision: North Tiverton
HOA
- Has HOA: No
Location
- Region: Tiverton
Financial & listing details
- Price per square foot: $239/sqft
- Tax assessed value: $400,900
- Annual tax amount: $4,602
- Date on market: 10/9/2026
Estimated market value
$484,600
$460,000 - $509,000
$2,824/mo
Price history
| Date | Event | Price |
|---|---|---|
| 10/15/2026 | Contingent | $499,900$239/sqft |
Source:  StateWide MLS RI #1425595 Report a problem StateWide MLS RI #1425595 Report a problem | ||
| 10/9/2026 | Listed for sale | $499,900+25%$239/sqft |
Source: StateWide MLS RI #1425595 Report a problem | ||
| 6/23/2022 | Sold | $400,000+6.7%$191/sqft |
Source: StateWide MLS RI #1307296 Report a problem | ||
| 5/6/2022 | Pending sale | $375,000$179/sqft |
Source: StateWide MLS RI #1307296 Report a problem | ||
| 5/2/2022 | Listed for sale | $375,000+38.9%$179/sqft |
Source: StateWide MLS RI #1307296 Report a problem | ||
| 10/26/2017 | Sold | $269,900+1.9%$129/sqft |
Source: StateWide MLS RI #1167191 Report a problem | ||
| 8/30/2017 | Listed for sale | $264,900$127/sqft |
Source: RE/MAX Right Choice #72198916 Report a problem | ||
| 8/30/2017 | Pending sale | $264,900$127/sqft |
Source: RE/MAX Right Choice #72198916 Report a problem | ||
| 8/7/2017 | Pending sale | $264,900$127/sqft |
Source: RE/MAX RIGHT CHOICE #1167191 Report a problem | ||
| 7/17/2017 | Listed for sale | $264,900+77.7%$127/sqft |
Source: RE/MAX Right Choice #72198916 Report a problem | ||
| 8/24/2001 | Sold | $149,100$71/sqft |
Source: Public Record Report a problem | ||
Public tax history
| Year | Property taxes | Tax assessment |
|---|---|---|
| 2025 | $4,430 | $400,900 |
| 2024 | $4,430 +8.3% | $400,900 +43.4% |
| 2023 | $4,091 | $279,600 |
| 2022 | $4,091 +2.5% | $279,600 |
| 2021 | $3,990 -62% | $279,600 +16.3% |
| 2020 | $10,514 +1.2% | $240,400 |
| 2019 | $10,387 +163.6% | $240,400 |
| 2018 | $3,940 +10% | $240,400 +27.8% |
| 2017 | $3,583 -0.5% | $188,100 |
| 2016 | $3,600 | $188,100 |
| 2015 | $3,600 +1.6% | $188,100 +2.4% |
| 2014 | $3,545 +1.7% | $183,700 +0.1% |
| 2012 | $3,487 +7.7% | $183,600 -11% |
| 2011 | $3,239 +2.3% | $206,200 |
| 2010 | $3,165 +7% | $206,200 |
| 2009 | $2,959 -3.6% | $206,200 -24.4% |
| 2008 | $3,069 +9.7% | $272,600 |
| 2007 | $2,797 +15% | $272,600 +69.8% |
| 2005 | $2,432 +7.8% | $160,500 |
| 2003 | $2,255 | $160,500 |
Find assessor info on the county website
Monthly payment
Est. payment
Payment breakdown
Explore the cost of this home by adjusting the details. Changes won't be saved.Climate risks
Neighborhood: 02878
Similar homes
- $489,0003 bd2 ba1.8k sqft136 Durfee Rd, Tiverton, RI 02878For Sale

 MLS ID #1424035, Duckworth -Prentice Group, SERHANT.. StateWide MLS RI
 - $599,9004 bd2 ba1.8k sqft111 Durfee Rd, Tiverton, RI 02878For Sale
 MLS ID #1425783, Mark Mello, Coldwell Banker Realty. StateWide MLS RI
 - $449,9003 bd2 ba1.3k sqft836 Main Rd, Tiverton, RI 02878For Sale
 MLS ID #1420868, Nicole Sheusi, Residential Properties Ltd.. StateWide MLS RI
 - $519,0004 bd2 ba1.9k sqft40 Walnut St, Tiverton, RI 02878For Sale
 MLS ID #1421808, Zechariah Stockbarger, Keller Williams South Watuppa. StateWide MLS RI
 - $475,0004 bd1 ba1.2k sqft110 James M Beardsworth Ave, Tiverton, RI 02878For SaleMLS ID #1422814, Cathy Wicks, Hogan Associates Christie's. StateWide MLS RI
- $580,0003 bd2 ba2.1k sqft171 Crandall Rd, Tiverton, RI 02878For SaleMLS ID #1425910, Clifford Ponte, Keller Williams South Watuppa. StateWide MLS RI
- $479,9003 bd2 ba1.9k sqft185 Hilton St, Tiverton, RI 02878For SaleMLS ID #1422097, Lisa Moura, Real Broker, LLC. StateWide MLS RI
- $569,0003 bd2 ba1.8k sqft21 King Rd, Tiverton, RI 02878For SaleMLS ID #1425583, Shannon Walker, Hogan Associates Christie's. StateWide MLS RI
- $660,0004 bd2 ba1.9k sqft185 Kearns Ave, Tiverton, RI 02878For SaleMLS ID #1422914, Denise Pare, Keller Williams South Watuppa. StateWide MLS RI
- $689,9003 bd1 ba1.5k sqft420 Crandall Rd, Tiverton, RI 02878For SaleMLS ID #1425966, Flora Rocha, Keller Williams South Watuppa. StateWide MLS RI
- $699,0004 bd2 ba2k sqft126 Hilton St, Tiverton, RI 02878For SaleMLS ID #1425208, Chris Whitten, Premeer Real Estate. StateWide MLS RI
- $429,9003 bd2 ba1.7k sqft26 Blue Jay St, Tiverton, RI 02878For SaleMLS ID #1424432, Jason Saphire, www.HomeZu.com. StateWide MLS RI
- $398,0003 bd2 ba2.5k sqft156 Stafford Rd, Tiverton, RI 02878For SaleMLS ID #1423012, The Willett Team, SERHANT.. StateWide MLS RI
- $310,0002 bd2 ba2.4k sqft130 Bulgarmarsh Rd, Tiverton, RI 02878For SaleMLS ID #1420984, Gary Gagne, Freedom Realty Group. StateWide MLS RI
- $649,0003 bd2 ba2.1k sqft121 Robert Gray Ave, Tiverton, RI 02878New ConstructionMLS ID #1424667, Denali Group, Keller Williams Leading Edge. StateWide MLS RI
- $460,0003 bd2 ba1.9k sqftNeville's Landing, Tiverton, RI 02878For SaleMLS ID #1421355, David Travers, Keller Williams Coastal. StateWide MLS RI
