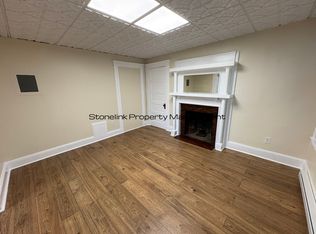
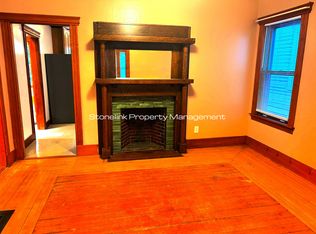
Value-add three-family on nearly half an acre on historic High Street. This up/down three-family offers 6 bedrooms across 3 units, and 4 full baths across 3,086 sq ft, plus a detached 4-bay garage and off-street parking for multiple vehicles. The first-floor unit is the showpiece: dark coffered beam ceilings, a brick fireplace, hardwood floors, a formal dining room with a columned opening and a screened porch. Both second-floor units are occupied by stabilized tenants at market rent. The basement adds finished living space and a full bathroom, prepped for a potential ADU conversion. Natural gas heat with a wall-mounted tankless system, plus city water and sewer. One kitchen needs to be rebuilt and several areas need finish work, making this a true opportunity for an investor or owner-occupant ready to finish the job and build equity. The oversized lot may offer subdivision potential with a variance; buyers to perform their own due diligence. Close to Route 1, I-95 and I-295, downtown shops, restaurants and commuter routes. Photos edited to remove personal belongings.
For sale
$599,000
52 High St, North Attleboro, MA 02760
5beds
3,086sqft
3 Family - 3 Units Up/Down
Built in 1880
-- sqft lot
$589,400 Zestimate®
$194/sqft
$-- HOA
What's special
Brick fireplaceScreened porchHardwood floorsOversized lotNearly half an acreDark coffered beam ceilings
- 3 days
- 419
- 26
Zillow last checked:
Listing updated:
Listed by:
Smith & Oak Greater Boston Group 855-638-7698,
Smith and Oak Real Estate Co. 855-638-7698,
Devon Urena 774-469-4436
Source: MLS PIN,MLS#: 73599823
Facts & features
Interior
Bedrooms & bathrooms
- Bedrooms: 5
- Bathrooms: 4
- Full bathrooms: 4
Heating
- Baseboard, Natural Gas
Appliances
- Included: Microwave, Refrigerator, Range
- Laundry: Washer Hookup
Features
- Ceiling Fan(s), Bathroom With Tub & Shower, Bathroom with Shower Stall, Storage, Living Room, Dining Room, Kitchen
- Flooring: Tile, Hardwood
- Basement: Full,Partially Finished,Interior Entry,Concrete
- Number of fireplaces: 1
- Fireplace features: Wood Burning
Interior area
- Total structure area: 3,086
- Total interior livable area: 3,086 sqft
- Finished area above ground: 3,086
Property
Parking
- Total spaces: 18
- Parking features: Paved Drive, Off Street, Stone/Gravel, Paved
- Garage spaces: 4
- Uncovered spaces: 14
Features
- Patio & porch: Screened
- Exterior features: Rain Gutters
Lot
- Size: 0.48 Acres
- Features: Level
Details
- Parcel number: M:2 L:92,2867804
- Zoning: R10
Construction
Type & style
- Home type: MultiFamily
- Property subtype: 3 Family - 3 Units Up/Down
Materials
- Frame
- Foundation: Stone
- Roof: Shingle
Condition
- Year built: 1880
Utilities & green energy
- Electric: Circuit Breakers
- Sewer: Public Sewer
- Water: Public
- Utilities for property: for Gas Range, Washer Hookup
Community & HOA
Community
- Features: Public Transportation, Shopping, Park, Medical Facility, Highway Access, House of Worship, Public School, Sidewalks
Location
- Region: North Attleboro
Financial & listing details
- Price per square foot: $194/sqft
- Tax assessed value: $539,700
- Annual tax amount: $5,969
- Date on market: 11/6/2026
- Total actual rent: 3850
- Road surface type: Paved
Estimated market value
$589,400
$560,000 - $619,000
$2,210/mo
Price history
| Date | Event | Price |
|---|---|---|
| 11/6/2026 | Listed for sale | $599,000-14.4%$194/sqft |
Source: MLS PIN #73599823 Report a problem | ||
| 5/27/2026 | Listing removed | $699,900$227/sqft |
Source: My State MLS #11688841 Report a problem | ||
| 4/9/2026 | Listed for sale | $699,900+22.8%$227/sqft |
Source: My State MLS #11688841 Report a problem | ||
| 1/4/2023 | Sold | $570,000-5%$185/sqft |
Source: MLS PIN #73022905 Report a problem | ||
| 9/20/2022 | Price change | $599,999-7.6%$194/sqft |
Source: MLS PIN #73022905 Report a problem | ||
| 8/24/2022 | Listed for sale | $649,000$210/sqft |
Source: MLS PIN #73022905 Report a problem | ||
| 8/24/2022 | Contingent | $649,000$210/sqft |
Source: MLS PIN #73022905 Report a problem | ||
| 8/15/2022 | Price change | $649,000-13.5%$210/sqft |
Source: MLS PIN #73022905 Report a problem | ||
| 8/9/2022 | Listed for sale | $750,000+160%$243/sqft |
Source: MLS PIN #73022905 Report a problem | ||
| 4/11/2008 | Sold | $288,500+1.2%$93/sqft |
Source: Public Record Report a problem | ||
| 11/23/2001 | Sold | $285,000$92/sqft |
Source: Public Record Report a problem | ||
Public tax history
| Year | Property taxes | Tax assessment |
|---|---|---|
| 2025 | $6,231 +2.2% | $528,500 |
| 2024 | $6,099 -5.1% | $528,500 +5.2% |
| 2023 | $6,427 +5.6% | $502,500 +15% |
| 2022 | $6,085 -3.8% | $436,800 -1.5% |
| 2021 | $6,326 +21.8% | $443,300 +22.5% |
| 2020 | $5,193 +2.8% | $361,900 +2.1% |
| 2019 | $5,050 +6.8% | $354,600 |
| 2018 | $4,730 +8% | $354,600 +7% |
| 2017 | $4,380 +2.3% | $331,300 +2.3% |
| 2016 | $4,281 +3.7% | $323,800 +3.1% |
| 2015 | $4,129 +1.2% | $314,200 +1.9% |
| 2014 | $4,081 +10% | $308,200 +6.2% |
| 2013 | $3,709 +4.5% | $290,200 |
| 2012 | $3,549 +4.4% | $290,200 |
| 2011 | $3,401 -5.4% | $290,200 -15.7% |
| 2010 | $3,594 +4.1% | $344,300 -2.1% |
| 2009 | $3,454 -10.7% | $351,700 -17.6% |
| 2008 | $3,870 +2.8% | $426,700 -4.5% |
| 2007 | $3,763 +6.7% | $446,900 +14.2% |
| 2006 | $3,527 +6.3% | $391,400 +9.6% |
| 2005 | $3,318 +28.4% | $357,200 +77.3% |
| 2004 | $2,585 +4.9% | $201,500 |
| 2003 | $2,464 +7.7% | $201,500 +34.5% |
| 2001 | $2,287 -3.6% | $149,800 -6.1% |
| 2000 | $2,373 | $159,500 |
Find assessor info on the county website
Monthly payment
Est. payment
Payment breakdown
Explore the cost of this home by adjusting the details. Changes won't be saved.Climate risks
Neighborhood: 02760
Nearby schools
Schools provided by the listing agent
- Middle: North Attleborough Middle
- High: North Attleborough High
Source: MLS PIN. This data may not be complete. We recommend contacting the local school district to confirm school assignments for this home.
Similar homes
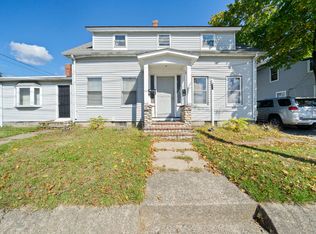
- $549,0004 bd3 ba1.7k sqft36 Orne St, North Attleboro, MA 02760For Sale
 MLS ID #73587645, Carole Harrington, Keller Williams Elite. MLS PIN
- $599,9004 bd3 ba2.1k sqft1 Mohawk Dr, North Attleboro, MA 02760For Sale
 MLS ID #73548876, Sheryle DeGirolamo, Kensington Real Estate Brokerage. MLS PIN
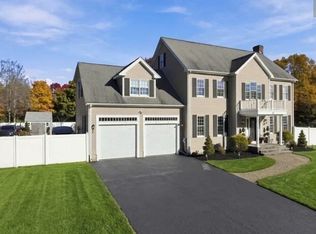
- $875,0005 bd4 ba3.5k sqft18 Carl Jordan Dr, Attleboro, MA 02703For Sale
 MLS ID #73599524, Priscila Nassif, HomeSmart First Class Realty. MLS PIN
- $599,9005 bd3 ba2.2k sqft47 Sleepy Hollow Ln, Wrentham, MA 02093For Sale
 MLS ID #73547173, Lisa Lauar, Jack Conway Cape Cod - Sandwich. MLS PIN
- $599,0005 bd3 ba2.8k sqft62 Heath St, Providence, RI 02909For Sale
 MLS ID #1427219, The Duque Group, SERHANT.. StateWide MLS RI
- $599,0005 bd4 ba2.8k sqft39 Highland St, Pawtucket, RI 02860For SaleMLS ID #1416488, Denis DaSilva, Revolv Real Estate. StateWide MLS RI
- $595,0003 bd2 ba3.3k sqft87 Tower Hill Rd, Cumberland, RI 02864For SaleMLS ID #1421841, Joe Luca, RE/MAX Preferred. StateWide MLS RI
- $374,9005 bd2 ba2.1k sqft96-94 98 High St, Cumberland, RI 02864For SaleMLS ID #1427952, Sheri Bishop, REMAX Revolution. StateWide MLS RI
- $569,0005 bd3 ba3.1k sqft172-174 Danielson Pike, Scituate, RI 02857For SaleMLS ID #1422379, John Ferri, REMAX Revolution. StateWide MLS RI
- $518,0006 bd2 ba2k sqft51 Grace St, Pawtucket, RI 02860For SaleMLS ID #1427086, The Donovan Group, Homes By Connect. StateWide MLS RI
- $569,0006 bd2 ba2.7k sqft904 Newport Ave, Pawtucket, RI 02861For SaleMLS ID #1423435, Michael Capuano, World Net Real Estate Group. StateWide MLS RI
- $625,0004 bd3 ba2.6k sqft83 Summer St, Woonsocket, RI 02895For SaleMLS ID #1425754, Zachary Kheradi, Redfin Corporation. StateWide MLS RI
- $675,0006 bd3 ba3.1k sqft9-11 Lawn St, Providence, RI 02908For SaleMLS ID #1427321, Kyle Seyboth, Century 21 Limitless. StateWide MLS RI
- $600,0005 bd3 ba2.3k sqft85 Moorland Ave, Providence, RI 02908For SaleMLS ID #1422874, Brian Greene, Keller Williams Leading Edge. StateWide MLS RI
- $599,0004 bd2 ba2.2k sqft137 Sutton St, Providence, RI 02903For SaleMLS ID #1425530, Anna Hsiao, Coastline Realty LLC. StateWide MLS RI
- $524,9006 bd2 ba2.5k sqft1124 Park Ave, Woonsocket, RI 02895For SaleMLS ID #1426450, Kimberly Machado, Heritage Realty Group, LLC. StateWide MLS RI
