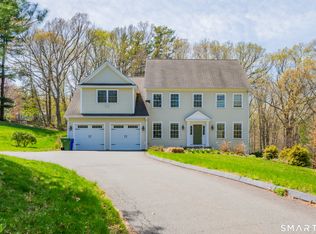
Nestled in one of Glastonbury's most coveted neighborhoods, this custom-built, original-owner Colonial offers a rare combination of privacy, space, and exceptional long-term care. Situated on a beautiful flat lot backing to nature, this 4-bedroom, 2.5-bath home has been lovingly maintained and thoughtfully improved throughout the years. The kitchen, featuring solid wood cabinetry, granite countertops, and stainless-steel appliances, is the heart of the home. Open to the family room and deck, and adjacent to a spacious dining room, it has hosted countless family gatherings and neighborhood celebrations. The second floor features a renovated primary bath, three additional bedrooms, and a versatile bonus room over the garage-perfect for a home office, playroom, fitness room, or media space. The finished lower level provides valuable additional living and entertaining space. Significant improvements include a newer roof, expanded deck, newer driveway, updated water heater, renovated kitchen and primary bath, finished basement, and freshly painted exterior. Equally important, the home's mechanical systems have been meticulously maintained with annual heating service, recent air conditioning servicing, and regular septic maintenance. Step outside to enjoy the peaceful backyard setting, where mature trees provide a private backdrop for relaxing, entertaining, and enjoying the outdoors. Rarely does a home with this level of pride of ownership and maintenance history become available. Conveniently located just minutes from Highland Park Market, Glastonbury Center, parks, trails, shopping, dining, and Glastonbury's highly regarded schools, this is an exceptional opportunity to enjoy all that this premier community has to offer. HIGHEST & BEST OFFER Due 6/23 @ 6PM.
Under contract
$799,900
52 Jasmine Lane, Glastonbury, CT 06033
4beds
3,414sqft
:
Get pre-qualified$5,561/mo
Single Family Residence
Built in 1995
1 Acres Lot
$-- Zestimate®
$234/sqft
$-- HOA
What's special
Expanded deckNewer drivewayGranite countertopsRenovated primary bathSpacious dining roomPeaceful backyard settingStainless-steel appliances
- 41 days |
- 338 |
- 17 |
Zillow last checked:
Listing updated:
Listed by:
Jennifer L. Jennings (203)561-6105,
William Raveis Real Estate 860-633-0111
Source: Smart MLS,MLS#: 24183732
Facts & features
Interior
Bedrooms & bathrooms
- Bedrooms: 4
- Bathrooms: 3
- Full bathrooms: 2
- 1/2 bathrooms: 1
Primary bedroom
- Level: Upper
Bedroom
- Level: Upper
Bedroom
- Level: Upper
Bedroom
- Level: Upper
Dining room
- Level: Main
Family room
- Level: Main
Living room
- Level: Main
Other
- Level: Upper
Other
- Level: Lower
Rec play room
- Level: Lower
Heating
- Hot Water, Oil
Cooling
- Central Air
Appliances
- Included: Oven/Range, Refrigerator, Dishwasher, Washer, Dryer, Water Heater
Features
- Basement: Full
- Attic: Access Via Hatch
- Number of fireplaces: 1
Interior area
- Total structure area: 3,414
- Total interior livable area: 3,414 sqft
- Finished area above ground: 2,718
- Finished area below ground: 696
Property
Parking
- Total spaces: 2
- Parking features: Attached
- Attached garage spaces: 2
Features
- Patio & porch: Deck
- Exterior features: Rain Gutters
Lot
- Size: 1 Acres
- Features: Subdivided, Few Trees, Cul-De-Sac, Landscaped
Details
- Parcel number: 570560
- Zoning: RR1
Construction
Type & style
- Home type: SingleFamily
- Architectural style: Colonial
- Property subtype: Single Family Residence
Materials
- Clapboard
- Foundation: Concrete Perimeter
- Roof: Asphalt
Condition
- New construction: No
- Year built: 1995
Utilities & green energy
- Sewer: Septic Tank
- Water: Well
- Utilities for property: Underground Utilities
Community & HOA
HOA
- Has HOA: No
Location
- Region: Glastonbury
Financial & listing details
- Price per square foot: $234/sqft
- Tax assessed value: $390,300
- Annual tax amount: $12,814
- Date on market: 6/13/2026
Estimated market value
Not available
Estimated sales range
Not available
Not available
Price history
| Date | Event | Price |
|---|---|---|
| 6/27/2026 | Pending sale | $799,900$234/sqft |
Source:  Smart MLS #24183732 Report a problem Smart MLS #24183732 Report a problem | ||
| 6/17/2026 | Listed for sale | $799,900$234/sqft |
Source: Smart MLS #24183732 Report a problem | ||
Public tax history
| Year | Property taxes | Tax assessment |
|---|---|---|
| 2025 | $12,814 +2.8% | $390,300 |
| 2024 | $12,462 +3% | $390,300 |
| 2023 | $12,103 +1.9% | $390,300 +22.6% |
| 2022 | $11,876 -0.1% | $318,400 |
| 2021 | $11,883 +1.1% | $318,400 |
| 2020 | $11,749 +1.5% | $318,400 |
| 2019 | $11,577 +1% | $318,400 |
| 2018 | $11,462 -4.4% | $318,400 -0.5% |
| 2017 | $11,984 +4.7% | $320,000 +1.8% |
| 2016 | $11,444 | $314,400 |
Find assessor info on the county website
Monthly payment
Est. payment
Payment breakdown
Explore the cost of this home by adjusting the details. Changes won't be saved.Climate risks
Neighborhood: 06033
Nearby schools
GreatSchools rating
- 9/10Gideon Welles SchoolGrades: 5-6Distance: 2 mi
- 8/10Smith Middle SchoolGrades: 6-8Distance: 3.8 mi
- 9/10Glastonbury High SchoolGrades: 9-12Distance: 4.5 mi
Schools provided by the listing agent
- Elementary: Hebron Avenue
- Middle: Smith,Gideon Welles
- High: Glastonbury
Source: Smart MLS. This data may not be complete. We recommend contacting the local school district to confirm school assignments for this home.
- $810,2004 bd2 ba2.9k sqft44 Jasmine Ln, Glastonbury, CT 06033Off Market
- $985,6004 bd2 ba2.9k sqft62 Jasmine Ln, Glastonbury, CT 06033Off Market
- $839,3004 bd3 ba2.8k sqft30 Jasmine Ln, Glastonbury, CT 06033Off Market

- $741,8003 bd2 ba2.4k sqft49 Jasmine Ln, Glastonbury, CT 06033Off Market
- $871,3004 bd3 ba2.7k sqft57 Jasmine Ln, Glastonbury, CT 06033Off Market
- $734,3004 bd2 ba2.4k sqft16 Cranesbill Dr, Glastonbury, CT 06033Off Market
- $185,0001.06 Acres63 Jasmine Ln, Glastonbury, CT 06033Sold
- $887,2004 bd2 ba3.1k sqft37 Jasmine Ln, Glastonbury, CT 06033Off Market
A local agent can set up tours, give advice and negotiate with sellers.
Similar homes
- $760,0004 bd3 ba2.6k sqft152 Chase Hollow Lane, Glastonbury, CT 06033For Sale

 MLS ID #24184462, Margaret M. Wilcox, William Raveis Real Estate. Smart MLS
 - $849,9004 bd3 ba3.8k sqft1600 New London Turnpike, Glastonbury, CT 06033For Sale
 MLS ID #24169847, Joe R. Snell, Luxe Realty LLC. Smart MLS
 - $699,0004 bd4 ba3.4k sqft6 Smithbrook Terrace, Glastonbury, CT 06033For Sale
 MLS ID #24189538, Keri A. Watkins, William Raveis Real Estate. Smart MLS
 - $799,9004 bd3 ba3.1k sqft161 North Main Street, Marlborough, CT 06447For Sale
 MLS ID #24163263, Karlyn Cyr, Berkshire Hathaway NE Prop.. Smart MLS
 - $699,0005 bd3 ba3.5k sqft104 Old Farms Road, Glastonbury, CT 06073For SaleMLS ID #24175903, Cynthia A. Muska, Coldwell Banker Realty. Smart MLS
- $699,9004 bd3 ba2.9k sqft91 Valley View Road, Manchester, CT 06040For SaleMLS ID #24190944, Abbe Friedman, Berkshire Hathaway NE Prop.. Smart MLS
- $700,0004 bd3 ba2.8k sqft539 Hopewell Road, Glastonbury, CT 06073For SaleMLS ID #24178336, Kadji Anderson, Berkshire Hathaway NE Prop.. Smart MLS
- $684,9004 bd3 ba2.9k sqft37 Valerie Drive, Bolton, CT 06043For SaleMLS ID #24187472, Wendy Secore, Better Homes and Gardens Real Estate Executive Real Estate. Smart MLS
- $499,9004 bd3 ba2k sqft199 Grindle Brook Road, Glastonbury, CT 06073For SaleMLS ID #24193750, Dianne E. Kwoka, William Raveis Real Estate. Smart MLS
- $675,0004 bd3 ba3.1k sqft39 Chapman Road, Marlborough, CT 06447For SaleMLS ID #24176551, Kevin D. Rockoff, Rockoff Realty. Smart MLS
- $599,0005 bd3 ba2.6k sqft59 Tufts Drive, Manchester, CT 06042For SaleMLS ID #24193240, Kevin D. Rockoff, Rockoff Realty. Smart MLS
- $725,0003 bd3 ba3k sqft3 Summer Wind, Cromwell, CT 06416For SaleMLS ID #24193454, Tom Carroll, William Pitt Sotheby's Int'l. Smart MLS
- $449,9003 bd2 ba2.1k sqft11 Bantle Road, Glastonbury, CT 06033For SaleMLS ID #24186004, Donna Fiano, Simply Sold Real Estate. Smart MLS
- $749,9804 bd4 ba4.1k sqft27 Quail Run Road, Mansfield, CT 06268For SaleMLS ID #24184909, Julia Cordos, eXp Realty. Smart MLS
- $800,0004 bd4 ba3.1k sqft12 Mountain Farms Road, West Hartford, CT 06117For SaleMLS ID #24173470, Lisa C. Sadinsky, William Raveis Real Estate. Smart MLS
- $888,8885 bd4 ba3.6k sqft538 Main Street, Wethersfield, CT 06109For SaleMLS ID #24183748, Dami Singh, Berkshire Hathaway NE Prop.. Smart MLS
- $799,9004 bd3 ba2.5k sqft103 Nelkin Road, Colchester, CT 06415For SaleMLS ID #24179899, Mary A. Parker, Berkshire Hathaway NE Prop.. Smart MLS
- $998,5003 bd3 ba3.4k sqft19 Woodcock Lane, South Windsor, CT 06074For SaleMLS ID #24193285, Rachel Nadolny-Sipes, Berkshire Hathaway NE Prop.. Smart MLS
- $799,9953 bd2 ba1.9k sqft580R South Main Street, Manchester, CT 06040New ConstructionMLS ID #24172062, Nikki M. Defrancesco, Coldwell Banker Realty. Smart MLS
- $564,9004 bd3 ba2.3k sqft48 Brookview Circle, Manchester, CT 06040For SaleMLS ID #24184029, Tom H. Ferguson, ERA Blanchard & Rossetto. Smart MLS
