This single-family residence is situated on a cul-de-sac in Vandalia. It features a classic layout designed for comfortable living and plenty of space to spread out, because sometimes you just need to be able to avoid your housemates. The exterior highlights include a porch, extended parking, and a fenced yard, offering a peaceful setting for outdoor enjoyment.
Inside, the property offers a multi-level residence with three bedrooms and two full bathrooms over 1,965 square feet of finished living space. The kitchen is equipped with a range, refrigerator, dishwasher, and granite countertops, ready to handle everything from five-course culinary triumphs to your highly questionable midnight snack creations. A beautifully updated bathroom and family room in the lower level provides plenty of space for guests. Beyond the three upper-level bedrooms, a finished basement room with a closet serves as a highly versatile space, perfect for transition into an office, crafting area, playroom, or a designated hideout for when adulting gets to be a bit too much.
Outdoor living can be enjoyed on the composite deck overlooking a large fenced in back yard ideal for cook-outs, gatherings, or simply relaxing with a cold drink while successfully pretending you do not hear the lawnmower or snowblower calling your name.
Schedule a showing today to see just how perfect this property is for you.
For sale
$225,000
52 Kenneth Ave, Vandalia, OH 45377
3beds
1,965sqft
Single Family Residence
Built in 1955
0.28 Acres Lot
$-- Zestimate®
$115/sqft
$-- HOA
What's special
Fenced yardThree bedroomsMulti-level residenceComposite deckExtended parkingBeautifully updated bathroom
- 4 days
- 534
- 79
Likely to sell faster than
Zillow last checked:
Listing updated:
Listed by:
Monica Evans (937)949-0006,
Glasshouse Realty Group
Source: DABR MLS,MLS#: 973438 Originating MLS: Dayton Area Board of REALTORS
Facts & features
Interior
Bedrooms & bathrooms
- Bedrooms: 3
- Bathrooms: 2
- Full bathrooms: 2
- Main level bathrooms: 1
Primary bedroom
- Level: Second
- Dimensions: 16 x 12
Bedroom
- Level: Main
- Dimensions: 11 x 13
Bedroom
- Level: Main
- Dimensions: 11 x 8
Bonus room
- Level: Second
- Dimensions: 14 x 10
Family room
- Level: Basement
- Dimensions: 20 x 13
Kitchen
- Features: Eat-in Kitchen
- Level: Main
- Dimensions: 14 x 12
Living room
- Level: Main
- Dimensions: 17 x 13
Office
- Level: Basement
- Dimensions: 9 x 13
Utility room
- Level: Basement
- Dimensions: 21 x 11
Heating
- Electric, Forced Air
Cooling
- Central Air
Appliances
- Included: Dryer, Dishwasher, Microwave, Range, Refrigerator, Washer
Features
- Granite Counters
- Basement: Finished
Interior area
- Total structure area: 1,965
- Total interior livable area: 1,965 sqft
Property
Parking
- Total spaces: 2
- Parking features: Garage, Two Car Garage
- Garage spaces: 2
Features
- Levels: One and One Half
Lot
- Size: 0.28 Acres
- Dimensions: 250
Details
- Parcel number: B02001280020
- Zoning: Residential
- Zoning description: Residential
Construction
Type & style
- Home type: SingleFamily
- Architectural style: Cape Cod
- Property subtype: Single Family Residence
Materials
- Frame
Condition
- Year built: 1955
Community & HOA
Community
- Subdivision: Vandalia Heights
HOA
- Has HOA: No
Location
- Region: Vandalia
Financial & listing details
- Price per square foot: $115/sqft
- Tax assessed value: $182,600
- Annual tax amount: $3,435
- Date on market: 11/18/2026
Estimated market value
Not available
Estimated sales range
Not available
Not available
Price history
| Date | Event | Price |
|---|---|---|
| 11/18/2026 | Listed for sale | $225,000+69.3%$115/sqft |
Source:  DABR MLS #973438 Report a problem | ||
| 7/6/2006 | Sold | $132,900+9.8%$68/sqft |
Source: Public Record Report a problem | ||
| 12/5/2003 | Sold | $121,000$62/sqft |
Source: Public Record Report a problem | ||
Public tax history
| Year | Property taxes | Tax assessment |
|---|---|---|
| 2025 | $3,435 -0.3% | $63,920 |
| 2024 | $3,445 -1.7% | $63,920 |
| 2023 | $3,504 +36.5% | $63,920 +61% |
| 2022 | $2,568 -0.1% | $39,710 |
| 2021 | $2,571 +0.3% | $39,710 |
| 2020 | $2,563 +5.8% | $39,710 +15.4% |
| 2019 | $2,423 -0.2% | $34,400 |
| 2018 | $2,428 +0.8% | $34,400 |
| 2017 | $2,410 -0.7% | $34,400 +1.1% |
| 2016 | $2,426 -0.1% | $34,040 |
| 2015 | $2,429 +1.4% | $34,040 |
| 2014 | $2,396 | $34,040 |
Find assessor info on the county website
Monthly payment
Est. payment
Payment breakdown
Explore the cost of this home by adjusting the details. Changes won't be saved.Climate risks
Neighborhood: 45377
Nearby schools
Schools provided by the listing agent
- District: Vandalia-Butler
Source: DABR MLS. This data may not be complete. We recommend contacting the local school district to confirm school assignments for this home.

Similar homes
- $239,9003 bd3 ba2.2k sqft129 W Van Lake Dr, Vandalia, OH 45377For Sale
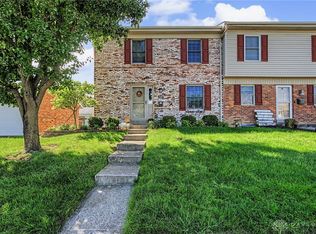
 MLS ID #969810, Debby Boyce, Keller Williams Home Town Rlty. DABR MLS
- $214,9003 bd2 ba1.4k sqft421 Merrymaid Dr, Englewood, OH 45322For Sale
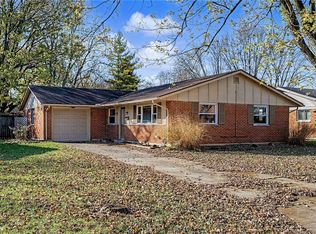 MLS ID #973355, Jonathan H Murray, Howard Hanna Real Estate Serv. DABR MLS
- $289,0004 bd3 ba2.2k sqft321 Allanhurst Ave, Vandalia, OH 45377For Sale
 MLS ID #958279, Jackie L Halderman, Sibcy Cline Inc.. DABR MLS
- $215,0004 bd2 ba1.1k sqft1012 Tabor Ave, Dayton, OH 45420For Sale
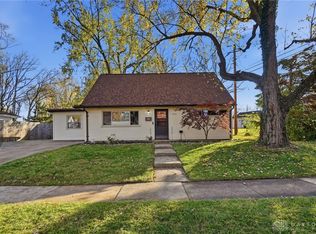 MLS ID #973472, Leslie Bennett, CENTURY 21 The Gene Group. DABR MLS
- $235,0003 bd2 ba1.5k sqft5575 Longford Rd, Dayton, OH 45424For SaleMLS ID #969155, Monica Evans, Glasshouse Realty Group. DABR MLS
- $234,9003 bd2 ba1.3k sqft3110 Little York Rd, Dayton, OH 45414For SaleMLS ID #965037, Jeffrey T Roberts, RE/MAX Alliance Realty. DABR MLS
- $215,0003 bd3 ba1.5k sqft130 Rosewood Dr, Dayton, OH 45415For SaleMLS ID #969612, Rachel Gannon, Local Roots Realty. DABR MLS
- $214,9003 bd2 ba1.5k sqft5220 Lindbergh Blvd, Dayton, OH 45449For SaleMLS ID #973322, Mark J Peebles, NavX Realty, LLC. DABR MLS
- $259,9004 bd2 ba1.5k sqft7090 Cliffstone Dr, Dayton, OH 45424For SaleMLS ID #972864, Taylor Yount, Streetlight Realty LLC. DABR MLS
- $215,0003 bd2 ba1.2k sqft127 N Main St, Union, OH 45322For SaleMLS ID #966576, Thomas E Bechtel CRB, Bechtel Realty. DABR MLS
- $219,9003 bd2 ba1k sqft1105 Langdale Ave, New Carlisle, OH 45344For SaleMLS ID #972187, Greg Wright, RE/MAX Alliance Realty. DABR MLS
- $239,0002 bd2 ba1.3k sqft7540 S Kessler Frederick Rd, West Milton, OH 45383For SaleMLS ID #971444, Danita Fox, Your Lifestyle Realty LLC. DABR MLS
- $250,0004 bd2 ba1.5k sqft7600 Stonecrest Dr, Dayton, OH 45424For SaleMLS ID #968701, Diane K Heeter, RE/MAX Alliance Realty. DABR MLS
- $244,0003 bd3 ba1.9k sqft2105 Fenner Rd, Troy, OH 45373For SaleMLS ID #960089, Carli Amlin, RE/MAX Alliance Realty. DABR MLS
- $215,0003 bd2 ba1.4k sqft4455 Kitridge Rd, Huber Heights, OH 45424For SaleMLS ID #967898, Laurie Westheimer, BHHS Professional Realty. DABR MLS
- $224,9002 bd2 ba1.1k sqft1022 W Main St, Troy, OH 45373For SaleMLS ID #972675, Sheena Ellison, Garden Gate Realty Inc.. DABR MLS
- $280,0003 bd2 ba1.7k sqft5325 David Dr, Tipp City, OH 45371For SaleMLS ID #969638, Adriana Gwynne, Keller Williams Home Town Rlty. DABR MLS
- $250,0003 bd2 ba2.7k sqft205 E Main St, Medway, OH 45341For SaleMLS ID #971085, Jennifer Vogel, Irongate Inc.. DABR MLS
- $214,9003 bd2 ba1.4k sqft271 E Main St, New Lebanon, OH 45345For SaleMLS ID #972232, Kenneth Thacker, C21-Thacker & Associates, Inc.. DABR MLS
