BIG PRICE DROP!!!! This sought after single level entry unit is MOVE IN READY ! It is sparkling. Ready to show and sell. The great room appears so bright and airy thanks to the open floor plan and the many windows that capture the sunlight. Super clean kitchen offers the convenience of a granite breakfast bar. The natural gas rock fireplace is unvented, providing an alternative source of heat. A spacious main level primary bedroom features a private ensuite full bath with double vanity, tile shower, a large walk-in closet as well as access to the upstairs porch. The lower level includes a full bath with a jet tub plus a double vanity, two bedrooms with 9-foot ceilings, each with a private door opening onto a welcoming back patio—perfect for relaxing or entertaining.
Ideally located close to the YMCA fitness center which showcases an indoor pool and sauna. Pickleball is popular at nearby Creekside Racquet Club. One quick mile to charming downtown. Historic Black Mountain is known for its vibrant shops, eclectic dining choices, music venues, hiking and golf!!
Schedule a showing today.
Active
Price cut: $24K (8/4)
$720,900
52 Mandolin Dr #52, Black Mountain, NC 28711
3beds
2,148sqft
Townhouse
Built in 2007
-- sqft lot
$696,900 Zestimate®
$336/sqft
$350/mo HOA
What's special
Natural gas rock fireplaceSuper clean kitchenTile showerOpen floor planLarge walk-in closetGranite breakfast bar
- 102 days |
- 356 |
- 18 |
Zillow last checked:
Listing updated:
Listed by:
Joan Weaver joan@joanhallweaver.com,
Keller Williams Professionals,
Charles Jones Jr,
Keller Williams Professionals
Source: Canopy MLS as distributed by MLS GRID,MLS#: 4377547
Facts & features
Interior
Bedrooms & bathrooms
- Bedrooms: 3
- Bathrooms: 3
- Full bathrooms: 2
- 1/2 bathrooms: 1
- Main level bedrooms: 1
Primary bedroom
- Features: Ceiling Fan(s), En Suite Bathroom, Vaulted Ceiling(s), Walk-In Closet(s)
- Level: Main
Bedroom s
- Features: Ceiling Fan(s)
- Level: Lower
Bedroom s
- Features: Ceiling Fan(s)
- Level: Lower
Bathroom full
- Level: Main
Bathroom half
- Level: Main
Bathroom full
- Features: Garden Tub
- Level: Lower
Flex space
- Features: Storage
- Level: Lower
Kitchen
- Features: Breakfast Bar
- Level: Main
Heating
- Central, Forced Air, Natural Gas
Cooling
- Central Air
Appliances
- Included: Dishwasher, Disposal, Dryer, Gas Oven, Gas Range, Gas Water Heater, Microwave, Oven, Refrigerator, Self Cleaning Oven, Tankless Water Heater, Washer
- Laundry: Laundry Room, Lower Level
Features
- Breakfast Bar, Open Floorplan, Walk-In Closet(s)
- Flooring: Carpet, Tile, Wood
- Doors: Insulated Door(s)
- Windows: Insulated Windows
- Basement: Daylight,Exterior Entry,Finished,Full,Interior Entry,Walk-Out Access,Walk-Up Access
- Fireplace features: Gas, Gas Log, Gas Unvented
Interior area
- Total structure area: 1,067
- Total interior livable area: 2,148 sqft
- Finished area above ground: 1,067
- Finished area below ground: 1,081
Video & virtual tour
Property
Parking
- Total spaces: 3
- Parking features: Driveway, Garage Faces Front, Garage on Main Level
- Garage spaces: 1
- Uncovered spaces: 2
Features
- Levels: One
- Stories: 1
- Entry location: Main
- Patio & porch: Deck, Patio
- Waterfront features: None
Details
- Parcel number: 061859486800000
- Zoning: UR-8
- Special conditions: Standard
Construction
Type & style
- Home type: Townhouse
- Architectural style: Arts and Crafts
- Property subtype: Townhouse
Materials
- Hardboard Siding, Shingle/Shake, Stone
- Roof: Metal
Condition
- New construction: No
- Year built: 2007
Utilities & green energy
- Sewer: Public Sewer
- Water: City
Community & HOA
Community
- Subdivision: Nine South Town Homes
HOA
- Has HOA: Yes
- HOA fee: $350 monthly
Location
- Region: Black Mountain
Financial & listing details
- Price per square foot: $336/sqft
- Tax assessed value: $776,400
- Date on market: 5/6/2026
- Cumulative days on market: 101 days
- Listing terms: Cash,Conventional
- Road surface type: Asphalt, Paved
Estimated market value
$696,900
$662,000 - $732,000
$2,377/mo
Price history
| Date | Event | Price |
|---|---|---|
| 8/4/2026 | Price change | $720,900-3.2%$336/sqft |
Source:  Canopy MLS as distributed by MLS GRID #4377547 Report a problem Canopy MLS as distributed by MLS GRID #4377547 Report a problem | ||
| 5/6/2026 | Listed for sale | $744,900$347/sqft |
Source: Canopy MLS as distributed by MLS GRID #4377547 Report a problem | ||
Public tax history
Tax history is unavailable.
Monthly payment
Est. payment
Payment breakdown
Explore the cost of this home by adjusting the details. Changes won't be saved.Climate risks
Neighborhood: 28711
Nearby schools
GreatSchools rating
- 6/10Black Mountain PrimaryGrades: PK-3Distance: 1.5 mi
- 5/10Charles D Owen MiddleGrades: 6-8Distance: 3.5 mi
- 8/10Charles D Owen HighGrades: 9-12Distance: 3.4 mi
Schools provided by the listing agent
- Elementary: Black Mountain
- Middle: Charles D Owen
- High: Charles D Owen
Source: Canopy MLS as distributed by MLS GRID. This data may not be complete. We recommend contacting the local school district to confirm school assignments for this home.
- $645,8003 bd2 ba1k sqft52 Mandolin Dr, Black Mountain, NC 28711Off Market
- $657,5003 bd2 ba1k sqft54 Mandolin Dr, Black Mountain, NC 28711Off Market
- $725,0003 bd3 ba1.7k sqft50 Mandolin Dr, Black Mountain, NC 28711Sold
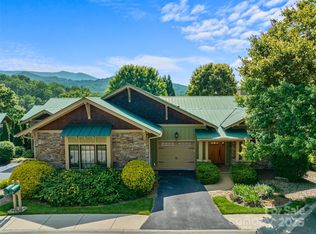
- $676,6003 bd2 ba1k sqft48 Mandolin Dr, Black Mountain, NC 28711Off Market
- $690,9003 bd2 ba2k sqft56 Mandolin Dr, Black Mountain, NC 28711Off Market
- $638,9002 bd3 ba1.9k sqft51 Mandolin Dr, Black Mountain, NC 28711Off Market
- $637,8002 bd2 ba1.6k sqft53 Mandolin Dr, Black Mountain, NC 28711Off Market
- $596,5002 bd2 ba1.1k sqft8 Mandolin Dr, Black Mountain, NC 28711Off Market
A local agent can set up tours, give advice and negotiate with sellers.
Similar homes
- $755,0003 bd3 ba2.1k sqft125 Craggy St, Black Mountain, NC 28711For Sale
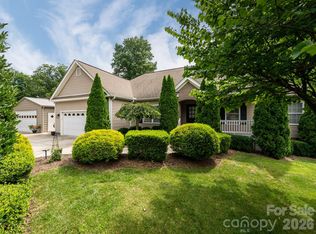
 MLS ID #4407539, Marie Morris, Howard Hanna Beverly-Hanks Asheville-Downtown. Canopy MLS as distributed by MLS GRID
 - $675,0004 bd3 ba2.4k sqft275 Allen Mountain Dr, Black Mountain, NC 28711For Sale
 MLS ID #4403183, Rena Henderson, GreyBeard Realty. Canopy MLS as distributed by MLS GRID
 - $699,0003 bd2 ba2.1k sqft50 Glass Falls Trl #143-144, Black Mountain, NC 28711For Sale
 MLS ID #4374383, Sunday Grant, GreyBeard Realty. Canopy MLS as distributed by MLS GRID
 - $750,0004 bd4 ba3k sqft22 Great Aspen Way, Black Mountain, NC 28711For Sale
 MLS ID #4388934, Charmain Yobbi, Keller Williams Professionals. Canopy MLS as distributed by MLS GRID
 - $925,0004 bd4 ba2.9k sqft416 Ivy Rd, Black Mountain, NC 28711For SaleMLS ID #4409427, Rachel Sudnik, GreyBeard Realty. Canopy MLS as distributed by MLS GRID
- $658,0003 bd3 ba1.7k sqft310 Portmanvilla Rd, Black Mountain, NC 28711For SaleMLS ID #4368197, Eddie Colley, Keller Williams Professionals. Canopy MLS as distributed by MLS GRID
- $925,0003 bd3 ba3.1k sqft45 Mountain View Ave, Black Mountain, NC 28711For SaleMLS ID #4394810, Charlotte Bright, EXP Realty LLC. Canopy MLS as distributed by MLS GRID
- $525,0003 bd3 ba1.7k sqft11 Carolina Corner Dr, Black Mountain, NC 28711For SaleMLS ID #4359363, Mary Noble Braden, Noble & Company Realty. Canopy MLS as distributed by MLS GRID
- $485,0002 bd2 ba1.4k sqft115 Bartram Way, Black Mountain, NC 28711For SaleMLS ID #4334458, Casey Conner, Mosaic Community Lifestyle Realty. Canopy MLS as distributed by MLS GRID
- $512,0003 bd3 ba2.7k sqft939 Morgan Hill Rd, Black Mountain, NC 28711For SaleMLS ID #4297863, Eddie Colley, Keller Williams Professionals. Canopy MLS as distributed by MLS GRID
- $745,0004 bd3 ba2.5k sqft35 Forest Knoll Dr, Weaverville, NC 28787For SaleMLS ID #4405776, Keith Inman, Nexus Realty LLC. Canopy MLS as distributed by MLS GRID
- $795,0003 bd3 ba2.5k sqft959 Silverglen Way, Hendersonville, NC 28792For SaleMLS ID #4397996, Amy Laughter, George Real Estate Group Inc. Canopy MLS as distributed by MLS GRID
- $775,0004 bd3 ba3.1k sqft103 Woodburn Dr, Swannanoa, NC 28778For SaleMLS ID #4391361, Jamie Turner, Howard Hanna Beverly-Hanks Asheville-Biltmore Park. Canopy MLS as distributed by MLS GRID
- $445,0002 bd2 ba1.3k sqft1 Hillcrest Ln, Black Mountain, NC 28711For SaleMLS ID #4368421, Joan Weaver, Keller Williams Professionals. Canopy MLS as distributed by MLS GRID
- $740,0003 bd3 ba2.5k sqft2 Ayr Ct, Arden, NC 28704For SaleMLS ID #4405203, Karen Bosse, Premier Sotheby’s International Realty. Canopy MLS as distributed by MLS GRID
- $725,0003 bd4 ba2.7k sqft15 Beaverdam Knoll Rd, Asheville, NC 28804For SaleMLS ID #4283730, Rob Montague, Asheville Realty Group. Canopy MLS as distributed by MLS GRID
- $845,0003 bd2 ba2.6k sqft101 Reeds Creek Rd, Fairview, NC 28730For SaleMLS ID #4409331, Mark Floan, Berkshire Hathaway HomeServices Lifestyle Properties. Canopy MLS as distributed by MLS GRID
- $990,0004 bd4 ba3.1k sqft33 Great Aspen Way, Black Mountain, NC 28711For SaleMLS ID #4321189, Marilyn Wright, Premier Sotheby’s International Realty. Canopy MLS as distributed by MLS GRID
- $738,0004 bd3 ba3k sqft121 Churchill Downs Dr, Fairview, NC 28730For SaleMLS ID #4366087, Andy Gilbert, Cool Mountain Realty. Canopy MLS as distributed by MLS GRID
- $384,9002 bd2 ba1.2k sqft7 Silver Pl, Black Mountain, NC 28711For SaleMLS ID #4288938, Ameliah Davidson, GreyBeard Realty. Canopy MLS as distributed by MLS GRID
