Welcome to 52 Rolling Hills Drive! Nestled on a beautiful, private lot just under 2 acres, this property offers the perfect blend of peaceful country living and everyday convenience. Enjoy spacious living with tons of privacy in your wooded back yard! This four bedroom home offers a functional layout, designed for comfortable cozy living. Step outside to your own private retreat with endless possibilities for entertaining, recreation, gardening, or simply enjoying the serene surroundings. If you've been searching for space, privacy, and room to make it your own, this is a property you won't want to miss!
Pending
$450,000
52 Rolling Hills Drive, Gansevoort, NY 12831
4beds
1,959sqft
Single Family Residence, Residential
Built in 1988
1.88 Acres Lot
$462,400 Zestimate®
$230/sqft
$-- HOA
What's special
Private retreatFour bedroom homeFunctional layoutSpacious livingSerene surroundings
- 24 days |
- 1,181 |
- 94 |
Zillow last checked:
Listing updated:
Listed by:
Miranda Real Estate Group Inc 518-348-2060,
Christina DeSimone 315-882-8990
Source: Global MLS,MLS#: 202621249
Facts & features
Interior
Bedrooms & bathrooms
- Bedrooms: 4
- Bathrooms: 3
- Full bathrooms: 2
- 1/2 bathrooms: 1
Primary bedroom
- Level: Second
Bedroom
- Level: Second
Bedroom
- Level: Second
Bedroom
- Level: Second
Primary bathroom
- Level: Second
Half bathroom
- Level: First
Full bathroom
- Level: Second
Dining room
- Level: First
Family room
- Level: First
Foyer
- Level: First
Kitchen
- Level: First
Living room
- Level: First
Heating
- Forced Air, Natural Gas
Cooling
- Central Air
Appliances
- Included: Dryer, Humidifier, Microwave, Range, Refrigerator, Washer
- Laundry: In Basement
Features
- High Speed Internet, Walk-In Closet(s), Eat-in Kitchen
- Flooring: Tile, Wood, Carpet
- Doors: Sliding Doors
- Windows: Double Pane Windows
- Basement: Full,Walk-Out Access
- Number of fireplaces: 1
- Fireplace features: Family Room, Gas
Interior area
- Total structure area: 1,959
- Total interior livable area: 1,959 sqft
- Finished area above ground: 1,959
- Finished area below ground: 400
Video & virtual tour
Property
Parking
- Total spaces: 9
- Parking features: Off Street
- Garage spaces: 2
Features
- Patio & porch: Deck
- Exterior features: Other
- Fencing: Invisible
- Has view: Yes
- View description: Forest
Lot
- Size: 1.88 Acres
- Features: Level, Wooded, Landscaped
Details
- Parcel number: 415600 127.11215
- Special conditions: Standard
Construction
Type & style
- Home type: SingleFamily
- Architectural style: Colonial
- Property subtype: Single Family Residence, Residential
Materials
- Stone, Vinyl Siding
- Roof: Asphalt
Condition
- New construction: No
- Year built: 1988
Utilities & green energy
- Electric: 150 Amp Service
- Sewer: Septic Tank
- Water: Public
Community & HOA
HOA
- Has HOA: No
Location
- Region: Wilton
Financial & listing details
- Price per square foot: $230/sqft
- Tax assessed value: $389,372
- Annual tax amount: $4,014
- Date on market: 7/8/2026
Estimated market value
$462,400
$439,000 - $486,000
$3,425/mo
Price history
| Date | Event | Price |
|---|---|---|
| 7/17/2026 | Contingent | $450,000$230/sqft |
Source: NY State MLS #11877027 Report a problem | ||
| 7/16/2026 | Pending sale | $450,000$230/sqft |
Source:  Global MLS #202621249 Report a problem Global MLS #202621249 Report a problem | ||
| 7/8/2026 | Listed for sale | $450,000+68.9%$230/sqft |
Source: Global MLS #202621249 Report a problem | ||
| 11/14/2012 | Sold | $266,500-1.3%$136/sqft |
Source: Global MLS #119056 Report a problem | ||
| 9/14/2012 | Listed for sale | $269,900$138/sqft |
Source: Realty USA #201221866 Report a problem | ||
Public tax history
| Year | Property taxes | Tax assessment |
|---|---|---|
| 2025 | -- | $255,000 |
| 2024 | -- | $255,000 |
| 2023 | -- | $255,000 |
| 2022 | -- | $255,000 |
| 2021 | -- | $255,000 |
| 2020 | -- | $255,000 |
| 2019 | -- | $255,000 |
| 2018 | -- | $255,000 |
| 2017 | $3,600 +292.9% | $255,000 |
| 2016 | $916 -1.2% | $255,000 |
| 2015 | $927 | $255,000 |
| 2014 | -- | $255,000 |
| 2013 | -- | $255,000 |
| 2012 | -- | $255,000 +0.4% |
| 2011 | -- | $254,000 |
| 2010 | -- | $254,000 |
| 2009 | -- | $254,000 |
| 2008 | -- | $254,000 +38.3% |
| 2007 | -- | $183,700 |
| 2006 | -- | $183,700 |
| 2005 | -- | $183,700 |
| 2004 | -- | $183,700 +76% |
| 2003 | -- | $104,400 |
| 2002 | -- | $104,400 |
| 2001 | -- | $104,400 |
| 2000 | -- | $104,400 |
Find assessor info on the county website
Monthly payment
Climate risks
Neighborhood: 12831
Nearby schools
GreatSchools rating
- 7/10Dorothy Nolan Elementary SchoolGrades: K-5Distance: 1.9 mi
- 8/10Maple Avenue Middle SchoolGrades: 6-8Distance: 3.3 mi
- 8/10Saratoga Springs High SchoolGrades: 9-12Distance: 6 mi
Schools provided by the listing agent
- High: Saratoga Springs
Source: Global MLS. This data may not be complete. We recommend contacting the local school district to confirm school assignments for this home.
- $466,8004 bd2 ba1.9k sqft50 Rolling Hills Dr, Gansevoort, NY 12831Off Market

- $515,3004 bd2 ba2.2k sqft54 Rolling Hills Dr, Gansevoort, NY 12831Off Market
- $462,8004 bd2 ba2.2k sqft48 Rolling Hills Dr, Wilton, NY 12831Off Market
- $573,4003 bd2 ba2k sqft56 Rolling Hills Dr, Gansevoort, NY 12831Off Market
- $471,2004 bd2 ba2.2k sqft49 Rolling Hills Dr, Gansevoort, NY 12831Off Market
- $516,5004 bd2 ba2.4k sqft46 Rolling Hills Dr, Wilton, NY 12831Off Market
- $457,7003 bd3 ba1.8k sqft51 Rolling Hills Dr, Wilton, NY 12831Off Market
- $396,5003 bd2 ba1.6k sqft45 Rolling Hills Dr, Gansevoort, NY 12831Off Market
A local agent can set up tours, give advice and negotiate with sellers.
Similar homes
- $399,9002 bd2 ba1.7k sqft274 Northern Pines Road, Gansevoort, NY 12831Active
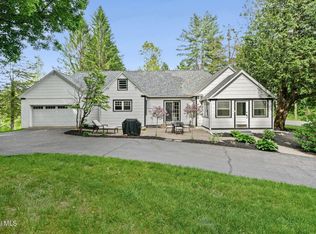 MLS ID #202618098, Sally Murphy, Listing by: KW Platform. Global MLS
 - $404,9003 bd2 ba1.6k sqft88 Jones Road, Saratoga Springs, NY 12866Active
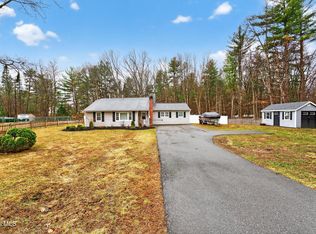 MLS ID #202614426, Velvet Kyle, Listing by: Miranda Real Estate Group Inc. Global MLS
 - $459,0003 bd2 ba1.5k sqft149 Wilton Road, Greenfield Center, NY 12833Active
 MLS ID #202622775, Josie Reo, Listing by: MLS 4 Less Realty. Global MLS
 - $449,9904 bd3 ba2k sqft33 Jones Road, Saratoga Springs, NY 12866Active
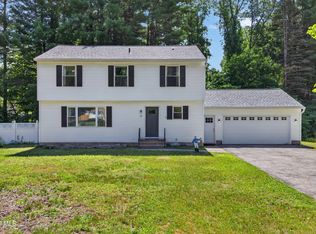 MLS ID #202621447, Mary Lentini, Listing by: Miranda Real Estate Group Inc. Global MLS
 - $449,0003 bd1 ba1k sqft4755 New York 50, Gansevoort, NY 12831ActiveMLS ID #202616465, Kate R Naughton, Listing by: Roohan Realty. Global MLS
- $499,9004 bd2 ba1.9k sqft39 Baker Drive, Gansevoort, NY 12831ActiveMLS ID #202620181, Daniel Gaba, Listing by: Coldwell Banker Prime Properties. Global MLS
- $619,9004 bd4 ba2.1k sqft26 Gates Avenue N., Gansevoort, NY 12831ActiveMLS ID #202621049, Timothy B Doherty, Listing by: Berkshire Hathaway Home Services Blake. Global MLS
- $439,9993 bd3 ba2.4k sqft7 Brandell Lane, Middle Grove, NY 12850ActiveMLS ID #202622169, Lucero Rivas, Listing by: Howard Hanna Capital Inc. Global MLS
- $525,0003 bd3 ba1.7k sqft28 Lincoln Mountain Road, Greenfield Center, NY 12833ActiveMLS ID #202621387, Julia Audi, Listing by: Howard Hanna Capital Inc. Global MLS
- $599,9004 bd4 ba2.5k sqft392 Gurn Springs Road, Gansevoort, NY 12831ActiveMLS ID #202613931, Leah A Slocum, Listing by: KW Platform. Global MLS
- $499,9993 bd3 ba1.7k sqft170 Ballou Road, Porter Corners, NY 12859ActiveMLS ID #202622410, Stephen M McCormick, Listing by: Tier One Real Estate Pros LLC. Global MLS
- $429,0004 bd3 ba1.9k sqft34 Iris Avenue, South Glens Falls, NY 12803ActiveMLS ID #202622688, Brian Pepe, Listing by: DeMarsh Real Estate. Global MLS
- $459,0004 bd2 ba1.9k sqft1826 NY-67, Ballston Spa, NY 12020ActiveMLS ID #202620302, Erin Steinbach, Listing by: Julie & Co Realty LLC. Global MLS
- $339,9003 bd2 ba1.5k sqft35 San Luis Road, Gansevoort, NY 12831ActiveMLS ID #202620988, Sandra Austin, Listing by: Coldwell Banker Prime Properties. Global MLS
- $449,0003 bd2 ba2.1k sqft12 Rip Van Lane, Ballston Spa, NY 12020ActiveMLS ID #202620278, Kate R Naughton, Listing by: Roohan Realty. Global MLS
- $440,0003 bd2 ba2.8k sqft79 Antone Mountain Road, Corinth, NY 12822ActiveMLS ID #202622558, Sara Savoca, Listing by: Jandali Realty. Global MLS
- $549,9994 bd3 ba2.4k sqft4870 Route 50, Gansevoort, NY 12831ActiveMLS ID #202622164, Aubrey D Guri, Listing by: Howard Hanna Capital Inc. Global MLS
- $449,0003 bd2 ba1k sqft7 Glenwood Drive, Saratoga Springs, NY 12866ActiveMLS ID #202621954, Jennifer R Johnson, Listing by: Julie & Co Realty LLC. Global MLS
- $400,0003 bd3 ba1.7k sqft121 Lemont Avenue, Corinth, NY 12822ActiveMLS ID #202622671, James S King, Listing by: Howard Hanna Capital Inc. Global MLS
- $429,0004 bd3 ba1.7k sqft21 Country Acres Drive, Hudson Falls, NY 12839ActiveMLS ID #202619901, Joanne Davidson, Listing by: Howard Hanna Capital Inc. Global MLS
