OPEN HOUSE CANCELED. Phenomenal Mannarino built colonial in highly sought after cul-de-sac neighborhood. Open, bright, and inviting floor plan with many well-appointed features. Stunning backyard is your own PRIVATE OASIS with INGROUND HEATED POOL, extensive patio, composite deck, covered sitting area, storage shed, inground irrigation system, and park-like, manicured grounds. Interior includes extensive hardwood flooring, millwork, and 9 ft ceilings on the main level. Eat-in kitchen with center island, granite counters, stainless steel appliances, and pantry. Spacious first-floor family room with gas fireplace, formal living and dining rooms, as well as powder room and laundry room off mudroom area. Grand 2 story foyer leads to the upper level, including the primary suite with tray ceiling, hardwood, full bath with his/her sinks, whirlpool tub, separate glass and tiled shower, and huge walk-in closet. Three additional bedrooms, full bath, and bonus room (potential 5th bed) complete the second level. WALKOUT lower level offers approx 500 finished sq ft of living space plus half bath (3300+ total sq ft). Gas heat, city sewer/water, and central air. Newer 50 year architectural roof (2024) and driveway (2020). PHILIP R. SMITH ELEMENTARY SCHOOL DISTRICT. Tranquil setting but convenient to Tri City Shopping, Evergreen Walk, Buckland Mall, Costco, Whole Foods, Club Studio, and easy access to I-84 for quick commute to Hartford, UConn, or Bradley Airport.
Under contract
$825,000
52 Sweet Meadow Drive, South Windsor, CT 06074
5beds
3,388sqft
:
Get pre-qualified$5,839/mo
Single Family Residence
Built in 2002
0.49 Acres Lot
$-- Zestimate®
$244/sqft
$-- HOA
What's special
Gas fireplaceComposite deckPrivate oasisTranquil settingStorage shedCenter islandPark-like manicured grounds
- 54 days |
- 155 |
- 3 |
Likely to sell faster than
Zillow last checked:
Listing updated:
Listed by:
James Knurek (860)214-6453,
Coldwell Banker Realty 860-644-2461
Source: Smart MLS,MLS#: 24177008
Facts & features
Interior
Bedrooms & bathrooms
- Bedrooms: 5
- Bathrooms: 4
- Full bathrooms: 2
- 1/2 bathrooms: 2
Rooms
- Room types: Laundry
Primary bedroom
- Features: High Ceilings, Vaulted Ceiling(s), Full Bath, Walk-In Closet(s), Hardwood Floor
- Level: Upper
Bedroom
- Features: Wall/Wall Carpet
- Level: Upper
Bedroom
- Features: Wall/Wall Carpet
- Level: Upper
Bedroom
- Features: Wall/Wall Carpet
- Level: Upper
Bedroom
- Features: Wall/Wall Carpet
- Level: Upper
Dining room
- Features: High Ceilings, Hardwood Floor
- Level: Main
Family room
- Features: High Ceilings, Gas Log Fireplace, Hardwood Floor
- Level: Main
Kitchen
- Features: High Ceilings, Granite Counters, Kitchen Island, Pantry, Hardwood Floor
- Level: Main
Living room
- Features: High Ceilings, Hardwood Floor
- Level: Main
Rec play room
- Features: Wall/Wall Carpet
- Level: Lower
Heating
- Forced Air, Natural Gas
Cooling
- Central Air
Appliances
- Included: Oven/Range, Microwave, Refrigerator, Dishwasher, Disposal, Washer, Dryer, Water Heater
- Laundry: Main Level, Mud Room
Features
- Open Floorplan, Entrance Foyer
- Windows: Thermopane Windows
- Basement: Full,Storage Space,Partially Finished,Walk-Out Access,Liveable Space
- Attic: Access Via Hatch
- Number of fireplaces: 1
Interior area
- Total structure area: 3,388
- Total interior livable area: 3,388 sqft
- Finished area above ground: 2,879
- Finished area below ground: 509
Property
Parking
- Total spaces: 2
- Parking features: Attached, Garage Door Opener
- Attached garage spaces: 2
Features
- Patio & porch: Deck, Patio
- Exterior features: Sidewalk, Rain Gutters, Lighting, Underground Sprinkler
- Has private pool: Yes
- Pool features: Heated, In Ground
Lot
- Size: 0.49 Acres
- Features: Subdivided, Few Trees, Cul-De-Sac, Landscaped
Details
- Additional structures: Shed(s)
- Parcel number: 2409582
- Zoning: RROS
- Other equipment: Generator Ready
Construction
Type & style
- Home type: SingleFamily
- Architectural style: Colonial
- Property subtype: Single Family Residence
Materials
- Vinyl Siding
- Foundation: Concrete Perimeter
- Roof: Asphalt
Condition
- New construction: No
- Year built: 2002
Utilities & green energy
- Sewer: Public Sewer
- Water: Public
- Utilities for property: Underground Utilities, Cable Available
Green energy
- Energy efficient items: Windows
Community & HOA
Community
- Features: Golf, Health Club, Library, Medical Facilities, Park, Public Rec Facilities, Shopping/Mall
HOA
- Has HOA: No
Location
- Region: South Windsor
Financial & listing details
- Price per square foot: $244/sqft
- Tax assessed value: $444,800
- Annual tax amount: $16,462
- Date on market: 6/2/2026
Estimated market value
Not available
Estimated sales range
Not available
Not available
Price history
| Date | Event | Price |
|---|---|---|
| 6/5/2026 | Pending sale | $825,000$244/sqft |
Source:  Smart MLS #24177008 Report a problem Smart MLS #24177008 Report a problem | ||
| 6/2/2026 | Listed for sale | $825,000+119.4%$244/sqft |
Source: Smart MLS #24177008 Report a problem | ||
| 8/19/2002 | Sold | $376,000$111/sqft |
Source: Public Record Report a problem | ||
Public tax history
| Year | Property taxes | Tax assessment |
|---|---|---|
| 2025 | $15,309 +3.3% | $429,900 |
| 2024 | $14,814 +4% | $429,900 |
| 2023 | $14,247 +13.1% | $429,900 +32.4% |
| 2022 | $12,592 +2.4% | $324,800 |
| 2021 | $12,297 0% | $324,800 |
| 2020 | $12,303 -1.6% | $324,800 |
| 2019 | $12,505 +2.2% | $324,800 |
| 2018 | $12,235 +2.3% | $324,800 +3.4% |
| 2017 | $11,961 +4.2% | $314,100 |
| 2015 | $11,477 +2.9% | $314,100 |
| 2014 | $11,154 +1.8% | $314,100 |
| 2013 | $10,962 -6.5% | $314,100 -21.2% |
| 2012 | $11,727 +2.3% | $398,470 |
| 2011 | $11,468 +1.5% | $398,470 |
| 2010 | $11,293 +1.8% | $398,470 |
| 2009 | $11,093 +1.5% | $398,470 |
| 2008 | $10,926 +8.4% | $398,470 +28.6% |
| 2007 | $10,082 | $309,820 |
| 2006 | $10,082 +1.8% | $309,820 |
| 2005 | $9,899 +2.3% | $309,820 |
| 2004 | $9,676 +4% | $309,820 -0.8% |
| 2003 | $9,303 | $312,290 |
Find assessor info on the county website
Monthly payment
Est. payment
Payment breakdown
Explore the cost of this home by adjusting the details. Changes won't be saved.Climate risks
Neighborhood: 06074
Nearby schools
GreatSchools rating
- 9/10Philip R. Smith SchoolGrades: K-5Distance: 0.5 mi
- 8/10Timothy Edwards SchoolGrades: 6-8Distance: 1.4 mi
- 10/10South Windsor High SchoolGrades: 9-12Distance: 2.6 mi
Schools provided by the listing agent
- Elementary: Philip R. Smith
- Middle: Edwards
- High: South Windsor
Source: Smart MLS. This data may not be complete. We recommend contacting the local school district to confirm school assignments for this home.
- $1,013,9005 bd3 ba4.6k sqft62 Sweet Meadow Dr, South Windsor, CT 06074Off Market
- $892,1004 bd3 ba3.2k sqft44 Sweet Meadow Dr, South Windsor, CT 06074Off Market
- $833,1004 bd2 ba2.6k sqft55 Sweet Meadow Dr, South Windsor, CT 06074Off Market
- $930,6004 bd3 ba3.2k sqft76 Sweet Meadow Dr, South Windsor, CT 06074Off Market
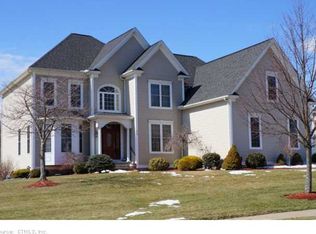
- $865,0004 bd3 ba3k sqft36 Sweet Meadow Dr, South Windsor, CT 06074Sold
- $1,015,0005 bd4 ba4.4k sqft65 Sweet Meadow Dr, South Windsor, CT 06074Sold
- $949,6004 bd3 ba3.8k sqft98 Sweet Meadow Dr, South Windsor, CT 06074Off Market
- $650,0003 bd3 ba2.5k sqft15 Sweet Meadow Dr, South Windsor, CT 06074Sold
A local agent can set up tours, give advice and negotiate with sellers.
Similar homes
- $998,5003 bd3 ba3.4k sqft19 Woodcock Lane, South Windsor, CT 06074For Sale

 MLS ID #24193285, Rachel Nadolny-Sipes, Berkshire Hathaway NE Prop.. Smart MLS
 - $685,0005 bd4 ba3.3k sqft33 Woodmar Circle, South Windsor, CT 06074For Sale
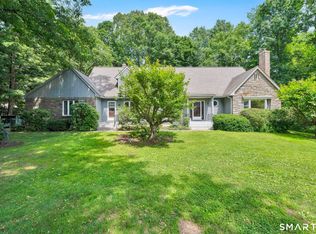 MLS ID #24184323, James Knurek, Coldwell Banker Realty. Smart MLS
 - $899,0004 bd4 ba3.1k sqft112 Gilbert Lane, South Windsor, CT 06074For Sale
 MLS ID #24153103, Madhu Reddy, Reddy Realty, LLC. Smart MLS
 - $599,4503 bd3 ba2.7k sqft11 Mara Trail, South Windsor, CT 06074For Sale
 MLS ID #24191781, Kyle R. Civittolo, KC Realty. Smart MLS
 - $499,0005 bd3 ba2.9k sqft132 Laurel Street, South Windsor, CT 06074For SaleMLS ID #24187696, Ali White J. White, Coldwell Banker Realty. Smart MLS
- $599,0005 bd3 ba2.6k sqft59 Tufts Drive, Manchester, CT 06042For SaleMLS ID #24193240, Kevin D. Rockoff, Rockoff Realty. Smart MLS
- $599,9004 bd4 ba2.8k sqft25 Doria Lane, South Windsor, CT 06074For SaleMLS ID #24165130, Divya Kataria, Berkshire Hathaway NE Prop.. Smart MLS
- $429,9004 bd4 ba2.5k sqft265 Merline Road, Vernon, CT 06066For SaleMLS ID #24178871, Amber L. Alcazar, Coldwell Banker Realty. Smart MLS
- $750,0005 bd4 ba3.5k sqft26 Egypt Road, Ellington, CT 06029For SaleMLS ID #24183007, Sunia Bailey, Better Homes and Gardens Real Estate Executive Real Estate. Smart MLS
- $849,9004 bd3 ba3.8k sqft1600 New London Turnpike, Glastonbury, CT 06033For SaleMLS ID #24169847, Joe R. Snell, Luxe Realty LLC. Smart MLS
- $569,9004 bd3 ba2.2k sqft40 Windmill Road, Ellington, CT 06029For SaleMLS ID #24192758, Pam Moriarty, Coldwell Banker Realty. Smart MLS
- $749,9005 bd5 ba3.6k sqft23 Hampden Road, Somers, CT 06071For SaleMLS ID #24190819, Tommy Dorso, Mapleridge Realty. Smart MLS
- $950,0005 bd4 ba4.3k sqft32 Pease Farm Road, Ellington, CT 06029For SaleMLS ID #24183975, Theodore Branon, Better Homes and Gardens Real Estate Executive Real Estate. Smart MLS
- $950,0004 bd5 ba4.1k sqft21 Marlborough Road, Glastonbury, CT 06033For SaleMLS ID #24193144, Corinne C. Machowski, William Raveis Real Estate. Smart MLS
- $599,9004 bd4 ba2.7k sqft16 Sunview Drive, East Windsor, CT 06016For SaleMLS ID #24181894, Alexandria L. O'Brien, RE/MAX Professional Associates. Smart MLS
- $799,9004 bd3 ba3.1k sqft161 North Main Street, Marlborough, CT 06447For SaleMLS ID #24163263, Karlyn Cyr, Berkshire Hathaway NE Prop.. Smart MLS
- $945,0005 bd5 ba4.8k sqft15 Rushleigh Road, West Hartford, CT 06117For SaleMLS ID #24191118, Rhonda Reiner, Berkshire Hathaway NE Prop.. Smart MLS
- $800,0004 bd4 ba3.1k sqft12 Mountain Farms Road, West Hartford, CT 06117For SaleMLS ID #24173470, Lisa C. Sadinsky, William Raveis Real Estate. Smart MLS
- $729,9004 bd4 ba3.5k sqft1 Walter's Way, Windsor, CT 06095For SaleMLS ID #24188794, Shy Grahame, Berkshire Hathaway NE Prop.. Smart MLS
- $938,0004 bd5 ba4.6k sqft216 Wells Road, East Windsor, CT 06088For SaleMLS ID #24167477, Vickie N. Allen, Coldwell Banker Realty. Smart MLS
