Skip main navigation
Off market
  • Price Unknown

    52 Templewood Dr NE, Calgary, AB T1Y 4G8

    4beds
    1,202sqft
    Single Family Residence
    Built in 1978
    6,534 Square Feet Lot
    $-- Zestimate®
    C$--/sqft
    C$2,508 Estimated rent

    Home value

    Not available

    Estimated sales range

    Not available

    Not available

    Loading
    Loading...

    Owner options

    List your home for rent

    C$2,508/mo

    Rent Zestimate®

    Find your next renter with Zillow Rental Manager. Plus, with online applications, you can quickly screen prospective tenants – for free.

    Learn more

    C$2,508/mo

    Rent Zestimate®

    Refinance and save

    Refinancing to a lower rate could help reduce your monthly payments and save thousands over the life of the loan.

    See today's rates

    Explore your selling options

    Work with a Zillow partner agent

    Leverage their expertise and Zillow's premium Showcase listings to get your home seen by more buyers.

    Get started

    List with your own agent

    Get your home in front of millions of buyers by listing it on Zillow.

    Learn how to do it

    Sell it yourself

    Take full control of how buyers see your home on Zillow by listing For Sale by Owner (FSBO).

    List your home

    What's special

    Corner lotSingle detached garageFully fenced yardLarge bay windowSpacious kitchenBay windowNatural light

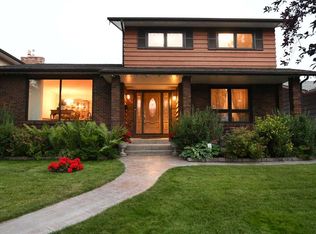
    Endless Potential on a Prime Corner Lot! This AIR CONDITIONED 4-level split is the perfect opportunity to get into a larger home (total of 2233 sq ft) & make it your own. Located on an over-sized CORNER lot, the home features BOTH an Oversized ATTACHED DOUBLE as well as a SINGLE DETACHED GARAGE. The fully fenced yard is private & functional with plenty of space to relax, garden or entertain. Inside, the layout is both functional & well designed. The main floor features a bright living & dining area highlighted by a large bay window, while the spacious kitchen offers its own bay window, adding even more natural light & charm. Upstairs, you'll find three bedrooms, a full main bathroom & a FULL ENSUITE BATHROOM in the primary bedroom. The third level includes a cozy family room with a WOOD BURNING FIREPLACE, 4th bedroom/office, a 2-piece bathroom & a separate entrance with direct backyard access, a great setup for multigenerational living or future development potential. The location may surprise you- while the home is near 52 Street, it's set back on a quiet residential street that provides a buffer from traffic. The front yard feels safe & tucked away, peaceful enough for kids to ride bikes or shoot hoops in the driveway. You're a few min walking distance to both Guy Weadick (G K–6) & Dr. Gordon Higgins School (G 7–9). And Lester B. Pearson (G 10–12) & Village Sq Leisure Centre are just a 5-min drive away, offering access to a wave pool, gym, library & more. Additional Highlights: New VINYL fencing, freshly PAVED ALLEY & the Hot Water tank was replaced 3 years ago. The Furnace, Air Conditioning & bedroom Windows are all less than 9 yrs old. This is a SOLID HOME WITH GREAT BONES that is ready for your updates & ideas. Why Temple??Temple is a family-focused, culturally diverse neighbourhood with a strong sense of community. The Temple Community Association is active year-round, offering seniors' coffee, yoga, bingo, youth camps, kids' dances & annual events like Temple Days & community clean-ups. There's also a local community hall, gym, skating rink, tennis & basketball courts, all adding to the lifestyle value. This home delivers space, flexibility & strong long-term potential, all in an established Calgary neighbourhood.

    This property is not currently displayed as for sale or rent on Zillow. This may be different from what's on other websites or public sources.

    Zillow last checked:

    Source: Century 21 Canada,MLS®#: A2238590MLS Logo

    Facts & features

    Interior

    Bedrooms & bathrooms
    • Bedrooms: 4
    • Bathrooms: 3
    • Full bathrooms: 2
    • 1/2 bathrooms: 1
    Heating
    • Has Heating (Unspecified Type)
    Cooling
    • Has cooling: Yes
    Features
    • Basement: yes
    • Has fireplace: Yes
    Interior area
    • Total structure area: 1,202
    • Total interior livable area: 1,202 sqft

    Property

    Parking
    • Parking features: SINGLE GARAGE DETACHED
    • Has garage: Yes
    Lot
    • Size: 6,534 Square Feet

    Construction

    Type & style
    • Home type: SingleFamily
    • Property subtype: Single Family Residence
    Condition
    • Year built: 1978

    Community & HOA

    Location
    • Region: Calgary

    Financial & listing details

    • Date on market: 7/14/2025
    • Lease term: Contact For Details

    Price history

    Price history is unavailable.

    Public tax history

    Tax history is unavailable.

    Neighborhood: Temple

    Nearby schools

    GreatSchools rating

    No schools nearby

    We couldn't find any schools near this home.