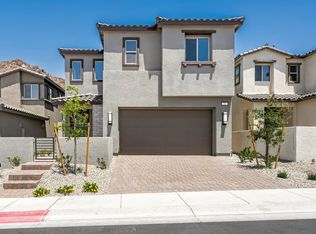
New Construction – Rеаdу Now! Buіlt by Αmerica's Moѕt Truѕted Home Builder. Welcome to the Maple at 52 Via Montoro in Verona at Lake Las Vegas. This stunning two-story home is designed for flexibility and comfort, with bright, open spaces that invite natural light throughout. Featuring four spacious bedrooms and four bathrooms, including dual primary suites—one on each level—it’s perfect for multi-gen living or hosting guests. The expansive upstairs loft and game room offer plenty of room to relax, play, or create a personalized retreat. Your new home has features you’ll love, from downstairs primary suites to second floor laundry rooms, flex rooms to customize, lofts to relax in and courtyards absolutely perfect for morning cups of coffee or tea. Additional Highlights Include: dual primary suites, game room, gourmet kitchen, covered patio, quartz countertops, tile floors, 8' interior doors and upgraded stair railing. Virtually staged photos are for representative purposes only.
Pending
Price cut: $25K (8/9)
$529,990
52 Via Montoro, Henderson, NV 89011
4beds
2,521sqft
Single Family Residence
Built in 2025
4,500 Square Feet Lot
$-- Zestimate®
$210/sqft
$262/mo HOA
What's special
Quartz countertopsLofts to relax inDownstairs primary suitesFlex rooms to customizeCovered patioExpansive upstairs loftUpgraded stair railing
- 361 days
- 228
- 13
Zillow last checked:
Listing updated:
Listed by:
Frank J. Gargano B.0025237 702-596-2040,
Real Estate Consultants of Nv
Source: LVR,MLS#: 2721072 Originating MLS: Greater Las Vegas Association of Realtors Inc
Originating MLS: Greater Las Vegas Association of Realtors IncFacts & features
Interior
Bedrooms & bathrooms
- Bedrooms: 4
- Bathrooms: 4
- Full bathrooms: 4
Primary bedroom
- Description: 2 Pbr's,Downstairs,Upstairs,Walk-In Closet(s)
- Dimensions: 15x12
Primary bedroom
- Description: Downstairs
- Dimensions: 14x14
Bedroom 2
- Description: Upstairs
- Dimensions: 14x10
Bedroom 3
- Description: Upstairs
- Dimensions: 10x14
Bedroom 4
- Description: Upstairs,With Bath
- Dimensions: 12x11
Primary bathroom
- Description: Double Sink,Separate Shower
Dining room
- Description: Dining Area
- Dimensions: 13x10
Great room
- Description: Downstairs
- Dimensions: 14x14
Kitchen
- Description: Island,Pantry,Tile Flooring
Kitchen
- Description: Island,Pantry
Heating
- Central, Gas
Cooling
- Central Air, Electric
Appliances
- Included: Dishwasher, Gas Cooktop, Disposal, Microwave
- Laundry: Gas Dryer Hookup, Main Level
Features
- BathroomonMainLevel, Bedroom on Main Level, Full Bath on Main Level, Primary Downstairs, Programmable Thermostat
- Flooring: Carpet, Tile
- Windows: Double Pane Windows, Low-Emissivity Windows
- Has fireplace: No
Interior area
- Total structure area: 2,521
- Total interior livable area: 2,521 sqft
Video & virtual tour
Property
Parking
- Total spaces: 2
- Parking features: Attached, Garage, Garage Door Opener, Inside Entrance, Private
- Attached garage spaces: 2
Features
- Stories: 2
- Patio & porch: Covered, Patio
- Exterior features: Barbecue, Patio, Private Yard
- Fencing: Block,Back Yard
Lot
- Size: 4,500 Square Feet
- Features: Desert Landscaping, Landscaped, < 1/4 Acre
Details
- Parcel number: 16026413095
- Zoning description: Single Family
- Horse amenities: None
Construction
Type & style
- Home type: SingleFamily
- Architectural style: Two Story
- Property subtype: Single Family Residence
Materials
- Drywall
- Roof: Tile
Condition
- New Construction
- New construction: Yes
- Year built: 2025
Details
- Builder model: Maple
- Builder name: Taylor Mor
Utilities & green energy
- Electric: Photovoltaics None
- Sewer: Public Sewer
- Water: Public
- Utilities for property: Underground Utilities
Green energy
- Energy efficient items: Doors, Windows, HVAC
Community & HOA
Community
- Subdivision: Verona at Lake Las Vegas
HOA
- Has HOA: Yes
- Amenities included: Golf Course
- Services included: Association Management, Common Areas, Maintenance Grounds, Taxes
- HOA fee: $153 monthly
- HOA name: Lake Las Vegas Maste
- HOA phone: 702-515-2042
- Second HOA fee: $109 monthly
Location
- Region: Henderson
Financial & listing details
- Price per square foot: $210/sqft
- Tax assessed value: $171,000
- Annual tax amount: $6,201
- Date on market: 9/23/2025
- Listing agreement: Exclusive Right To Sell
- Listing terms: Cash,Conventional,FHA,VA Loan
Estimated market value
Not available
Estimated sales range
Not available
Not available
Price history
| Date | Event | Price |
|---|---|---|
| 9/9/2026 | Pending sale | $529,990$210/sqft |
Source:  LVR #2721072 Report a problem LVR #2721072 Report a problem | ||
| 9/3/2026 | Listed for sale | $529,990$210/sqft |
Source: LVR #2721072 Report a problem | ||
| 8/29/2026 | Pending sale | $529,990$210/sqft |
Source: LVR #2721072 Report a problem | ||
| 8/9/2026 | Price change | $529,990-4.5%$210/sqft |
Source: LVR #2721072 Report a problem | ||
| 7/18/2026 | Price change | $554,990-4.3%$220/sqft |
Source: LVR #2721072 Report a problem | ||
| 6/14/2026 | Price change | $579,990+0%$230/sqft |
Source: LVR #2721072 Report a problem | ||
| 6/1/2026 | Price change | $579,900-1.7%$230/sqft |
Source: LVR #2721072 Report a problem | ||
| 10/10/2025 | Price change | $589,900-4.9%$234/sqft |
Source: LVR #2721072 Report a problem | ||
| 8/26/2025 | Listed for sale | $620,164$246/sqft |
Source:  Taylor Morrison Report a problem Taylor Morrison Report a problem | ||
Public tax history
| Year | Property taxes | Tax assessment |
|---|---|---|
| 2026 | $1,773 0% | $59,850 |
| 2025 | $1,773 | $59,850 -10% |
| 2024 | -- | $66,500 |
Find assessor info on the county website
Monthly payment
Est. payment
Payment breakdown
Explore the cost of this home by adjusting the details. Changes won't be saved.Climate risks
Neighborhood: Lake Las Vegas
Nearby schools
Schools provided by the listing agent
- Elementary: Josh, Stevens,Josh, Stevens
- Middle: Brown B. Mahlon
- High: Basic Academy
Source: LVR. This data may not be complete. We recommend contacting the local school district to confirm school assignments for this home.
Similar homes
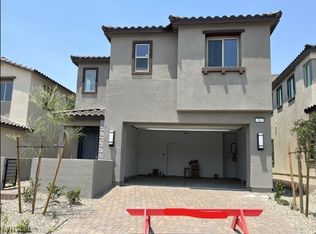
- from $534,9904 bd3 ba2.7k sqft30 - Sequoia Plan, Verona at Lake Las Vegas, Henderson, NV 89011New Construction
 Taylor Morrison
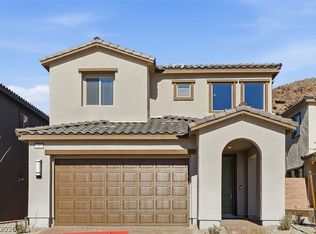
 - $549,9905 bd3 ba2.7k sqft46 Via Montoro, Henderson, NV 89011New ConstructionTaylor Morrison
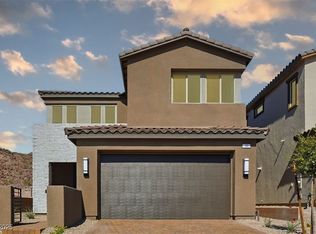
- $549,9905 bd3 ba2.7k sqft66 Via Montoro, Henderson, NV 89011New Construction
 Taylor Morrison
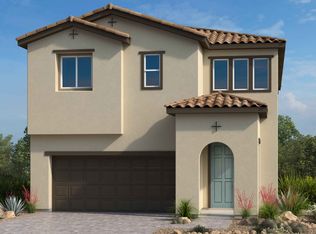
 - $499,9903 bd3 ba2.4k sqft72 Via Montoro, Henderson, NV 89011New Construction
 LVR
LVR
