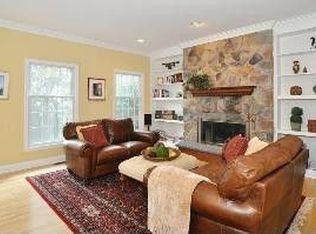
Wake up to the Manhattan skyline. This distinctive Upper Montclair Dutch Colonial offers a rare connection to both city and nature, with sweeping views from the front and a peaceful setting at the rear. A covered front porch provides the perfect place to relax and take in the view. More than a century of craftsmanship gives the home its unmistakable character. Original hardwood floors, substantial millwork, French doors, expansive windows, stone fireplace and custom built-ins create interiors filled with warmth. First floor welcomes you with a gracious entryway and an inviting layout featuring living room, family room, formal dining room, eat-in kitchen and powder room. Generously proportioned spaces flow beautifully for everyday living and entertaining. Second floor includes a spacious primary bedroom with en-suite bath and walk-in closet, two additional generously sized bedrooms and another full bath. Third floor offers an additional bedroom, full bath and a fabulous home office with inspiring city views. Finished basement adds even more living space with a family room, recreation area, laundry and ample storage. Outside, the private backyard features a patio, lawn and mature landscaping. A detached carriage house above the one-car garage provides flexible bonus space ideal for home office, yoga room or art studio. Located two blocks from Mountain Ave Station with direct train to NYC and close to Upper Montclair Village, restaurants and shops. This Montclair home is special
Under contract
$1,149,000
52 Warfield St, Montclair Twp., NJ 07043
4beds
--sqft
Single Family Residence
Built in 1927
0.3 Acres Lot
$-- Zestimate®
$--/sqft
$-- HOA
What's special
- 39 days
- 1,638
- 162
Likely to sell faster than
Zillow last checked:
Listing updated:
Listed by:
Clare Morcella 973-783-7400,
Keller Williams - Nj Metro Group
Source: GSMLS,MLS#: 4052319
Facts & features
Interior
Bedrooms & bathrooms
- Bedrooms: 4
- Bathrooms: 4
- Full bathrooms: 3
- 1/2 bathrooms: 1
Primary bedroom
- Description: Full Bath, Walk-In Closet
Bedroom 1
- Level: Second
Bedroom 2
- Level: Second
Bedroom 3
- Level: Second
Bedroom 4
- Level: Third
Primary bathroom
- Features: Stall Shower
Dining room
- Features: Formal Dining Room
- Level: First
Family room
- Level: First
Kitchen
- Features: Eat-in Kitchen, Separate Dining Area
- Level: First
Living room
- Level: First
Basement
- Features: Laundry, Leisure, Storage, Utility
Heating
- Radiators - Steam, Natural Gas
Cooling
- Ductless Split AC
Appliances
- Included: Carbon Monoxide Detector, Dishwasher, Dryer, Range/Oven-Gas, Refrigerator, Washer, Gas Water Heater
- Laundry: Laundry Room
Features
- Office, Leisure Room, Bathroom
- Flooring: Wood
- Basement: Yes,Finished
- Number of fireplaces: 1
- Fireplace features: Living Room, Wood Burning
Property
Parking
- Total spaces: 3
- Parking features: 1 Car Width, Detached Garage
- Garage spaces: 1
- Uncovered spaces: 3
Features
- Patio & porch: Patio
- Has spa: Yes
- Spa features: Bath
Lot
- Size: 0.3 Acres
- Dimensions: 75 x 175
Details
- Additional structures: Carriage House
- Parcel number: 1613007030000000360000
Construction
Type & style
- Home type: SingleFamily
- Architectural style: Colonial
- Property subtype: Single Family Residence
Materials
- Composition Shingle
- Roof: Asphalt Shingle
Condition
- Year built: 1927
- Major remodel year: 2026
Utilities & green energy
- Gas: Gas-Natural
- Sewer: Public Sewer
- Water: Public
- Utilities for property: Electricity Connected, Natural Gas Connected, Cable Available
Community & HOA
Community
- Security: Carbon Monoxide Detector
Location
- Region: Montclair
Financial & listing details
- Tax assessed value: $673,500
- Annual tax amount: $23,680
- Date on market: 9/14/2026
- Ownership type: Fee Simple
- Electric utility on property: Yes
Estimated market value
Not available
Estimated sales range
Not available
$7,631/mo
Price history
| Date | Event | Price |
|---|---|---|
| 9/29/2026 | Pending sale | $1,149,000 |
Source:  NJMLS #26034553 Report a problem | ||
| 9/12/2026 | Listed for sale | $1,149,000 |
Source: NJMLS #26034553 Report a problem | ||
| 5/27/2026 | Listing removed | $1,149,000 |
Source: NJMLS #26017399 Report a problem | ||
| 5/14/2026 | Listed for sale | $1,149,000+22.2% |
Source: NJMLS #26017399 Report a problem | ||
| 10/15/2021 | Sold | $940,000+13.4% |
Source:  GSMLS #3738112 Report a problem | ||
| 9/2/2021 | Listed for sale | $829,000+96.9% |
Source:  New Jersey Multiple Listing Service, Inc #21035642 Report a problem | ||
| 8/3/1999 | Sold | $421,000 |
Source: Public Record Report a problem | ||
Public tax history
| Year | Property taxes | Tax assessment |
|---|---|---|
| 2025 | $23,680 +3.3% | $673,500 |
| 2024 | $22,919 -4.6% | $673,500 -7.8% |
| 2023 | $24,019 +2% | $730,500 |
| 2022 | $23,548 +1.2% | $730,500 +0.2% |
| 2021 | $23,267 +1.5% | $728,800 |
| 2020 | $22,928 +34.2% | $728,800 |
| 2019 | $17,091 | $728,800 |
| 2018 | $17,091 -24.5% | $728,800 +17% |
| 2017 | $22,643 +3.1% | $623,100 |
| 2016 | $21,971 +3.5% | $623,100 |
| 2015 | $21,235 +3.2% | $623,100 |
| 2014 | $20,569 +1.5% | $623,100 |
| 2013 | $20,269 -9.1% | $623,100 |
| 2012 | $22,294 +1.7% | $623,100 -28.4% |
| 2011 | $21,928 +5.5% | $870,500 |
| 2010 | $20,779 +3.7% | $870,500 |
| 2009 | $20,030 +7% | $870,500 |
| 2008 | $18,716 -1.2% | $870,500 |
| 2007 | $18,942 | $870,500 +146.3% |
| 2006 | -- | $353,400 |
| 2005 | -- | $353,400 |
| 2004 | $17,352 | $353,400 |
| 2003 | -- | $353,400 |
| 2002 | -- | $353,400 |
| 2001 | -- | $353,400 |
Find assessor info on the county website
Monthly payment
Est. payment
Payment breakdown
Explore the cost of this home by adjusting the details. Changes won't be saved.Climate risks
Neighborhood: Upper Montclair
Nearby schools
Schools provided by the listing agent
- Elementary: Montclair
- Middle: Montclair
- High: Montclair
Source: GSMLS. This data may not be complete. We recommend contacting the local school district to confirm school assignments for this home.
Similar homes
- $1,095,0004 bd3 ba-- sqft420 Up Mountain Avenue, Montclair Twp., NJ 07043For Sale
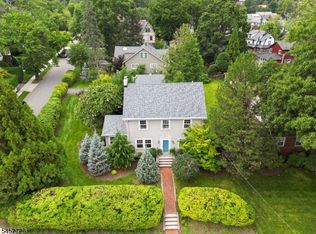 MLS ID #4057804, Christian Dubuque-strenz, Prominent Properties Sir. GSMLS
- $899,0003 bd4 ba-- sqft526 Highland Ave, Montclair Twp., NJ 07043For Sale
 MLS ID #4044024, Laurence Weiss, Exp Realty, Llc. GSMLS
- $1,199,0005 bd4 ba4.8k sqft8 Ashland St, Caldwell Boro Twp., NJ 07006For Sale
 MLS ID #4057809, Sean Michael Phalon, Corcoran Infinity Properties. GSMLS
- $859,0004 bd3 ba-- sqft8 Mountain Way, Cedar Grove Twp., NJ 07009For Sale
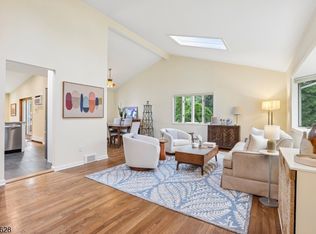 MLS ID #4057510, Kaitlyn Siracusa, The Agency One Rock. GSMLS
