Beautiful mini farm & 1 story doublewide on permanent foundation w/porch that wraps completely around the house! Salt water pool & of lots of usable land, multiple buildings, 2 car carport, & generator remains. 4 bedrooms, 3 full baths, large laundry room, & lots of parking. Lot goes to the street behind for easy access. Conv. to Charleston. Large building that can be used for chickens.
Pending
Price increase: $6K (8/28)
$285,900
520 Balser Ln, Charleston, WV 25312
4beds
2,250sqft
Manufactured Home, Single Family Residence
Built in 2003
4 Acres Lot
$285,000 Zestimate®
$127/sqft
$-- HOA
What's special
Salt water poolLots of parkingMultiple buildingsLots of usable landLarge laundry room
- 51 days
- 65
- 3
Zillow last checked:
Listing updated:
Listed by:
Suzette Pate,
RE/MAX Clarity 304-767-3434
Source: KVBR,MLS#: 285251 Originating MLS: Kanawha Valley Board of REALTORS
Originating MLS: Kanawha Valley Board of REALTORSFacts & features
Interior
Bedrooms & bathrooms
- Bedrooms: 4
- Bathrooms: 3
- Full bathrooms: 3
Primary bedroom
- Description: Primary Bedroom
- Level: Main
- Dimensions: 23'11"x14'6"
Bedroom 2
- Description: Bedroom 2
- Level: Main
- Dimensions: 13'1"x11'3"
Bedroom 3
- Description: Bedroom 3
- Level: Main
- Dimensions: 11'4"x11'3"
Bedroom 4
- Description: Bedroom 4
- Level: Main
- Dimensions: 11'3"x11'2"
Dining room
- Description: Dining Room
- Level: Main
- Dimensions: 14'7"x14'2"
Family room
- Description: Family Room
- Level: Main
- Dimensions: 18'2"x17'
Kitchen
- Description: Kitchen
- Level: Main
- Dimensions: 16'9"x14'4"
Living room
- Description: Living Room
- Level: Main
- Dimensions: 18'7"x17'2"
Utility room
- Description: Utility Room
- Level: Main
- Dimensions: 14'8"x8'8"
Heating
- Electric, Forced Air
Cooling
- Central Air
Appliances
- Included: Dishwasher, Electric Range, Refrigerator
Features
- Separate/Formal Dining Room, Wood Burning Stove
- Flooring: Laminate
- Windows: Insulated Windows
- Basement: None
- Number of fireplaces: 1
Interior area
- Total interior livable area: 2,250 sqft
Property
Parking
- Total spaces: 2
- Parking features: Carport, Garage, Two Car Garage
- Garage spaces: 2
- Has carport: Yes
Features
- Stories: 1
- Patio & porch: Deck
- Exterior features: Deck, Storage
Lot
- Size: 4 Acres
- Features: Wooded
Details
- Additional structures: Outbuilding, Storage
- Parcel number: 250017001800070000
Construction
Type & style
- Home type: MobileManufactured
- Architectural style: Ranch,Manufactured Home,One Story
- Property subtype: Manufactured Home, Single Family Residence
Materials
- Drywall, Vinyl Siding
- Roof: Metal
Condition
- Year built: 2003
Utilities & green energy
- Sewer: Public Sewer
- Water: Public
Community & HOA
Community
- Security: Security System, Smoke Detector(s)
HOA
- Has HOA: No
Location
- Region: Charleston
Financial & listing details
- Price per square foot: $127/sqft
- Tax assessed value: $109,200
- Annual tax amount: $780
- Date on market: 8/28/2026
- Cumulative days on market: 52 days
Estimated market value
$285,000
$271,000 - $299,000
Not available
Price history
| Date | Event | Price |
|---|---|---|
| 8/31/2026 | Pending sale | $285,900$127/sqft |
Source:  KVBR #285251 Report a problem KVBR #285251 Report a problem | ||
| 8/28/2026 | Price change | $285,900+2.1%$127/sqft |
Source: KVBR #285251 Report a problem | ||
| 4/10/2026 | Pending sale | $279,900$124/sqft |
Source: KVBR #282762 Report a problem | ||
| 4/6/2026 | Listed for sale | $279,900+5897.4%$124/sqft |
Source: KVBR #282762 Report a problem | ||
| 3/27/1995 | Sold | $4,667$2/sqft |
Source: Agent Provided Report a problem | ||
Public tax history
| Year | Property taxes | Tax assessment |
|---|---|---|
| 2025 | $826 -8% | $65,550 -8% |
| 2024 | $898 +5.4% | $71,250 +5.4% |
| 2023 | $852 | $67,590 +4% |
| 2022 | -- | $65,010 -1.9% |
| 2021 | -- | $66,270 -1.5% |
| 2020 | -- | $67,290 +6.7% |
| 2019 | $795 +10.1% | $63,090 -2.1% |
| 2018 | $722 -3.3% | $64,470 -3.1% |
| 2017 | $747 -3.9% | $66,510 -3.7% |
| 2016 | $777 | $69,060 -1.7% |
| 2015 | $777 -0.8% | $70,230 -1% |
| 2014 | $783 +19% | $70,950 +9.9% |
| 2013 | $658 | $64,530 +8.8% |
| 2012 | $658 -1.7% | $59,310 +1% |
| 2011 | $669 +204% | $58,710 +205.3% |
| 2010 | $220 -2.8% | $19,230 |
| 2009 | $226 -11.2% | $19,230 -10.1% |
| 2008 | $255 +0.7% | $21,390 |
| 2007 | $253 -0.8% | $21,390 +0.6% |
| 2006 | $255 -0.1% | $21,270 -0.1% |
| 2005 | $256 | $21,300 +46.7% |
| 2004 | -- | $14,520 |
| 2003 | -- | $14,520 |
| 2002 | -- | $14,520 +34.4% |
| 2001 | -- | $10,800 |
Find assessor info on the county website
Monthly payment
Climate risks
Neighborhood: 25312
Nearby schools
Schools provided by the listing agent
- Elementary: Cross Lanes
- Middle: Andrew Jackson
- High: Nitro
Source: KVBR. This data may not be complete. We recommend contacting the local school district to confirm school assignments for this home.
Similar homes
- $215,0003 bd2 ba2.1k sqft560 Tate Hollow Rd, Charleston, WV 25312For Sale
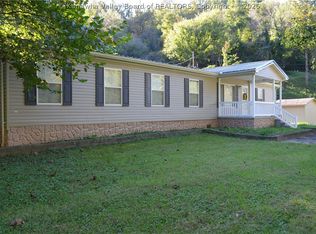 MLS ID #285239, Amanda Keeler. KVBR
 - $249,9003 bd2 ba2k sqft45 Pioneer Ln, Charleston, WV 25312For Sale
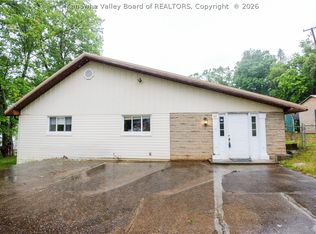 MLS ID #283646, Suzette Pate. KVBR
 - $274,9003 bd3 ba2.4k sqft5355 Koontz Dr, Cross Lanes, WV 25313For Sale
 MLS ID #285868, Suzette Pate. KVBR
 - $245,0004 bd2 ba2k sqft359 Harper Ridge Rd, Liberty, WV 25124For Sale
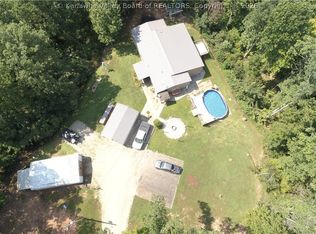 MLS ID #285401, Brandon JF Hickman. KVBR
