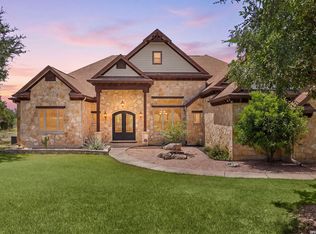
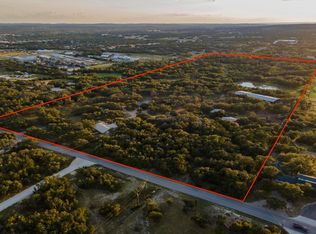
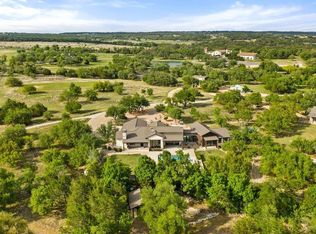
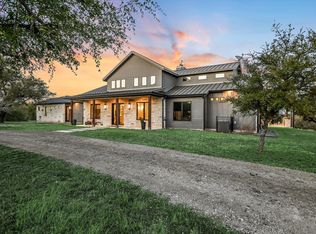
A rare 116+ acre Hill Country estate offering refined ranch living, premier equestrian infrastructure, recreational water features, and exceptional privacy in sought-after Dripping Springs ISD. Framed by panoramic Hill Country views, this legacy ranch delivers a secluded, high-end retreat just minutes from downtown Dripping Springs. At the heart of the property is a custom-built Williams Homes residence offering approximately 3,139 square feet with 3 bedrooms, 3 full baths, 1 half bath, a spacious loft/flex area, gym room, wood and stained concrete flooring, wood-burning fireplaces, propane-powered on-demand water heaters, and thoughtfully designed indoor and outdoor living spaces. Two guest cabins totaling approximately 1,400 square feet provide additional accommodations for guests, extended stays, retreats, or flexible use. Designed for both function and elegance, the ranch features a Morton-built horse barn/shop with four Classic Equine stalls, automatic waterers, individual paddocks, tack room, hay room, climate-controlled workspace, RV hookup, and approximately 60,000 gallons of rainwater storage and purification capacity. A second Morton-built Red Barn adds exceptional versatility for equipment storage, workshop use, livestock operations, or future customization. The land features two stocked lakes, floating docks, a boat house, cross-fenced pastures, automatic livestock watering systems, extensive irrigation, fencing, well water, advanced rainwater collection systems, and scenic spillways flowing toward Onion Creek. Every element has been thoughtfully developed to support recreation, equestrian use, ranch operations, and elevated Hill Country living. The primary Holder Lane ranch encompasses approximately 109.30 acres with two additional 3+ acre lots located off Creek Rd, for a total of 116+ acres. Unrestricted and access off Holder Ln and Creek Rd for future development possibilities.
Active
$10,000,000
520 Holder Ln, Dripping Springs, TX 78620
3beds
5,326sqft
Farm
Built in 2013
116.24 Acres Lot
$-- Zestimate®
$1,878/sqft
$-- HOA
What's special
Morton-built red barnFloating docksWell waterRv hookupGym roomPanoramic hill country viewsCustom-built williams homes residence
- 31 days
- 688
- 49
Zillow last checked:
Listing updated:
Listed by:
Jeff Coffman (512) 894-4043,
Coffman Real Estate (512) 894-4043,
Melony Coffman (512) 968-0361,
Coffman Real Estate
Source: Unlock MLS,MLS#: 1162030
Facts & features
Interior
Bedrooms & bathrooms
- Bedrooms: 3
- Bathrooms: 4
- Full bathrooms: 3
- 1/2 bathrooms: 1
- Main level bedrooms: 3
Heating
- Central
Cooling
- Central Air
Appliances
- Included: Dishwasher, Gas Range, Electric Oven, Gas Water Heater
Features
- Ceiling Fan(s), High Ceilings, Vaulted Ceiling(s), Granite Counters, Eat-in Kitchen, Entrance Foyer, Kitchen Island, Multiple Dining Areas, Multiple Living Areas, Open Floorplan, Pantry, Primary Bedroom on Main, Storage, Walk-In Closet(s)
- Flooring: Concrete, Laminate, Wood
- Windows: Window Treatments
- Number of fireplaces: 2
- Fireplace features: Living Room, Outside, Propane, Wood Burning
Interior area
- Total interior livable area: 5,326 sqft
Video & virtual tour
Property
Parking
- Total spaces: 2
- Parking features: See Remarks, Additional Parking, Door-Multi, Driveway, Garage, Garage Door Opener, Garage Faces Front, Workshop in Garage
- Garage spaces: 2
Accessibility
- Accessibility features: None
Features
- Levels: One
- Stories: 1
- Patio & porch: Covered, Front Porch, Patio, Porch, Rear Porch
- Exterior features: Boat Dock - Private, Garden, Gutters Full, Private Yard, RV Hookup
- Pool features: None
- Fencing: Fenced, Wire
- Has view: Yes
- View description: Creek/Stream, Hill Country, Panoramic, Pond, Rural, Trees/Woods
- Has water view: Yes
- Water view: Creek/Stream,Pond
- Waterfront features: See Remarks, Creek, Lake Front, Pond, Waterfront
Lot
- Size: 116.24 Acres
- Features: Landscaped, Native Plants, Private, Sprinkler - Automatic, Trees-Medium (20 Ft - 40 Ft), Trees-Moderate, Views
- Topography: Pasture
Details
- Additional structures: See Remarks, Barn(s), Boat House, Guest House, Residence, Second Residence, Storage
- Has additional parcels: Yes
- Parcel number: 1002930002000004
- Special conditions: Standard
- Horses can be raised: Yes
Construction
Type & style
- Home type: SingleFamily
- Property subtype: Farm
Materials
- Foundation: Slab
- Roof: Metal
Condition
- Resale
- New construction: No
- Year built: 2013
Utilities & green energy
- Sewer: Aerobic Septic, Septic Tank
- Water: Well
- Utilities for property: Electricity Connected, Phone Available, Propane, Water Connected
Community & HOA
Community
- Features: None
- Subdivision: Double Dam Ranch
HOA
- Has HOA: No
Location
- Region: Dripping Springs
Financial & listing details
- Price per square foot: $1,878/sqft
- Tax assessed value: $2,311,160
- Annual tax amount: $20,496
- Date on market: 8/6/2026
- Listing terms: Cash,Conventional
- Electric utility on property: Yes
- Road surface type: Asphalt
Estimated market value
Not available
Estimated sales range
Not available
Not available
Price history
| Date | Event | Price |
|---|---|---|
| 7/1/2026 | Listed for sale | $10,000,000$1,878/sqft |
Source: NTREIS #21271072 Report a problem | ||
Public tax history
| Year | Property taxes | Tax assessment |
|---|---|---|
| 2025 | -- | $1,253,370 -1.6% |
| 2024 | $18,780 +5.9% | $1,273,400 +1.9% |
| 2023 | $17,728 -7.3% | $1,249,141 +8.3% |
| 2022 | $19,129 +2.9% | $1,153,322 |
| 2021 | $18,595 +1.8% | -- |
| 2020 | $18,261 -2.9% | $995,390 +3% |
| 2019 | $18,808 +0.1% | $966,300 +5.2% |
| 2018 | $18,790 +1.5% | $918,130 +2.1% |
| 2017 | $18,503 +175.6% | $899,220 +179.9% |
| 2016 | $6,713 +5.9% | $321,290 +3% |
| 2015 | $6,340 | $312,020 +3% |
| 2014 | $6,340 | $302,890 +42.9% |
| 2013 | -- | $211,980 +4.3% |
| 2012 | -- | $203,170 0% |
| 2011 | -- | $203,240 +50.5% |
| 2010 | -- | $135,040 +7.4% |
| 2009 | -- | $125,730 +58% |
| 2007 | -- | $79,600 |
Find assessor info on the county website
Monthly payment
Est. payment
Payment breakdown
Explore the cost of this home by adjusting the details. Changes won't be saved.Climate risks
Neighborhood: 78620
Nearby schools
Schools provided by the listing agent
- Elementary: Walnut Springs
- Middle: Dripping Springs Middle
- High: Dripping Springs
- District: Dripping Springs ISD
Source: Unlock MLS. This data may not be complete. We recommend contacting the local school district to confirm school assignments for this home.
- $989,5005 bd4 ba3.6k sqft315 Hacienda Pl, Dripping Springs, TX 78620For Sale
- $1,097,500-- bd-- ba3.9k sqft321 Hacienda Pl, Dripping Springs, TX 78620Off Market
- $--4 bd4 ba4.3k sqft309 Hacienda Pl, Dripping Springs, TX 78620Sold
- $973,8004 bd3 ba3.9k sqft308 Hacienda Pl, Dripping Springs, TX 78620Off Market
Similar homes
- $8,750,0003 bd4 ba3.1k sqft5200 Bell Springs Rd, Dripping Springs, TX 78620Active
 MLS ID #3398629, Chad Mahagan, Moreland Properties. Unlock MLS
 - $6,660,0004 bd6 ba5.3k sqft2560 Bell Springs Rd, Dripping Springs, TX 78620Active
 MLS ID #4703300, Jana Birdwell, Compass RE Texas, LLC. Unlock MLS
 - $5,500,0004 bd5 ba3.6k sqft3340 Martin Rd, Dripping Springs, TX 78620Active
 MLS ID #6512380, Heidi Whitlock, Buono & Associates. Unlock MLS
 - $10,999,9995 bd5 ba6k sqft2660 Elder Hill Rd, Driftwood, TX 78619Active
 MLS ID #1019974, Robert Kenney, Bramlett Partners. Unlock MLS
 - $5,300,0005 bd5 ba4.3k sqft110 Longhorn Ln, Dripping Springs, TX 78620ActiveMLS ID #7279443, Mauricio MacGregor, Compass RE Texas, LLC. Unlock MLS
- $11,900,0005 bd4 ba3.8k sqft505 Red Corral Ranch Rd, Wimberley, TX 78676ActiveMLS ID #4572758, Sonny Allen, Keller Williams Realty. Unlock MLS
- $9,800,0005 bd6 ba6.2k sqft11941 Overlook Pass, Austin, TX 78738ActiveMLS ID #5971502, Julie Mack, Douglas Elliman Real Estate. Unlock MLS
- $5,850,0004 bd5 ba4.2k sqft11400 Crumley Ranch Rd, Austin, TX 78738ActiveMLS ID #4849868, Jan Moreland, Moreland Properties. Unlock MLS
- $6,460,0006 bd8 ba6.5k sqft8101 Fm 3237, Driftwood, TX 78619ActiveMLS ID #1569706, Kim Bayless, Kuper Sotheby's Int'l Realty. Unlock MLS
- $6,950,0005 bd6 ba4.5k sqft4664 rocky, Blanco, TX 78606For Sale
 MLS ID #1918278, Dustin Freeman TREC #627577, Advisors Realty Group, LLC. LERA MLS
 - $5,000,0004 bd7 ba6k sqft8322 Sharl Cv, Austin, TX 78737ActiveMLS ID #4298412, Dawn Lanier, Coldwell Banker Realty. Unlock MLS
- $5,000,0006 bd4 ba4.4k sqft(Undisclosed Address), Spicewood, TX 78669ActiveMLS ID #5725323, Dave Murray, Keller Williams Realty. Unlock MLS
- $5,875,0006 bd7 ba6.7k sqft16400 Hamilton Pool Rd, Austin, TX 78738ActiveMLS ID #3218567, Jeannette Spinelli, KW-Austin Portfolio Real Estate. Unlock MLS
- $5,100,0004 bd6 ba5.2k sqft8708 Acuarela Ct, Austin, TX 78735ActiveMLS ID #7988061, Daryl Fojtik, Advantage Austin Properties. Unlock MLS
- $5,995,0006 bd10 ba7.1k sqft1353 Osprey Ridge Loop, Lago Vista, TX 78645ActiveMLS ID #5058349, Deb Groom, Lake Homes Realty, LLC. Unlock MLS
