This raised ranch-style residence, located in the desirable Glen Gardens subdivision, offers a harmonious blend of contemporary design and functional living. Built in 1955, this home features a well-thought-out traditional floor plan, encompassing 1,350 square feet of finished living space. The interior boasts four spacious bedrooms and two full bathrooms, including a thoughtfully designed bathroom with a tub shower. The eat-in kitchen with ample table space and equipped with granite countertops and stainless-steel appliances, is a perfect hub for cooking enthusiast. Natural light floods the home through double-hung windows, enhancing the inviting atmosphere. Additional features include ceiling fans for comfort and an entry-level bedroom, catering to diverse lifestyle needs. The exterior is equally appealing, featuring vinyl siding and cedar accents. The property is situated on a 0.14-acre lot, with a front yard that enhances curb appeal and a rear yard that backs to trees, offering a serene backdrop for outdoor activities. Enjoy your morning coffee in the rear deck after or have outdoor fun with family and friends. This residence combines style and practicality, making it a great choice for those seeking a well-rounded home in a tranquil setting. Schedule a showing today!
Foreclosure
$240,000
520 Kent Rd, Glen Burnie, MD 21060
4beds
1,800sqft
Single Family Residence
Built in 1955
6,270 Square Feet Lot
$-- Zestimate®
$133/sqft
$-- HOA
What's special
Rear deckEntry-level bedroomDouble-hung windowsCedar accentsStainless-steel appliancesGranite countertopsCeiling fans for comfort
- 6 days
- 1,036
- 86
Zillow last checked:
Listing updated:
Listed by:
Gina Gargeu 410-547-1116,
Century 21 Downtown 410-547-1116
Source: Bright MLS,MLS#: MDAA2160024
Facts & features
Interior
Bedrooms & bathrooms
- Bedrooms: 4
- Bathrooms: 2
- Full bathrooms: 2
Basement
- Area: 450
Heating
- Heat Pump, Forced Air, Electric
Cooling
- Central Air, Heat Pump, Electric
Appliances
- Included: Electric Water Heater
Features
- Bathroom - Tub Shower, Ceiling Fan(s), Entry Level Bedroom, Floor Plan - Traditional, Eat-in Kitchen, Kitchen - Table Space, Other, Dry Wall, Paneled Walls, Plaster Walls
- Flooring: Vinyl, Luxury Vinyl, Carpet, Ceramic Tile
- Windows: Double Hung
- Basement: Full,Improved,Interior Entry,Connecting Stairway
- Has fireplace: No
Interior area
- Total structure area: 2,250
- Total interior livable area: 1,800 sqft
- Finished area above ground: 1,800
Property
Parking
- Parking features: On Street
- Has uncovered spaces: Yes
Accessibility
- Accessibility features: None
Features
- Levels: Two
- Stories: 2
- Exterior features: Sidewalks
- Pool features: None
Lot
- Size: 6,270 Square Feet
- Features: Front Yard, Backs to Trees, Rear Yard
Details
- Additional structures: Above Grade
- Parcel number: 020532407802200
- Zoning: R5
- Special conditions: Real Estate Owned
Construction
Type & style
- Home type: SingleFamily
- Architectural style: Contemporary,Raised Ranch/Rambler,Ranch/Rambler
- Property subtype: Single Family Residence
Materials
- Cedar, CPVC/PVC, Vinyl Siding, Glass
- Foundation: Brick/Mortar, Concrete Perimeter
- Roof: Shingle
Condition
- New construction: No
- Year built: 1955
Utilities & green energy
- Sewer: Public Sewer
- Water: Public
Community & HOA
Community
- Subdivision: Glen Gardens
HOA
- Has HOA: No
Location
- Region: Glen Burnie
Financial & listing details
- Price per square foot: $133/sqft
- Tax assessed value: $273,767
- Annual tax amount: $3,426
- Date on market: 10/23/2026
- Listing agreement: Exclusive Right To Sell
- Ownership: Fee Simple
Foreclosure details
Estimated market value
Not available
Estimated sales range
Not available
$2,841/mo
Price history
| Date | Event | Price |
|---|---|---|
| 8/6/2025 | Sold | $306,783-17.1%$170/sqft |
Source: Public Record Report a problem | ||
| 3/8/2023 | Sold | $370,000+2.8%$206/sqft |
Source:  Bright MLS #MDAA2048502 Report a problem | ||
| 2/2/2023 | Pending sale | $359,900$200/sqft |
Source:  RE/MAX International #MDAA2048502 Report a problem | ||
| 1/25/2023 | Contingent | $359,900$200/sqft |
Source: Bright MLS #MDAA2048502 Report a problem | ||
| 12/5/2022 | Price change | $359,900-2.7%$200/sqft |
Source: Bright MLS #MDAA2048502 Report a problem | ||
| 11/6/2022 | Listed for sale | $369,900+146.6%$206/sqft |
Source: Bright MLS #MDAA2048502 Report a problem | ||
| 10/14/2003 | Sold | $150,000$83/sqft |
Source: Public Record Report a problem | ||
Public tax history
| Year | Property taxes | Tax assessment |
|---|---|---|
| 2026 | $3,524 +11.4% | $273,767 +12.9% |
| 2025 | $3,164 +25.3% | $242,400 +5.1% |
| 2024 | $2,526 +5.6% | $230,700 +5.3% |
| 2023 | $2,391 +10.4% | $219,000 +5.6% |
| 2022 | $2,166 +2.4% | $207,300 +2.4% |
| 2021 | $2,116 +2.3% | $202,533 +2.4% |
| 2020 | $2,069 +2.4% | $197,767 +2.5% |
| 2019 | $2,021 +7.9% | $193,000 +4.5% |
| 2018 | $1,873 +4.2% | $184,700 +4.7% |
| 2017 | $1,798 | $176,400 +4.9% |
| 2016 | -- | $168,100 +1.8% |
| 2015 | -- | $165,200 +1.8% |
| 2014 | -- | $162,300 +1.8% |
| 2013 | -- | $159,400 |
| 2012 | -- | $159,400 |
| 2011 | -- | $159,400 -29.3% |
| 2010 | -- | $225,410 +12.7% |
| 2009 | -- | $200,072 +14.5% |
| 2008 | -- | $174,736 +17% |
| 2007 | -- | $149,400 +7.7% |
| 2006 | -- | $138,676 +8.4% |
| 2005 | -- | $127,953 +9.1% |
| 2004 | -- | $117,230 +7.4% |
| 2003 | -- | $109,186 +8% |
| 2002 | -- | $101,143 +8.6% |
| 2001 | -- | $93,100 |
Find assessor info on the county website
Monthly payment
Climate risks
Neighborhood: 21060
Nearby schools
Schools provided by the listing agent
- District: Anne Arundel County Public Schools
Source: Bright MLS. This data may not be complete. We recommend contacting the local school district to confirm school assignments for this home.


Similar homes
- $285,0005 bd3 ba1.8k sqft125 Midland Rd, Glen Burnie, MD 21060For Sale
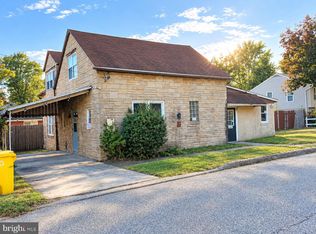
 MLS ID #MDAA2157078, Joe Smith, Next Step Realty. Bright MLS
- $275,0004 bd3 ba1.7k sqft5904 Belle Grove Rd, Baltimore, MD 21225For SaleMLS ID #MDAA2160206, Sue Davis, R.E. Shilow Realty Investors, Inc.. Bright MLS
- $275,0003 bd1 ba1k sqft710 Cotter Rd, Glen Burnie, MD 21060For Sale
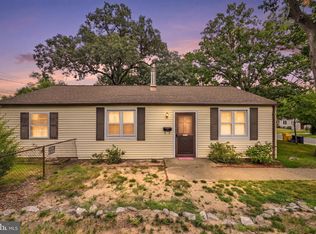 MLS ID #MDAA2151942, Lorrie Pente, Cummings & Co. Realtors. Bright MLS
- $240,0004 bd2 ba1.6k sqft3847 Brooklyn Ave, Baltimore, MD 21225For Sale
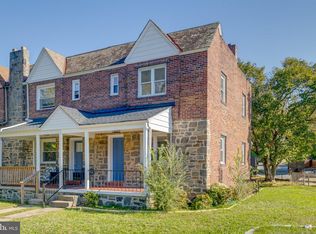 MLS ID #MDBA2235922, Andrew Skrenchuk, Alberti Realty, LLC. Bright MLS
- $249,9003 bd1 ba988 sqft1913 Norwich Rd, Glen Burnie, MD 21061For SaleMLS ID #MDAA2158328, Melissa Menning, Alberti Realty, LLC. Bright MLS
- $250,0002 bd1 ba1k sqft622 Franklin Ave, Linthicum, MD 21090For SaleMLS ID #MDAA2159278, David Sandoval, RE/MAX Realty Centre, Inc.. Bright MLS
- $279,0001 bd1 ba944 sqft404 Maple Ln NW, Glen Burnie, MD 21061For SaleMLS ID #MDAA2157534, MacKenzie Hoffer, CENTURY 21 New Millennium. Bright MLS
- $215,0002 bd2 ba1k sqftGatewater Landing Condo, Glen Burnie, MD 21060For SaleMLS ID #MDAA2159260, Mr. Tom S Hennerty, NetRealtyNow.com, LLC. Bright MLS
- $234,9902 bd2 ba920 sqftCastle Harbour Condo, Glen Burnie, MD 21060For SaleMLS ID #MDAA2159420, Richie Taylor, Taylor Properties. Bright MLS
- $350,0002 bd1 ba940 sqft106 Glen Rd, Glen Burnie, MD 21060For SaleMLS ID #MDAA2157444, Genna Fleming, Hyatt & Company Real Estate LLC. Bright MLS
- $350,0003 bd4 ba969 sqft1 Saint Charles Pl, Glen Burnie, MD 21060For SaleMLS ID #MDAA2156466, Pamela Alcantara Essex, Impact Real Estate, LLC. Bright MLS
- $349,9003 bd2 ba1.1k sqft1200 Guildford Rd, Glen Burnie, MD 21060For SaleMLS ID #MDAA2155656, Tina Baer, Synergy Realty. Bright MLS
- $254,0006 bd2 ba2k sqft1405 Church St, Baltimore, MD 21226For SaleMLS ID #MDBA2230492, Curtis Lemay, Real Estate Depot. Bright MLS
- $345,0003 bd1 ba988 sqft601 Ashington Rd, Glen Burnie, MD 21061For SaleMLS ID #MDAA2159894, Pam Harrison, RE/MAX Executive. Bright MLS
- $249,9004 bd1 ba1.2k sqft282 Stanley Ter E, Brooklyn, MD 21225For SaleMLS ID #MDAA2155894, Mr. Travis Mahaffey, Anne Arundel Properties, Inc.. Bright MLS
- $235,0002 bd2 ba924 sqft304 Juneberry Way APT 3D, Glen Burnie, MD 21061For SaleMLS ID #MDAA2158820, Jessica Sauls, The KW Collective. Bright MLS
- $230,0004 bd2 ba1k sqft1025 Church St, Baltimore, MD 21225For SaleMLS ID #MDBA2234114, Bev Langley, Berkshire Hathaway HomeServices PenFed Realty. Bright MLS
- $250,0003 bd2 ba1.6k sqft749 Old Riverside Rd, Baltimore, MD 21225For SaleMLS ID #MDAA2159064, Shawn Martin, Real Broker, LLC. Bright MLS
- $360,0003 bd1 ba988 sqft2002 Norman Rd, Glen Burnie, MD 21060For SaleMLS ID #MDAA2157418, Natasha Skelton, Keller Williams Gateway LLC. Bright MLS
- $239,5002 bd2 ba928 sqftCastle Harbour Condo, Glen Burnie, MD 21060For SaleMLS ID #MDAA2155862, Chris Carr, HomeZu. Bright MLS
