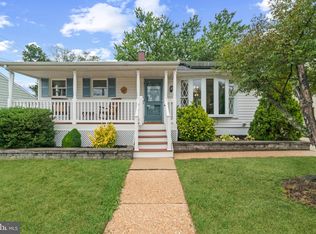
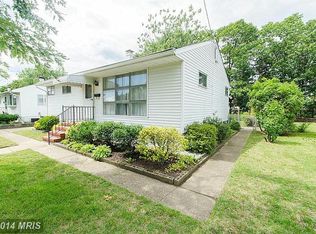
INVESTOR SPECIAL WITH TONS OF POTENTIAL! Don't miss this excellent opportunity in the Glen Gardens neighborhood of Glen Burnie, MD! This single-family rancher sits on a quiet street and offers 3 bedrooms, an open living room, and an unfinished lower level with potential for additional living space and possibly more bedrooms. The large, fenced backyard adds even more appeal. Yes, this property needs work, but the upside is there for buyers with vision and a willingness to put in the effort. Whether you're an investor looking for your next project or an owner-occupant ready to create a home your way, the possibilities are worth exploring. The potential is limited only by your imagination—and perhaps your bank account! LOL. Sold 100% AS-IS. Bring your vision and unlock the possibilities!
Foreclosure
$209,950
514 Kent Rd, Glen Burnie, MD 21060
3beds
900sqft
Single Family Residence
Built in 1955
6,270 Square Feet Lot
$-- Zestimate®
$233/sqft
$-- HOA
What's special
Large fenced backyardQuiet street
- 5 days
- 482
- 17
Likely to sell faster than
Zillow last checked:
Listing updated:
Listed by:
Deric Beckett 443-864-2799,
Berkshire Hathaway HomeServices PenFed Realty 443-627-2900
Source: Bright MLS,MLS#: MDAA2160012
Facts & features
Interior
Bedrooms & bathrooms
- Bedrooms: 3
- Bathrooms: 1
- Full bathrooms: 1
- Main level bathrooms: 1
- Main level bedrooms: 3
Basement
- Area: 900
Heating
- Forced Air, Natural Gas
Cooling
- Other
Appliances
- Included: Electric Water Heater
Features
- Basement: Full,Unfinished
- Has fireplace: No
Interior area
- Total structure area: 1,800
- Total interior livable area: 900 sqft
- Finished area above ground: 900
- Finished area below ground: 0
Property
Parking
- Parking features: Driveway, On Street
- Has uncovered spaces: Yes
Accessibility
- Accessibility features: None
Features
- Levels: Two
- Stories: 2
- Pool features: None
Lot
- Size: 6,270 Square Feet
Details
- Additional structures: Above Grade, Below Grade
- Parcel number: 020532404516400
- Zoning: R5
- Special conditions: Real Estate Owned
Construction
Type & style
- Home type: SingleFamily
- Architectural style: Ranch/Rambler
- Property subtype: Single Family Residence
Materials
- Vinyl Siding
- Foundation: Block
Condition
- Fixer
- New construction: No
- Year built: 1955
Utilities & green energy
- Sewer: Public Sewer
- Water: Public
Community & HOA
Community
- Subdivision: Glen Gardens
HOA
- Has HOA: No
Location
- Region: Glen Burnie
Financial & listing details
- Price per square foot: $233/sqft
- Tax assessed value: $262,067
- Annual tax amount: $3,299
- Date on market: 10/23/2026
- Listing agreement: Exclusive Right To Sell
- Listing terms: Cash,Private Financing Available
- Ownership: Fee Simple
Foreclosure details
Estimated market value
Not available
Estimated sales range
Not available
$2,341/mo
Price history
| Date | Event | Price |
|---|---|---|
| 10/6/2026 | Sold | $242,000$269/sqft |
Source: Public Record Report a problem | ||
Public tax history
| Year | Property taxes | Tax assessment |
|---|---|---|
| 2026 | $3,398 +4.6% | $262,067 +4.8% |
| 2025 | $3,247 +24.7% | $250,000 +5.1% |
| 2024 | $2,604 +5.7% | $237,767 +5.4% |
| 2023 | $2,463 +10.5% | $225,533 +5.7% |
| 2022 | $2,229 +2.2% | $213,300 +2.2% |
| 2021 | $2,181 +2.2% | $208,667 +2.3% |
| 2020 | $2,134 +2.2% | $204,033 +2.3% |
| 2019 | $2,088 +7.9% | $199,400 +4.5% |
| 2018 | $1,935 +4.1% | $190,867 +4.7% |
| 2017 | $1,859 | $182,333 +4.9% |
| 2016 | -- | $173,800 +1.5% |
| 2015 | -- | $171,200 +1.5% |
| 2014 | -- | $168,600 +1.6% |
| 2013 | -- | $166,000 |
| 2012 | -- | $166,000 |
| 2011 | -- | $166,000 -28.3% |
| 2010 | -- | $231,410 +12.7% |
| 2009 | -- | $205,300 +14.6% |
| 2008 | -- | $179,190 +17.1% |
| 2007 | -- | $153,080 +7.1% |
| 2006 | -- | $142,932 +7.6% |
| 2005 | -- | $132,786 +8.3% |
| 2004 | -- | $122,640 +7.5% |
| 2003 | -- | $114,112 +8.1% |
| 2002 | -- | $105,586 +8.8% |
| 2001 | -- | $97,060 |
Find assessor info on the county website
Monthly payment
Climate risks
Neighborhood: 21060
Nearby schools
Schools provided by the listing agent
- District: Anne Arundel County Public Schools
Source: Bright MLS. This data may not be complete. We recommend contacting the local school district to confirm school assignments for this home.
Similar homes
- $225,0002 bd2 ba884 sqftCromwell Fountain, Glen Burnie, MD 21060For Sale
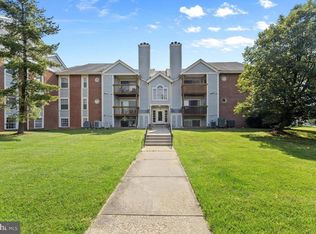
 MLS ID #MDAA2159570, Cheryl Renshaw, Epique Realty. Bright MLS
- $215,0002 bd2 ba1k sqftGatewater Landing Condo, Glen Burnie, MD 21060For Sale
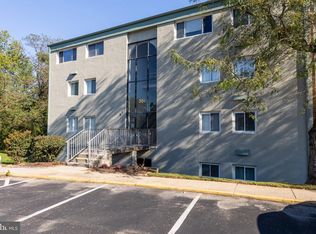 MLS ID #MDAA2159260, Mr. Tom S Hennerty, NetRealtyNow.com, LLC. Bright MLS
- $--3 bd1 ba1k sqft4406 Annapolis Rd, Halethorpe, MD 21227Auction
 Auction.com 2
- $200,0002 bd1 ba1k sqftGatewater Landing Condo, Glen Burnie, MD 21060For Sale
 MLS ID #MDAA2158022, Brandi Bradshaw, Keller Williams Select Realtors of Annapolis. Bright MLS
- $275,0003 bd1 ba1k sqft710 Cotter Rd, Glen Burnie, MD 21060For SaleMLS ID #MDAA2151942, Lorrie Pente, Cummings & Co. Realtors. Bright MLS
- $220,0002 bd1 ba1k sqftGatewater Landing Condo, Glen Burnie, MD 21060For SaleMLS ID #MDAA2156102, Anthony Lacey, Keller Williams Realty Centre. Bright MLS
- $249,9003 bd1 ba988 sqft1913 Norwich Rd, Glen Burnie, MD 21061For SaleMLS ID #MDAA2158328, Melissa Menning, Alberti Realty, LLC. Bright MLS
- $250,0002 bd1 ba1k sqft622 Franklin Ave, Linthicum, MD 21090For SaleMLS ID #MDAA2159278, David Sandoval, RE/MAX Realty Centre, Inc.. Bright MLS
- $234,9902 bd2 ba920 sqftCastle Harbour Condo, Glen Burnie, MD 21060For SaleMLS ID #MDAA2159420, Richie Taylor, Taylor Properties. Bright MLS
- $220,0003 bd1 ba992 sqft402 Old Riverside Rd, Baltimore, MD 21225For SaleMLS ID #MDAA2154398, Gwendolyn Watkins, Long & Foster Real Estate, Inc.. Bright MLS
- $199,9002 bd2 ba853 sqft200 Spring Maiden Ct Unit 101, Glen Burnie, MD 21060For SaleMLS ID #MDAA2154092, Abhay Chaudhari, Keller Williams Flagship. Bright MLS
- $279,0001 bd1 ba944 sqft404 Maple Ln NW, Glen Burnie, MD 21061For SaleMLS ID #MDAA2157534, MacKenzie Hoffer, CENTURY 21 New Millennium. Bright MLS
- $230,0004 bd2 ba1k sqft1025 Church St, Baltimore, MD 21225For SaleMLS ID #MDBA2234114, Bev Langley, Berkshire Hathaway HomeServices PenFed Realty. Bright MLS
- $235,0002 bd2 ba924 sqft304 Juneberry Way APT 3D, Glen Burnie, MD 21061For SaleMLS ID #MDAA2158820, Jessica Sauls, The KW Collective. Bright MLS
- $199,0002 bd1 ba798 sqft103 Water Fountain Way Unit 303, Glen Burnie, MD 21060For SaleMLS ID #MDAA2152226, Kimberly McGrath, Compass. Bright MLS
- $239,9004 bd2 ba1.1k sqft430 Annabel Ave, Baltimore, MD 21225For SaleMLS ID #MDBA2234270, Rony Thomas, Smart Realty, LLC. Bright MLS
- $239,5002 bd2 ba928 sqftCastle Harbour Condo, Glen Burnie, MD 21060For SaleMLS ID #MDAA2155862, Chris Carr, HomeZu. Bright MLS
- $189,5002 bd1 ba801 sqft109 Water Fountain Way Unit 102, Glen Burnie, MD 21060For SaleMLS ID #MDAA2151458, Daniel Demers, Sell Your Home Services. Bright MLS
