**Ask about the VA Assumable loan at 5.75% interest- you may be eligible to assume the Seller's $2,190 per month payment!** Welcome to the coolest house on the block! Perfectly blending an private outdoor lifestyle with unbeatable daily convenience, this beautifully renovated starter home is completely move-in ready. Inside you'll find charming rustic details, including decorative wood and reclaimed lumber accents. The inviting family and dining areas feature custom-designed tile flooring and a cozy wood stove. The kitchen is thoughtfully laid out with a gas stove, a unique media center corner, and a highly convenient in-kitchen laundry space featuring a newer washer and dryer (2025). Relax in the spacious primary bedroom that easily accommodates a king-size bed. The newly updated full bathroom showcases stylish hex tile alongside a brand-new tub and surround. Fresh new light fixtures elevate the space throughout. Even better than inside? The backyard! Step outside to your fully fenced oasis. Enjoy beautiful landscaping in both the front and rear of the property, and unwind in the screened-in sunroom (new in 2026). Summer entertaining is a breeze with the above-ground pool, which includes a new pump installed in 2026. The property also features two storage sheds, including a dedicated pool shed equipped with electricity. When it's time to commute or run errands, this location can't be beat! You are just moments from bus stops, light rail, the BWI MARC commuter train, and expansive free commuter parking lots nearby. Getting to Baltimore or Washington DC is effortless. Enjoy your own secluded retreat without sacrificing a drop of everyday convenience. Major peace-of-mind updates include brand-new siding installed in 2024 and a reliable gas furnace. Need help with rates? Ask for Seller closing help for a rate buy-down!
For sale
$350,000
106 Glen Rd, Glen Burnie, MD 21060
2beds
940sqft
Single Family Residence
Built in 1953
8,856 Square Feet Lot
$347,200 Zestimate®
$372/sqft
$-- HOA
What's special
Cozy wood stoveBeautifully renovated starter homeNewer washer and dryerCharming rustic detailsStylish hex tileCustom-designed tile flooringUnique media center corner
- 29 days
- 863
- 40
Likely to sell faster than
Zillow last checked:
Listing updated:
Listed by:
Genna Fleming 443-532-8917,
Hyatt & Company Real Estate LLC 4107056296
Source: Bright MLS,MLS#: MDAA2157444
Facts & features
Interior
Bedrooms & bathrooms
- Bedrooms: 2
- Bathrooms: 1
- Full bathrooms: 1
- Main level bathrooms: 1
- Main level bedrooms: 2
Basement
- Area: 0
Heating
- Forced Air, Natural Gas
Cooling
- Other, Electric
Appliances
- Included: Dryer, Microwave, Refrigerator, Cooktop, Washer, Gas Water Heater
- Laundry: Main Level
Features
- Ceiling Fan(s), Formal/Separate Dining Room, Dry Wall, Wood Walls
- Flooring: Carpet, Ceramic Tile, Laminate
- Doors: Sliding Glass, Storm Door(s)
- Windows: Window Treatments
- Has basement: No
- Has fireplace: No
- Fireplace features: Wood Burning Stove
Interior area
- Total structure area: 940
- Total interior livable area: 940 sqft
- Finished area above ground: 940
- Finished area below ground: 0
Property
Parking
- Total spaces: 4
- Parking features: Driveway
- Uncovered spaces: 4
Accessibility
- Accessibility features: Accessible Entrance, No Stairs
Features
- Levels: One
- Stories: 1
- Patio & porch: Patio, Screened
- Exterior features: Awning(s)
- Has private pool: Yes
- Pool features: Above Ground, Private
- Fencing: Full
- Has view: Yes
- View description: Street
Lot
- Size: 8,856 Square Feet
- Features: Landscaped, Level, Urban
Details
- Additional structures: Above Grade, Below Grade, Outbuilding
- Parcel number: 020532413254400
- Zoning: R5
- Special conditions: Standard
Construction
Type & style
- Home type: SingleFamily
- Architectural style: Ranch/Rambler
- Property subtype: Single Family Residence
Materials
- Vinyl Siding
- Foundation: Slab
- Roof: Asbestos Shingle
Condition
- Excellent,Very Good
- New construction: No
- Year built: 1953
- Major remodel year: 2025
Utilities & green energy
- Sewer: Public Sewer
- Water: Public
Community & HOA
Community
- Subdivision: Glen Gardens
HOA
- Has HOA: No
Location
- Region: Glen Burnie
Financial & listing details
- Price per square foot: $372/sqft
- Tax assessed value: $243,400
- Annual tax amount: $3,098
- Date on market: 9/21/2026
- Listing agreement: Exclusive Right To Sell
- Listing terms: Cash,Conventional,FHA,VA Loan,Assumable
- Inclusions: Enclosed Screened Porch, Pool And Equipment.
- Ownership: Fee Simple
Estimated market value
$347,200
$330,000 - $365,000
$2,168/mo
Price history
| Date | Event | Price |
|---|---|---|
| 9/21/2026 | Listed for sale | $350,000+20.7%$372/sqft |
Source:  Bright MLS #MDAA2157444 Report a problem | ||
| 10/17/2024 | Sold | $290,000$309/sqft |
Source: Bright MLS #MDAA2093402 Report a problem | ||
| 9/26/2024 | Pending sale | $290,000$309/sqft |
Source: Bright MLS #MDAA2093402 Report a problem | ||
| 9/21/2024 | Contingent | $290,000$309/sqft |
Source: Bright MLS #MDAA2093402 Report a problem | ||
| 9/12/2024 | Listed for sale | $290,000+190%$309/sqft |
Source: Bright MLS #MDAA2093402 Report a problem | ||
| 9/1/1995 | Sold | $100,000$106/sqft |
Source: Public Record Report a problem | ||
Public tax history
| Year | Property taxes | Tax assessment |
|---|---|---|
| 2025 | $2,964 +26.9% | $224,000 +5% |
| 2024 | $2,335 +5.6% | $213,233 +5.3% |
| 2023 | $2,211 +10.4% | $202,467 +5.6% |
| 2022 | $2,003 +2.7% | $191,700 +2.7% |
| 2021 | $1,950 +2.7% | $186,600 +2.8% |
| 2020 | $1,898 +2.8% | $181,500 +2.9% |
| 2019 | $1,847 +7.8% | $176,400 +4.4% |
| 2018 | $1,714 +4% | $169,000 +4.6% |
| 2017 | $1,647 | $161,600 +4.8% |
| 2016 | -- | $154,200 +2.4% |
| 2015 | -- | $150,567 +2.5% |
| 2014 | -- | $146,933 +2.5% |
| 2013 | -- | $143,300 |
| 2012 | -- | $143,300 |
| 2011 | -- | $143,300 -33.3% |
| 2010 | -- | $214,790 +13.2% |
| 2009 | -- | $189,730 +15.2% |
| 2008 | -- | $164,670 +18% |
| 2007 | -- | $139,610 +9.7% |
| 2006 | -- | $127,260 +10.7% |
| 2005 | -- | $114,910 +12% |
| 2004 | -- | $102,560 +5.9% |
| 2003 | -- | $96,870 +6.2% |
| 2002 | -- | $91,180 +6.7% |
| 2001 | -- | $85,490 |
Find assessor info on the county website
Monthly payment
Est. payment
Payment breakdown
Explore the cost of this home by adjusting the details. Changes won't be saved.Climate risks
Neighborhood: 21060
Nearby schools
Schools provided by the listing agent
- Elementary: Glendale
- Middle: Marley
- High: Glen Burnie
- District: Anne Arundel County Public Schools
Source: Bright MLS. This data may not be complete. We recommend contacting the local school district to confirm school assignments for this home.
Similar homes
- $350,0003 bd4 ba969 sqft1 Saint Charles Pl, Glen Burnie, MD 21060For Sale
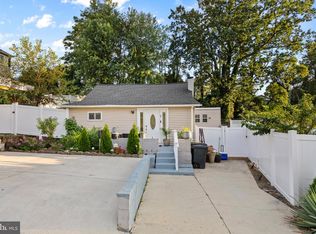
 MLS ID #MDAA2156466, Pamela Alcantara Essex, Impact Real Estate, LLC. Bright MLS
- $250,0003 bd1 ba1.1k sqft118 Garrett Rd, Glen Burnie, MD 21060For Sale
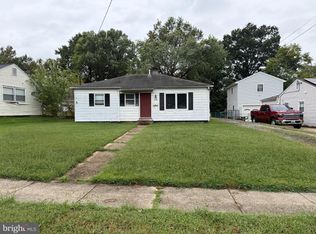 MLS ID #MDAA2159562, Christine Schumaker, Douglas Realty LLC. Bright MLS
- $359,9003 bd2 ba1.1k sqft1200 Guildford Rd, Glen Burnie, MD 21060For Sale
 MLS ID #MDAA2155656, Tina Baer, Synergy Realty. Bright MLS
- $365,0003 bd1 ba988 sqft721 Cotter Rd, Glen Burnie, MD 21060For Sale
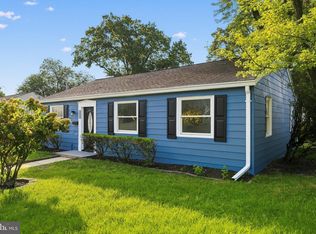 MLS ID #MDAA2156426, Aryanna Carrera Dabrowski, Berkshire Hathaway HomeServices PenFed Realty. Bright MLS
- $360,0003 bd1 ba988 sqft2002 Norman Rd, Glen Burnie, MD 21060For SaleMLS ID #MDAA2157418, Natasha Skelton, Keller Williams Gateway LLC. Bright MLS
- $380,0003 bd1 ba1k sqft1407 Houghton Rd, Glen Burnie, MD 21061For SaleMLS ID #MDAA2159380, Molly Carter, Long & Foster Real Estate, Inc.. Bright MLS
- $364,9993 bd1 ba988 sqft1900 Maltravers Rd, Glen Burnie, MD 21060For SaleMLS ID #MDAA2158222, Michelle Taylor, Ghimire Homes. Bright MLS
- $369,9003 bd2 ba988 sqft1415 Isted Rd, Glen Burnie, MD 21060For SaleMLS ID #MDAA2156746, Sue Herrick, RE/MAX Executive. Bright MLS
- $369,9004 bd2 ba1.2k sqft132 N Meadow Dr, Glen Burnie, MD 21060For SaleMLS ID #MDAA2153642, Eric Askew, RE/Max Experience. Bright MLS
- $399,0003 bd2 ba1.2k sqft307 Raleigh Rd, Glen Burnie, MD 21060For SaleMLS ID #MDAA2158914, Bob Chew, Samson Properties. Bright MLS
- $379,9004 bd2 ba1.2k sqft118 Bliss Ln, Glen Burnie, MD 21060For SaleMLS ID #MDAA2151026, Kim Mills, RE/MAX Executive. Bright MLS
- $369,9003 bd1 ba1.3k sqft716 Hamlen Rd, Glen Burnie, MD 21061For SaleMLS ID #MDAA2155232, Nestor Gotay, Corcoran McEnearney. Bright MLS
- $390,0004 bd2 ba1.1k sqft316 Gloucester Dr, Glen Burnie, MD 21061For SaleMLS ID #MDAA2157120, Samantha Zarnes, Serhant. Bright MLS
- $349,8954 bd2 ba980 sqft17 Willowdale Ave, Glen Burnie, MD 21061For SaleMLS ID #MDAA2153762, Euricka Pindell, Berkshire Hathaway HomeServices PenFed Realty. Bright MLS
- $359,9004 bd1 ba1.1k sqft1013 Guy Dr, Glen Burnie, MD 21061For SaleMLS ID #MDAA2152444, Nicole Bouler, Douglas Realty, LLC. Bright MLS
- $275,0003 bd1 ba1k sqft710 Cotter Rd, Glen Burnie, MD 21060For SaleMLS ID #MDAA2151942, Lorrie Pente, Cummings & Co. Realtors. Bright MLS
- $410,0004 bd2 ba1k sqft1201 Whitman Dr, Glen Burnie, MD 21061For SaleMLS ID #MDAA2158866, Steven Murphy, Berkshire Hathaway HomeServices PenFed Realty. Bright MLS
- $397,9993 bd2 ba1.1k sqft285 Thelma Ave, Glen Burnie, MD 21061For SaleMLS ID #MDAA2158144, Carol Snyder, Monument Sotheby's International Realty. Bright MLS
- $399,5003 bd1 ba1k sqft111 Maple Ave, Glen Burnie, MD 21061For SaleMLS ID #MDAA2154568, Jennifer Chaney, Chaney Homes, LLC. Bright MLS
