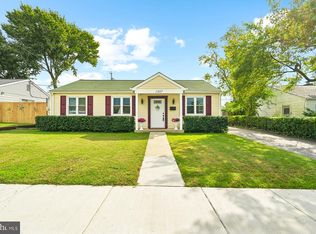
Nothing to do but unpack your bags! Updated inside and out, this move-in-ready rancher offers ample potential for quick expansion, in unfinished walk-out basement. This gem features newer: windows, siding, bathroom, HVAC system, water heater, roof, & flooring. The lower level is already framed for drywall & complete with a gas fireplace,- ready for your finishing touches. Outside, enjoy a large, level backyard with mature fruit trees, ample play space, and a patio- perfect for entertaining. An asphalt driveway adds ample parking, while the location puts you just minutes from work and recreation.Hurry and make it yours! Updates: windows 2025, Water heater 2024, HVAC 2022, Bathroom 2022, Flooring 2021, Siding 2019, Roof approx. 2015, front door 2022, side door 2024.
For sale
Price cut: $9.5K (9/30)
$399,500
111 Maple Ave, Glen Burnie, MD 21061
3beds
1,040sqft
Single Family Residence
Built in 1964
0.31 Acres Lot
$-- Zestimate®
$384/sqft
$-- HOA
What's special
Gas fireplaceMove-in-ready rancherMature fruit treesLarge level backyardAmple play space
- 63 days
- 243
- 15
Zillow last checked:
Listing updated:
Listed by:
Jennifer Chaney 305-395-1147,
Chaney Homes, LLC (410) 739-0242
Source: Bright MLS,MLS#: MDAA2154568
Facts & features
Interior
Bedrooms & bathrooms
- Bedrooms: 3
- Bathrooms: 1
- Full bathrooms: 1
- Main level bathrooms: 1
- Main level bedrooms: 3
Basement
- Area: 1040
Heating
- Heat Pump, Electric
Cooling
- Central Air, Ceiling Fan(s), Heat Pump, Electric
Appliances
- Included: Gas Water Heater
Features
- Basement: Connecting Stairway,Rear Entrance,Side Entrance,Space For Rooms,Unfinished,Walk-Out Access,Exterior Entry,Interior Entry
- Number of fireplaces: 1
- Fireplace features: Brick, Gas/Propane
Interior area
- Total structure area: 2,080
- Total interior livable area: 1,040 sqft
- Finished area above ground: 1,040
- Finished area below ground: 0
Property
Parking
- Total spaces: 4
- Parking features: Asphalt, Driveway
- Uncovered spaces: 4
Accessibility
- Accessibility features: None
Features
- Levels: Two
- Stories: 2
- Patio & porch: Patio
- Pool features: None
Lot
- Size: 0.31 Acres
Details
- Additional structures: Above Grade, Below Grade
- Parcel number: 020532707576500
- Zoning: R5
- Special conditions: Standard
Construction
Type & style
- Home type: SingleFamily
- Architectural style: Ranch/Rambler
- Property subtype: Single Family Residence
Materials
- Vinyl Siding
- Foundation: Block
Condition
- Excellent
- New construction: No
- Year built: 1964
Utilities & green energy
- Sewer: Public Sewer
- Water: Public
Community & HOA
Community
- Subdivision: Garland Park
HOA
- Has HOA: No
Location
- Region: Glen Burnie
Financial & listing details
- Price per square foot: $384/sqft
- Tax assessed value: $306,500
- Annual tax amount: $3,624
- Date on market: 8/18/2026
- Listing agreement: Exclusive Right To Sell
- Ownership: Fee Simple
Estimated market value
Not available
Estimated sales range
Not available
Not available
Price history
| Date | Event | Price |
|---|---|---|
| 9/30/2026 | Price change | $399,500-2.3%$384/sqft |
Source:  Bright MLS #MDAA2154568 Report a problem | ||
| 9/5/2026 | Price change | $409,000-3.8%$393/sqft |
Source: Bright MLS #MDAA2154568 Report a problem | ||
| 8/18/2026 | Listed for sale | $425,000+112.5%$409/sqft |
Source: Bright MLS #MDAA2154568 Report a problem | ||
| 2/17/2021 | Sold | $200,000+21.2%$192/sqft |
Source: Public Record Report a problem | ||
| 9/9/2016 | Sold | $165,000+51.4%$159/sqft |
Source: Public Record Report a problem | ||
| 12/7/1995 | Sold | $109,000$105/sqft |
Source: Public Record Report a problem | ||
Public tax history
| Year | Property taxes | Tax assessment |
|---|---|---|
| 2025 | $3,414 +12.1% | $293,700 +5.6% |
| 2024 | $3,046 +6.2% | $278,133 +5.9% |
| 2023 | $2,867 +11.1% | $262,567 +6.3% |
| 2022 | $2,581 +1.8% | $247,000 +1.8% |
| 2021 | $2,535 +1.8% | $242,567 +1.9% |
| 2020 | $2,491 +1.8% | $238,133 +1.9% |
| 2019 | $2,447 +5% | $233,700 +1.7% |
| 2018 | $2,331 +1.2% | $229,900 +1.7% |
| 2017 | $2,305 | $226,100 +1.7% |
| 2016 | -- | $222,300 +2.6% |
| 2015 | -- | $216,733 +2.6% |
| 2014 | -- | $211,167 +2.7% |
| 2013 | -- | $205,600 |
| 2012 | -- | $205,600 |
| 2011 | -- | $205,600 -29.7% |
| 2010 | -- | $292,340 +12.3% |
| 2009 | -- | $260,252 +14.1% |
| 2008 | -- | $228,166 +16.4% |
| 2007 | -- | $196,080 +12% |
| 2006 | -- | $175,040 +13.7% |
| 2005 | -- | $154,000 +15.8% |
| 2004 | -- | $132,960 +5% |
| 2003 | -- | $126,580 +5.3% |
| 2002 | -- | $120,200 +5.6% |
| 2001 | -- | $113,820 |
Find assessor info on the county website
Monthly payment
Est. payment
Payment breakdown
Explore the cost of this home by adjusting the details. Changes won't be saved.Climate risks
Neighborhood: 21061
Nearby schools
Schools provided by the listing agent
- District: Anne Arundel County Public Schools
Source: Bright MLS. This data may not be complete. We recommend contacting the local school district to confirm school assignments for this home.
Similar homes
- $380,0003 bd1 ba1k sqft1407 Houghton Rd, Glen Burnie, MD 21061For Sale
 MLS ID #MDAA2159380, Molly Carter, Long & Foster Real Estate, Inc.. Bright MLS
- $349,8954 bd2 ba980 sqft17 Willowdale Ave, Glen Burnie, MD 21061For Sale
 MLS ID #MDAA2153762, Euricka Pindell, Berkshire Hathaway HomeServices PenFed Realty. Bright MLS
- $390,0004 bd2 ba1.1k sqft316 Gloucester Dr, Glen Burnie, MD 21061For Sale
 MLS ID #MDAA2157120, Samantha Zarnes, Serhant. Bright MLS
- $455,0004 bd2 ba1.1k sqft1101 Broadview Blvd N, Glen Burnie, MD 21061For Sale
 MLS ID #MDAA2155622, William D Weeks, Coldwell Banker Realty. Bright MLS
- $397,9993 bd2 ba1.1k sqft285 Thelma Ave, Glen Burnie, MD 21061For SaleMLS ID #MDAA2158144, Carol Snyder, Monument Sotheby's International Realty. Bright MLS
- $399,0003 bd2 ba1.2k sqft307 Raleigh Rd, Glen Burnie, MD 21060For SaleMLS ID #MDAA2158914, Bob Chew, Samson Properties. Bright MLS
- $410,0004 bd2 ba1k sqft1201 Whitman Dr, Glen Burnie, MD 21061For SaleMLS ID #MDAA2158866, Steven Murphy, Berkshire Hathaway HomeServices PenFed Realty. Bright MLS
- $379,9003 bd2 ba1.4k sqft106 Midland Rd, Glen Burnie, MD 21060For SaleMLS ID #MDAA2159120, Nicole Hoeck, NetRealtyNow.com, LLC. Bright MLS
- $369,9003 bd1 ba1.3k sqft716 Hamlen Rd, Glen Burnie, MD 21061For SaleMLS ID #MDAA2155232, Nestor Gotay, Corcoran McEnearney. Bright MLS
- $435,9005 bd3 ba1.1k sqft623 Baylor Rd, Glen Burnie, MD 21061For SaleMLS ID #MDAA2147682, Robert Bishop, United Real Estate Premier. Bright MLS
- $359,9004 bd1 ba1.1k sqft1013 Guy Dr, Glen Burnie, MD 21061For SaleMLS ID #MDAA2152444, Nicole Bouler, Douglas Realty, LLC. Bright MLS
- $399,9003 bd2 ba1.2k sqft6231 Groveland Rd, Linthicum, MD 21090For SaleMLS ID #MDAA2144132, Michelle Lauer, Berkshire Hathaway HomeServices Homesale Realty. Bright MLS
- $360,0004 bd1 ba1.4k sqft501 Wimmer Rd, Glen Burnie, MD 21061For SaleMLS ID #MDAA2148504, Carmen Prather, RE/MAX Excellence Realty. Bright MLS
- $200,0003 bd2 ba1.4k sqft1022 Glenvilla Dr, Glen Burnie, MD 21061For SaleMLS ID #MDAA2159174, Bob Chew, Samson Properties. Bright MLS
- $369,9004 bd2 ba1.2k sqft132 N Meadow Dr, Glen Burnie, MD 21060For SaleMLS ID #MDAA2153642, Eric Askew, RE/Max Experience. Bright MLS
- $250,0003 bd1 ba1.1k sqft118 Garrett Rd, Glen Burnie, MD 21060For SaleMLS ID #MDAA2159562, Christine Schumaker, Douglas Realty LLC. Bright MLS
- $359,9003 bd2 ba1.1k sqft1200 Guildford Rd, Glen Burnie, MD 21060For SaleMLS ID #MDAA2155656, Tina Baer, Synergy Realty. Bright MLS
- $365,0003 bd1 ba988 sqft721 Cotter Rd, Glen Burnie, MD 21060For SaleMLS ID #MDAA2156426, Aryanna Carrera Dabrowski, Berkshire Hathaway HomeServices PenFed Realty. Bright MLS
