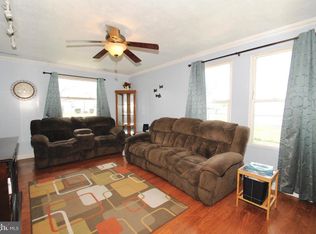
Welcome to 1900 Maltravers Road! This well-maintained three-bedroom, one-bath rancher is situated on a spacious corner lot and offers convenient one-level living with numerous recent updates. Step onto the inviting covered front porch and inside to a bright, comfortable living room featuring laminate flooring and a neutral color palette. The home offers a separate dining area and a functional kitchen featuring granite countertops, tile backsplash and updated appliances. Three bedrooms offer flexible space for a variety of uses, while the updated full bathroom adds to the home's move-in-ready appeal. Recent improvements include an HVAC system approximately one year old, a roof approximately two and a half years old, a water heater approximately two and a half years old, washer and dryer approximately two and a half years old, and fencing approximately two years old. The home has also been freshly painted. Outside, enjoy a large, fully fenced, level backyard with a patio area and generous storage shed, providing plenty of outdoor space for entertaining, gardening or relaxing. A standout feature is the detached one-car garage with electric and an automatic garage door, offering additional parking, storage or workspace. With one-level living, recent major improvements, generous outdoor space and a detached garage, 1900 Maltravers Road is ready for its next owner to make it home.
For sale
$364,999
1900 Maltravers Rd, Glen Burnie, MD 21060
3beds
988sqft
Single Family Residence
Built in 1947
7,600 Square Feet Lot
$363,400 Zestimate®
$369/sqft
$6/mo HOA
What's special
Generous storage shedPatio areaFreshly paintedNeutral color paletteUpdated appliancesSeparate dining areaTile backsplash
- 43 days
- 358
- 30
Zillow last checked:
Listing updated:
Listed by:
Michelle Taylor 410-499-3760,
Ghimire Homes (443) 858-1491
Source: Bright MLS,MLS#: MDAA2158222
Facts & features
Interior
Bedrooms & bathrooms
- Bedrooms: 3
- Bathrooms: 1
- Full bathrooms: 1
- Main level bathrooms: 1
- Main level bedrooms: 3
Heating
- Heat Pump, Electric
Cooling
- Central Air, Electric
Appliances
- Included: Dishwasher, Microwave, Dryer, Exhaust Fan, Oven/Range - Electric, Refrigerator, Stainless Steel Appliance(s), Washer, Water Heater, Electric Water Heater
Features
- Dining Area, Floor Plan - Traditional, Kitchen - Galley, Bathroom - Stall Shower
- Flooring: Carpet
- Has basement: No
- Has fireplace: No
Interior area
- Total structure area: 988
- Total interior livable area: 988 sqft
- Finished area above ground: 988
Property
Parking
- Total spaces: 1
- Parking features: Garage Faces Front, Garage Door Opener, Detached, On Street, Driveway
- Garage spaces: 1
- Has uncovered spaces: Yes
Accessibility
- Accessibility features: None
Features
- Levels: One
- Stories: 1
- Exterior features: Sidewalks
- Pool features: None
- Fencing: Privacy,Wood
Lot
- Size: 7,600 Square Feet
- Features: Corner Lot, Front Yard, Level, Rear Yard, SideYard(s)
Details
- Additional structures: Above Grade
- Parcel number: 020341833273975
- Zoning: R5
- Special conditions: Standard
Construction
Type & style
- Home type: SingleFamily
- Architectural style: Ranch/Rambler
- Property subtype: Single Family Residence
Materials
- Vinyl Siding
- Foundation: Slab
- Roof: Asphalt
Condition
- New construction: No
- Year built: 1947
Utilities & green energy
- Sewer: Public Septic
- Water: Public
Community & HOA
Community
- Subdivision: Harundale
HOA
- Has HOA: Yes
- HOA fee: $70 annually
- HOA name: HARUNDALE
Location
- Region: Glen Burnie
Financial & listing details
- Price per square foot: $369/sqft
- Tax assessed value: $281,833
- Annual tax amount: $3,513
- Date on market: 9/30/2026
- Listing agreement: Exclusive Right To Sell
- Listing terms: Cash,Conventional,FHA,VA Loan
- Inclusions: Shed
- Ownership: Fee Simple
Estimated market value
$363,400
$345,000 - $382,000
$2,376/mo
Price history
| Date | Event | Price |
|---|---|---|
| 9/30/2026 | Listed for sale | $364,999+12.3%$369/sqft |
Source:  Bright MLS #MDAA2158222 Report a problem | ||
| 5/3/2024 | Sold | $325,000$329/sqft |
Source: Bright MLS #MDAA2079650 Report a problem | ||
| 4/13/2024 | Pending sale | $325,000$329/sqft |
Source: Bright MLS #MDAA2079650 Report a problem | ||
| 4/10/2024 | Listed for sale | $325,000$329/sqft |
Source: Bright MLS #MDAA2079650 Report a problem | ||
| 3/27/2024 | Pending sale | $325,000$329/sqft |
Source: Bright MLS #MDAA2079650 Report a problem | ||
| 3/23/2024 | Price change | $325,000-3%$329/sqft |
Source: Bright MLS #MDAA2079650 Report a problem | ||
| 3/21/2024 | Pending sale | $335,000$339/sqft |
Source: Bright MLS #MDAA2079650 Report a problem | ||
| 3/13/2024 | Listed for sale | $335,000+42.6%$339/sqft |
Source: Bright MLS #MDAA2079650 Report a problem | ||
| 7/28/2017 | Listing removed | $234,900$238/sqft |
Source: Coldwell Banker Residential Brokerage - Severna Park #AA9993680 Report a problem | ||
| 7/3/2017 | Pending sale | $234,900$238/sqft |
Source: Coldwell Banker Residential Brokerage - Severna Park #AA9993680 Report a problem | ||
| 7/1/2017 | Listed for sale | $234,900+30.5%$238/sqft |
Source: Coldwell Banker Residential Brokerage #AA9993680 Report a problem | ||
| 6/27/2011 | Sold | $179,990$182/sqft |
Source: Public Record Report a problem | ||
| 4/15/2011 | Price change | $179,990-5.3%$182/sqft |
Source: Norkus and Associates Choice Properties #AA7543309 Report a problem | ||
| 3/31/2011 | Price change | $189,990-3%$192/sqft |
Source: Norkus and Associates Choice Properties #AA7543309 Report a problem | ||
| 1/10/2011 | Price change | $195,9000%$198/sqft |
Source: Norkus and Associates Choice Properties #AA7507627 Report a problem | ||
| 1/8/2011 | Listed for sale | $195,990+130.6%$198/sqft |
Source: Norkus and Associates Choice Properties #AA7507627 Report a problem | ||
| 12/29/2010 | Sold | $85,000-18.7%$86/sqft |
Source: Public Record Report a problem | ||
| 9/12/2010 | Listed for sale | $104,500-22.6%$106/sqft |
Source: Keller Williams Flagship of Maryland #AA7434829 Report a problem | ||
| 9/9/2010 | Sold | $135,000+2.3%$137/sqft |
Source: Public Record Report a problem | ||
| 6/16/2003 | Sold | $132,000$134/sqft |
Source: Public Record Report a problem | ||
Public tax history
| Year | Property taxes | Tax assessment |
|---|---|---|
| 2026 | $3,611 +5.9% | $281,833 +6.4% |
| 2025 | $3,410 +24.5% | $265,000 +6% |
| 2024 | $2,739 +6.6% | $250,100 +6.3% |
| 2023 | $2,568 +11.6% | $235,200 +6.8% |
| 2022 | $2,302 +2.1% | $220,300 +2.1% |
| 2021 | $2,254 +2.1% | $215,733 +2.2% |
| 2020 | $2,209 +2.1% | $211,167 +2.2% |
| 2019 | $2,163 +11.1% | $206,600 +7.6% |
| 2018 | $1,948 +7.6% | $192,067 +8.2% |
| 2017 | $1,810 | $177,533 +8.9% |
| 2016 | -- | $163,000 +6.6% |
| 2015 | -- | $152,900 +7.1% |
| 2014 | -- | $142,800 +7.6% |
| 2013 | -- | $132,700 |
| 2012 | -- | $132,700 |
| 2011 | -- | $132,700 -37.7% |
| 2010 | -- | $212,970 +12.8% |
| 2009 | -- | $188,862 +14.6% |
| 2008 | -- | $164,756 +17.1% |
| 2007 | -- | $140,650 +13.5% |
| 2006 | -- | $123,876 +15.7% |
| 2005 | -- | $107,103 +18.6% |
| 2004 | -- | $90,330 +4.4% |
| 2003 | -- | $86,552 +4.6% |
| 2002 | -- | $82,776 +4.8% |
| 2001 | -- | $79,000 |
Find assessor info on the county website
Monthly payment
Est. payment
Payment breakdown
Explore the cost of this home by adjusting the details. Changes won't be saved.Climate risks
Neighborhood: 21060
Nearby schools
Schools provided by the listing agent
- District: Anne Arundel County Public Schools
Source: Bright MLS. This data may not be complete. We recommend contacting the local school district to confirm school assignments for this home.
Similar homes
- $349,9003 bd1 ba988 sqft2002 Preston Rd, Glen Burnie, MD 21060For Sale
 MLS ID #MDAA2159822, Lori Jean Buongiovanni, EXP Realty, LLC. Bright MLS
- $360,0003 bd1 ba988 sqft2002 Norman Rd, Glen Burnie, MD 21060For Sale
 MLS ID #MDAA2157418, Natasha Skelton, Keller Williams Gateway LLC. Bright MLS
- $359,9003 bd2 ba988 sqft1415 Isted Rd, Glen Burnie, MD 21060For Sale
 MLS ID #MDAA2156746, Sue Herrick, RE/MAX Executive. Bright MLS
- $349,9003 bd2 ba1.1k sqft1200 Guildford Rd, Glen Burnie, MD 21060For Sale
 MLS ID #MDAA2155656, Tina Baer, Synergy Realty. Bright MLS
- $400,0003 bd1 ba988 sqft1017 Edgerly Rd, Glen Burnie, MD 21060For SaleMLS ID #MDAA2158590, Carmen Prather, RE/MAX Excellence Realty. Bright MLS
- $365,0003 bd1 ba988 sqft721 Cotter Rd, Glen Burnie, MD 21060For SaleMLS ID #MDAA2156426, Aryanna Carrera Dabrowski, Berkshire Hathaway HomeServices PenFed Realty. Bright MLS
- $350,0003 bd4 ba969 sqft1 Saint Charles Pl, Glen Burnie, MD 21060For SaleMLS ID #MDAA2156466, Pamela Alcantara Essex, Impact Real Estate, LLC. Bright MLS
- $360,0003 bd1 ba1.3k sqft516 Wimmer Rd, Glen Burnie, MD 21061For SaleMLS ID #MDAA2157204, Jimmy Rupert, Douglas Realty, LLC. Bright MLS
- $372,9003 bd2 ba1.4k sqft106 Midland Rd, Glen Burnie, MD 21060For SaleMLS ID #MDAA2159120, Nicole Hoeck, NetRealtyNow.com, LLC. Bright MLS
- $379,9004 bd2 ba1.2k sqft118 Bliss Ln, Glen Burnie, MD 21060For SaleMLS ID #MDAA2151026, Kim Mills, RE/MAX Executive. Bright MLS
- $350,0002 bd1 ba940 sqft106 Glen Rd, Glen Burnie, MD 21060For SaleMLS ID #MDAA2157444, Genna Fleming, Hyatt & Company Real Estate LLC. Bright MLS
- $364,8003 bd2 ba1.1k sqft285 Thelma Ave, Glen Burnie, MD 21061For SaleMLS ID #MDAA2158144, Carol Snyder, Monument Sotheby's International Realty. Bright MLS
- $345,0003 bd1 ba988 sqft601 Ashington Rd, Glen Burnie, MD 21061For SaleMLS ID #MDAA2159894, Pam Harrison, RE/MAX Executive. Bright MLS
- $369,9003 bd1 ba1.3k sqft716 Hamlen Rd, Glen Burnie, MD 21061For SaleMLS ID #MDAA2155232, Nestor Gotay, Corcoran McEnearney. Bright MLS
- $359,9904 bd1 ba1.1k sqft1013 Guy Dr, Glen Burnie, MD 21061For SaleMLS ID #MDAA2152444, Nicole Bouler, Douglas Realty, LLC. Bright MLS
- $399,9004 bd2 ba1k sqft1201 Whitman Dr, Glen Burnie, MD 21061For SaleMLS ID #MDAA2158866, Steven Murphy, Berkshire Hathaway HomeServices PenFed Realty. Bright MLS
- $399,0003 bd2 ba1.2k sqft307 Raleigh Rd, Glen Burnie, MD 21060For SaleMLS ID #MDAA2158914, Bob Chew, Samson Properties. Bright MLS
- $399,0003 bd1 ba1.4k sqft705 Stewart Ave, Glen Burnie, MD 21061For SaleMLS ID #MDAA2160182, Bobby Bush, Hyatt & Company Real Estate, LLC. Bright MLS
- $350,0002 bd2 ba1.3k sqft7032 Cresthaven Dr, Glen Burnie, MD 21061For SaleMLS ID #MDAA2159566, Bruce Fink, Douglas Realty, LLC. Bright MLS
- $410,0004 bd2 ba1.3k sqft7746 Overhill Rd, Glen Burnie, MD 21060For SaleMLS ID #MDAA2151516, Yvette Flores, Samson Properties. Bright MLS
