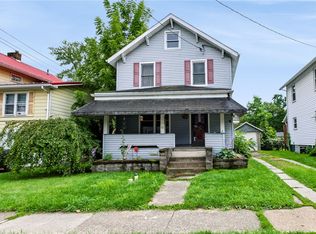
Cute from the curb and even better inside. This charming three-bedroom, 1.5-bath Indiana Borough home pairs classic character with a long list of thoughtful updates. A crisp white exterior, black shutters and welcoming covered front porch set the tone, while inside you’ll find beautiful hardwood floors and a completely updated kitchen featuring white shaker cabinetry, sleek black granite countertops and brand-new stainless appliances. Upstairs, the second floor offers three generously sized bedrooms and a beautifully remodeled full bath. And just when you think you’ve seen it all—head upstairs one more level. The completely finished third floor adds an unexpected amount of flexible living space and is ready to become whatever fits your life: a home office, playroom, gaming room, craft studio, reading retreat, hangout or simply incredible bonus storage. Outside, there’s even more to love with a covered back porch, covered carport and a surprisingly spacious backyard—something you don’t always find with Borough living. The current owners have already tackled numerous improvements, making this one easy to settle into and enjoy. Best of all, the location puts you within easy reach of IUP, downtown Indiana, restaurants, shops and everything that makes Borough living so convenient.
Under contract
$155,520
520 Locust St, Indiana, PA 15701
3beds
1,248sqft
Single Family Residence
Built in 1920
5,680 Square Feet Lot
$157,200 Zestimate®
$125/sqft
$-- HOA
What's special
Sleek black granite countertopsSurprisingly spacious backyardCovered carportWelcoming covered front porchCrisp white exteriorCompletely updated kitchenBeautiful hardwood floors
- 19 days
- 1,179
- 100
Likely to sell faster than
Zillow last checked:
Listing updated:
Listed by:
Casey Ludwig 724-349-1924,
HOWARD HANNA KUZNESKI & LOCKARD R.E. - INDIANA 724-349-1924
Source: WPMLS,MLS#: 1773512 Originating MLS: West Penn Multi-List
Originating MLS: West Penn Multi-ListFacts & features
Interior
Bedrooms & bathrooms
- Bedrooms: 3
- Bathrooms: 2
- Full bathrooms: 1
- 1/2 bathrooms: 1
Heating
- Forced Air, Gas
Cooling
- Central Air, Wall/Window Unit(s)
Appliances
- Included: Some Electric Appliances, Dishwasher, Disposal, Microwave, Refrigerator, Stove
Features
- Pantry
- Flooring: Carpet, Hardwood, Vinyl
- Basement: Unfinished,Walk-Up Access
Interior area
- Total structure area: 1,248
- Total interior livable area: 1,248 sqft
Property
Parking
- Parking features: Covered, Off Street
Features
- Levels: Two
- Stories: 2
Lot
- Size: 5,680 Square Feet
- Dimensions: 0.1304
Details
- Parcel number: 2300641300000
Construction
Type & style
- Home type: SingleFamily
- Architectural style: Two Story
- Property subtype: Single Family Residence
Materials
- Roof: Asphalt
Condition
- Resale
- Year built: 1920
Utilities & green energy
- Sewer: Public Sewer
- Water: Public
Community & HOA
Community
- Features: Public Transportation
Location
- Region: Indiana
Financial & listing details
- Price per square foot: $125/sqft
- Tax assessed value: $96,000
- Annual tax amount: $2,943
- Date on market: 9/8/2026
Estimated market value
$157,200
$149,000 - $165,000
$1,205/mo
Price history
| Date | Event | Price |
|---|---|---|
| 9/14/2026 | Pending sale | $155,520$125/sqft |
Source:  WPMLS #1773512 Report a problem WPMLS #1773512 Report a problem | ||
| 9/8/2026 | Listed for sale | $155,520+128%$125/sqft |
Source: WPMLS #1773512 Report a problem | ||
| 2/17/2026 | Sold | $68,200-16.3%$55/sqft |
Source: Public Record Report a problem | ||
| 3/6/2019 | Sold | $81,500-4%$65/sqft |
Source: WPMLS #1368305 Report a problem | ||
| 2/10/2019 | Pending sale | $84,900$68/sqft |
Source: RE/MAX REAL ESTATE SPECIALIST #1368305 Report a problem | ||
| 1/21/2019 | Price change | $84,900-8.2%$68/sqft |
Source: RE/MAX REAL ESTATE SPECIALIST #1368305 Report a problem | ||
| 10/30/2018 | Listed for sale | $92,500+15.6%$74/sqft |
Source: RE/MAX REAL ESTATE SPECIALIST #1368305 Report a problem | ||
| 8/15/2013 | Sold | $80,000$64/sqft |
Source: Public Record Report a problem | ||
Public tax history
| Year | Property taxes | Tax assessment |
|---|---|---|
| 2025 | $2,895 +4.9% | $96,000 |
| 2024 | $2,761 +7.6% | $96,000 |
| 2023 | $2,567 +1.7% | $96,000 |
| 2022 | $2,524 | $96,000 |
| 2021 | $2,524 +1.8% | $96,000 |
| 2020 | $2,479 | $96,000 |
| 2019 | $2,479 +1.6% | $96,000 |
| 2018 | $2,441 +3.3% | $96,000 |
| 2017 | $2,362 | $96,000 |
| 2016 | -- | $96,000 +748.8% |
| 2015 | -- | $11,310 |
| 2014 | -- | $11,310 |
| 2013 | -- | $11,310 |
| 2012 | -- | $11,310 |
| 2011 | -- | $11,310 |
| 2010 | -- | $11,310 |
| 2009 | -- | $11,310 |
| 2008 | -- | $11,310 |
| 2007 | -- | $11,310 |
| 2006 | -- | $11,310 +43% |
| 2005 | -- | $7,910 |
| 2004 | -- | $7,910 |
| 2003 | -- | $7,910 |
| 2002 | -- | $7,910 |
| 2000 | -- | $7,910 |
Find assessor info on the county website
Monthly payment
Est. payment
Payment breakdown
Explore the cost of this home by adjusting the details. Changes won't be saved.Climate risks
Neighborhood: 15701
Nearby schools
Schools provided by the listing agent
- District: Indiana Area
Source: WPMLS. This data may not be complete. We recommend contacting the local school district to confirm school assignments for this home.
Similar homes
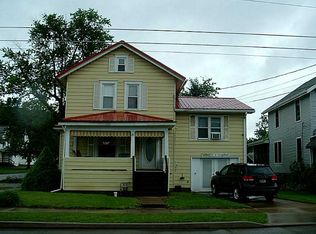
- $149,9003 bd3 ba1.1k sqft70 Shryock Ave, Indiana, PA 15701For Sale
 MLS ID #1772890, Jessica Houser. WPMLS
 - $--3 bd2 ba1.2k sqft260 Anderson Ave, Indiana, PA 15701Auction
 ServiceLink Auction
 - $169,9004 bd2 ba1.3k sqft125 Elkin Ave, Indiana, PA 15701For Sale
 MLS ID #1773744, Rodney Greene. WPMLS
 - $146,5003 bd2 ba1.2k sqft1347 Philadelphia St, Indiana, PA 15701For Sale
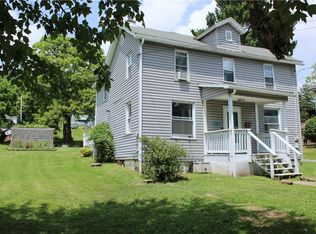 MLS ID #1762900, Heather DeStefano. WPMLS
