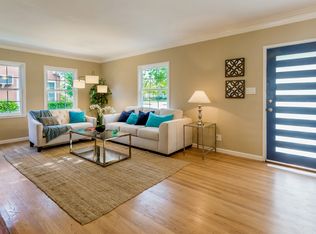
Set on a quiet residential street in North San Gabriel, the 3-bedroom, 2-bath main residence spans approximately 1,300 square feet and is filled with natural light throughout the day. Windows brighten nearly every room, while the intimate dining area can also feel like a breakfast nook, making it one of the home’s most charming spots and an easy place to start the morning over coffee and neighborhood views. Beyond the main residence, a permitted approximately 400-square-foot ADU adds a level of flexibility that can evolve with its next owner. Use it as private guest quarters, space for extended family, a home office, or explore its potential as an income rental. It is the kind of additional space that can solve very different needs at different stages of life. Outside, the surrounding neighborhood sets the tone. Peaceful residential streets, nearby schools and neighborhood amenities create a distinctly suburban feeling, while Pasadena, the San Gabriel Valley and greater Los Angeles remain close at hand. It is a home with room to live today, and the flexibility to adapt to whatever comes next.
Pending
Listed by: REALIV • KEVIN KWAN • Contact: 626-272-2365
$1,368,000
520 Milton Dr, San Gabriel, CA 91775
3beds
1,700sqft
Single Family Residence
Built in 1938
6,589 Square Feet Lot
$1,376,300 Zestimate®
$805/sqft
$-- HOA
What's special
- 18 days
- 44
- 0
Likely to sell faster than
Zillow last checked:
Listing updated:
Listed by:
KEVIN KWAN DRE #01488390 626-272-2365,
REALIV
Source: CRMLS,MLS#: WS26187113 Originating MLS: California Regional MLS
Originating MLS: California Regional MLSFacts & features
Interior
Bedrooms & bathrooms
- Bedrooms: 3
- Bathrooms: 3
- Full bathrooms: 1
- 3/4 bathrooms: 2
- Main level bathrooms: 3
- Main level bedrooms: 3
Rooms
- Room types: Kitchen, Laundry, Living Room, Dining Room
Bathroom
- Features: Bathroom Exhaust Fan, Bathtub, Separate Shower
Kitchen
- Features: Granite Counters
Kitchen
- Features: Galley Kitchen
Heating
- Central, Wall Furnace
Cooling
- Central Air, Wall/Window Unit(s)
Appliances
- Included: Dishwasher, Gas Range, Water Softener, Water Heater
- Laundry: Laundry Room
Features
- Crown Molding, Separate/Formal Dining Room, Granite Counters, Recessed Lighting, Galley Kitchen
- Flooring: Wood
- Has fireplace: Yes
- Fireplace features: Gas, Living Room
- Common walls with other units/homes: No Common Walls
Interior area
- Total interior livable area: 1,700 sqft
Video & virtual tour
Property
Parking
- Total spaces: 6
- Parking features: Driveway
- Garage spaces: 2
- Uncovered spaces: 4
Features
- Levels: One
- Stories: 1
- Entry location: 1
- Patio & porch: Front Porch
- Exterior features: Rain Gutters
- Pool features: None
- Spa features: None
- Fencing: Vinyl,Wood,Wrought Iron
- Has view: Yes
- View description: Mountain(s)
Lot
- Size: 6,589 Square Feet
- Features: Front Yard, Sprinklers In Rear, Sprinklers In Front, Sprinklers Timer, Sprinkler System
Details
- Additional structures: Guest House Detached, Two On A Lot
- Parcel number: 5365026016
- Special conditions: Trust
Construction
Type & style
- Home type: SingleFamily
- Architectural style: Traditional
- Property subtype: Single Family Residence
Materials
- Stucco
- Foundation: Raised, Slab
- Roof: Composition,Shingle
Condition
- New construction: No
- Year built: 1938
Utilities & green energy
- Sewer: Public Sewer
- Water: Public
Community & HOA
Community
- Features: Curbs, Sidewalks
- Security: Carbon Monoxide Detector(s), Smoke Detector(s)
Location
- Region: San Gabriel
Financial & listing details
- Price per square foot: $805/sqft
- Tax assessed value: $707,337
- Date on market: 9/1/2026
- Cumulative days on market: 18 days
- Listing terms: Cash,Conventional,Submit
Estimated market value
$1,376,300
$1.31M - $1.45M
$4,561/mo
Price history
| Date | Event | Price |
|---|---|---|
| 9/23/2026 | Pending sale | $1,368,000$805/sqft |
Source:  CRMLS #WS26187113 Report a problem CRMLS #WS26187113 Report a problem | ||
| 9/1/2026 | Listed for sale | $1,368,000+118.9%$805/sqft |
Source: CRMLS #WS26187113 Report a problem | ||
| 10/20/2005 | Sold | $625,000-4.1%$368/sqft |
Source: Public Record Report a problem | ||
| 6/17/2005 | Sold | $652,000+117.3%$384/sqft |
Source: Agent Provided Report a problem | ||
| 11/21/2003 | Sold | $300,000$176/sqft |
Source: Public Record Report a problem | ||
Public tax history
| Year | Property taxes | Tax assessment |
|---|---|---|
| 2026 | -- | $707,337 +3.3% |
| 2025 | $10,018 +6.4% | $684,615 +2% |
| 2024 | $9,419 +39.6% | $671,192 +42.1% |
| 2023 | $6,746 +4.2% | $472,476 +2% |
| 2022 | $6,473 +0.8% | $463,213 +2% |
| 2021 | $6,420 +1.5% | $454,132 +1% |
| 2020 | $6,327 | $449,476 +2% |
| 2019 | $6,327 +4.3% | $440,664 +2% |
| 2018 | $6,065 | $432,024 +2% |
| 2017 | $6,065 +2.3% | $423,554 +2% |
| 2016 | $5,930 +2.8% | $415,250 +1.5% |
| 2015 | $5,770 +2.2% | $409,013 +2% |
| 2014 | $5,644 | $401,002 +2.5% |
| 2012 | -- | $391,364 +2% |
| 2011 | -- | $383,691 +0.8% |
| 2010 | -- | $380,825 -0.2% |
| 2009 | -- | $381,731 +2% |
| 2008 | -- | $374,247 +28.4% |
| 2007 | -- | $291,483 -53.4% |
| 2006 | -- | $625,000 +13.3% |
| 2005 | -- | $551,412 +83.8% |
| 2004 | -- | $300,000 +400.9% |
| 2003 | -- | $59,893 +2% |
| 2002 | -- | $58,719 +4% |
| 2000 | -- | $56,441 |
Find assessor info on the county website
Monthly payment
Est. payment
Payment breakdown
Explore the cost of this home by adjusting the details. Changes won't be saved.Climate risks
Neighborhood: 91775
Nearby schools
Schools provided by the listing agent
- Elementary: Coolidge
- Middle: Jefferson
- High: Gabrielino
Source: CRMLS. This data may not be complete. We recommend contacting the local school district to confirm school assignments for this home.

Similar homes
- $1,288,0004 bd2 ba1.7k sqft430 Milton Dr, San Gabriel, CA 91775For Sale
 MLS ID #AR26163357, Dean Griffith, Coldwell Banker Realty. CRMLS
 - $1,468,0003 bd3 ba1.8k sqft822 Bilton Way, San Gabriel, CA 91776For Sale
 MLS ID #WS26218761, CONG DU, Wetrust Realty. CRMLS
 - $1,268,0003 bd2 ba1.4k sqft612 E Chestnut Ave, San Gabriel, CA 91776For Sale
 MLS ID #AR26121874, Frank Wang, Pinnacle Real Estate Group. CRMLS
 - $1,290,0005 bd5 ba2.4k sqft307 N El Molino St, Alhambra, CA 91801For Sale
 MLS ID #AR26197099, Fay Xu, Real Brokerage Technologies, Inc. CRMLS
Local buyer's agents are ready to help
