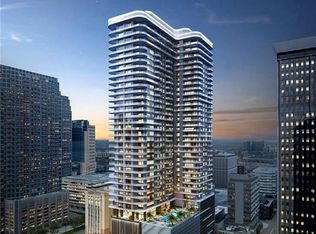
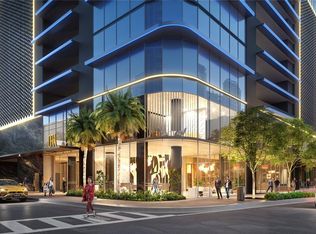
Pre-Construction. To be built. Under Construction. The developers of Hyde Park House are bringing the newest luxury living highrise to downtown Tampa, welcome ONE Tampa! With refined contemporary architecture, elegantly finished residences, and extraordinary resort-style amenities, ONE Tampa’s soaring 42-story tower is an icon in the city skyline offering a lifestyle of unparalleled luxury. Its prime downtown location, just one block from the Tampa Riverwalk and next to Curtis Hixon Waterfront Park, ensures unmatched access to an exciting range of shopping, dining, cultural attractions, and outdoor activities. Poised at the southeast corner of the tower, Residence E offers sweeping skyline and water views and is filled with remarkable natural light. The corner great room is wrapped in floor-to-ceiling sliding glass doors that open to a wrap-around terrace ideal for dining and lounging in the fresh air. A den just off the gracious entry foyer is perfect for movie night and a powder room is convenient when entertaining guests. The owner’s suite, designed with an enormous walk-in closet and en-suite bath, enjoys water views through floor-to-ceiling windows. ONE Tampa provides residents with exclusive access to a host of indoor and outdoor amenities and services that elevate everyday living into something effortlessly enjoyable. From the moment of arrival in ONE Tampa’s chic, fully staffed lobby, residents enjoy flawless personal services as well an exclusive collection of amenities. Set at the 11th and 12th floors and overlooking two parks, indoor and outdoor amenities for health, wellness, socializing, and relaxation include a resort-style pool terrace, an extensive clubhouse, a state-of-the-art fitness center, and a well-equipped business lounge featuring inspiring work from home spaces. 2 BEDROOMS | 2.5 BATHROOMS | DEN INTERIOR | 1,655 sq ft EXTERIOR | 312 sq ft
New construction
$1,479,000
520 N Tampa St #2905, Tampa, FL 33602
2beds
1,655sqft
:
Get pre-qualified$11,084/mo
Condominium
Built in 2027
-- sqft lot
$-- Zestimate®
$894/sqft
$1,331/mo HOA
What's special
Remarkable natural lightElegantly finished residencesResort-style pool terraceRefined contemporary architecture
- 86 days |
- 141 |
- 5 |
Zillow last checked:
Listing updated:
Listed by:
Ashley Dumas 813-559-1117,
SMITH & ASSOCIATES REAL ESTATE 813-839-3800
Source: Stellar MLS,MLS#: TB8504200 Originating MLS: Suncoast Tampa
Originating MLS: Suncoast Tampa
Facts & features
Interior
Bedrooms & bathrooms
- Bedrooms: 2
- Bathrooms: 3
- Full bathrooms: 2
- 1/2 bathrooms: 1
Rooms
- Room types: Den/Library/Office
Primary bedroom
- Features: Walk-In Closet(s)
- Level: First
- Area: 180 Square Feet
- Dimensions: 12x15
Great room
- Level: First
- Area: 448 Square Feet
- Dimensions: 14x32
Kitchen
- Level: First
- Area: 135 Square Feet
- Dimensions: 9x15
Heating
- Electric
Cooling
- Central Air
Appliances
- Included: Oven, Cooktop, Dishwasher, Disposal, Dryer, Exhaust Fan, Ice Maker, Microwave, Range, Range Hood, Refrigerator, Trash Compactor, Washer
- Laundry: Laundry Room
Features
- Eating Space In Kitchen, Elevator, High Ceilings, Kitchen/Family Room Combo, Living Room/Dining Room Combo, Open Floorplan, Primary Bedroom Main Floor, Solid Surface Counters, Thermostat, Walk-In Closet(s)
- Flooring: Carpet, Tile
- Doors: Sliding Doors
- Has fireplace: No
Interior area
- Total structure area: 1,967
- Total interior livable area: 1,655 sqft
Video & virtual tour
Property
Parking
- Total spaces: 1
- Parking features: Garage - Attached
- Attached garage spaces: 1
Features
- Levels: One
- Stories: 1
- Exterior features: Dog Run, Private Mailbox, Storage
- Has view: Yes
- View description: City, Water, Bay/Harbor - Partial
- Has water view: Yes
- Water view: Water,Bay/Harbor - Partial
Details
- Additional parcels included: 0
- Parcel number: ONE TAMPA A CONDOMINIUM #2905
- Zoning: CBD-1
- Special conditions: None
Construction
Type & style
- Home type: Condo
- Property subtype: Condominium
Materials
- Block
- Foundation: Other
- Roof: Membrane
Condition
- Pre-Construction
- New construction: Yes
- Year built: 2027
Details
- Builder model: Residence E
Utilities & green energy
- Sewer: Private Sewer
- Water: Public
- Utilities for property: Public
Community & HOA
Community
- Features: Clubhouse, Fitness Center, Pool
- Pet fee: $0 monthly
- Subdivision: ONE TAMPA
HOA
- Has HOA: Yes
- Services included: Gas, Internet, Recreational Facilities, Security, Sewer, Trash, Water
- HOA fee: $1,331 monthly
- HOA name: N/A
- Second HOA name: N/A
Location
- Region: Tampa
Financial & listing details
- Price per square foot: $894/sqft
- Date on market: 5/1/2026
- Cumulative days on market: 87 days
- Ownership: Condominium
- Total actual rent: 0
- Road surface type: Concrete
Estimated market value
Not available
Estimated sales range
Not available
Not available
Price history
| Date | Event | Price |
|---|---|---|
| 5/1/2026 | Listed for sale | $1,479,000$894/sqft |
Source:  Stellar MLS #TB8504200 Report a problem Stellar MLS #TB8504200 Report a problem | ||
Public tax history
Tax history is unavailable.
Monthly payment
Est. payment
Payment breakdown
Explore the cost of this home by adjusting the details. Changes won't be saved.Climate risks
Neighborhood: Downtown
Nearby schools
GreatSchools rating
- 2/10Washington Elementary SchoolGrades: PK-5Distance: 0.9 mi
- 4/10Stewart Middle Magnet SchoolGrades: 6-8Distance: 1 mi
- 2/10Blake High SchoolGrades: 9-12Distance: 0.8 mi
- $1,749,0002 bd3 ba2.2k sqft520 N Tampa St #2503, Tampa, FL 33602New Construction
- $4,649,0003 bd5 ba4.2k sqft520 N Tampa St #4002, Tampa, FL 33602New Construction
- $--1 bd1 ba1.2k sqft601 N Ashley Dr #808, Tampa, FL 33602Off Market

- $---- bd-- ba-- sqft601 N Ashley Dr SUITE 1100, Tampa, FL 33602Off Market
- $343,900-- bd-- ba-- sqft601 N Ashley Dr STE 100, Tampa, FL 33602Off Market
- $510,1002 bd2 ba1.5k sqft509 N Tampa St APT 3C, Tampa, FL 33602Off Market
- $510,1002 bd2 ba1.5k sqft509 N Tampa St APT 2C, Tampa, FL 33602Off Market
- $---- bd-- ba-- sqft200 E Madison St, Tampa, FL 33602Off Market
A local agent can set up tours, give advice and negotiate with sellers.
A local lender can help you make sure your offer is ready when you are.
Similar homes
- $1,485,2312 bd2 ba1k sqft(Undisclosed Address), Tampa, FL 33602New Construction
 MLS ID #TB8342807, Lucilia Lopes, ARC REALTY GROUP. Stellar MLS
 - $1,456,1092 bd2 ba1k sqft1101 E Jackson St #2010, Tampa, FL 33602New ConstructionMLS ID #TB8343008, Lucilia Lopes, ARC REALTY GROUP. Stellar MLS
- $1,530,7052 bd2 ba1.1k sqft(Undisclosed Address), Tampa, FL 33602New ConstructionMLS ID #TB8342972, Lucilia Lopes, ARC REALTY GROUP. Stellar MLS
- $1,749,0002 bd3 ba2.2k sqft520 N Tampa St #2503, Tampa, FL 33602New ConstructionMLS ID #TB8504211, Lisa O'Connor, SMITH & ASSOCIATES REAL ESTATE. Stellar MLS
- $1,402,7642 bd2 ba1k sqft1101 E Jackson St #3019, Tampa, FL 33602New ConstructionMLS ID #TB8378086, Lele Engel, SMITH & ASSOCIATES REAL ESTATE. Stellar MLS
- $1,231,8572 bd2 ba1k sqft1101 E Jackson St, Tampa, FL 33602New ConstructionMLS ID #TB8371862, Lena Tan, BHHS FLORIDA PROPERTIES GROUP. Stellar MLS
- $1,470,0001 bd2 ba1.3k sqft111 S Ashley Dr #2103, Tampa, FL 33602New ConstructionMLS ID #TB8521807, Kat Haynes, SMITH & ASSOCIATES REAL ESTATE. Stellar MLS
- $1,346,1692 bd2 ba1k sqft(Undisclosed Address), Tampa, FL 33602New ConstructionMLS ID #TB8343005, Lucilia Lopes, ARC REALTY GROUP. Stellar MLS
- $1,368,7172 bd2 ba1k sqft(Undisclosed Address), Tampa, FL 33602New ConstructionMLS ID #TB8343013, Lucilia Lopes, ARC REALTY GROUP. Stellar MLS
- $1,599,6242 bd2 ba1.1k sqft(Undisclosed Address), Tampa, FL 33602New ConstructionMLS ID #TB8342979, Lucilia Lopes, ARC REALTY GROUP. Stellar MLS
- $1,604,3372 bd2 ba1.1k sqft(Undisclosed Address), Tampa, FL 33602New ConstructionMLS ID #TB8343001, Lucilia Lopes, ARC REALTY GROUP. Stellar MLS
- $1,240,9922 bd2 ba1k sqft1101 E Jackson St #2818, Tampa, FL 33602New ConstructionMLS ID #TB8531939, Melissa Davis, COLDWELL BANKER REALTY. Stellar MLS
- $799,9992 bd2 ba1.2k sqft777 N Ashley Dr Unit 2613, Tampa, FL 33602For SaleMLS ID #O6426071, Daniel Robinson, HOUWZER INC. Stellar MLS
- $1,261,5092 bd2 ba1k sqft(Undisclosed Address), Tampa, FL 33602New ConstructionMLS ID #TB8402345, Elena Jung, PLL, COMPASS FLORIDA LLC. Stellar MLS
- $1,577,0001 bd2 ba1.3k sqft111 S Ashley Dr #3003, Tampa, FL 33602New ConstructionMLS ID #TB8521811, Nicoleta Forbes, SMITH & ASSOCIATES REAL ESTATE. Stellar MLS
- $1,254,8242 bd2 ba955 sqft1101 E Jackson St #2205, Tampa, FL 33602New ConstructionMLS ID #TB8342980, Lucilia Lopes, ARC REALTY GROUP. Stellar MLS
- $1,222,7502 bd2 ba878 sqft1101 E Jackson St #2415, Tampa, FL 33602New ConstructionMLS ID #TB8379001, Gregory Margliano, COMPASS FLORIDA LLC. Stellar MLS
- $1,212,9722 bd2 ba878 sqft(Undisclosed Address), Tampa, FL 33602New ConstructionMLS ID #TB8342992, Lucilia Lopes, ARC REALTY GROUP. Stellar MLS
- $1,395,0003 bd3 ba2.4k sqft450 Knights Run Ave Unit 1208, Tampa, FL 33602For SaleMLS ID #TB8513651, Traci Burns, SMITH & ASSOCIATES REAL ESTATE. Stellar MLS
- $1,082,9802 bd2 ba878 sqft1101 E Jackson St #2, Tampa, FL 33602For SaleEngel & Volkers
