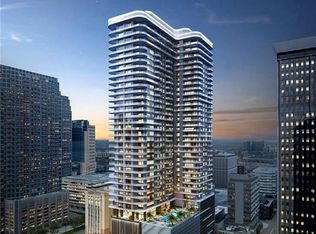
Pre-Construction. To be built. **LAST H RESIDENCE REMAINING** Pre construction. The developers of Hyde Park House are bringing the newest luxury living highrise to downtown Tampa, welcome ONE Tampa! With refined contemporary architecture, elegantly finished residences, and extraordinary resort-style amenities, ONE Tampa’s soaring 42-story tower is an icon in the city skyline offering a lifestyle of unparalleled luxury. Its prime downtown location, just one block from the Tampa Riverwalk and next to Curtis Hixon Waterfront Park, ensures unmatched access to an exciting range of shopping, dining, cultural attractions, and outdoor activities. With marvelous southwest views over Tampa’s Riverwalk and Hillsborough Bay, an expansive corner great room, and two terraces, Residence H celebrates indoor-outdoor living and entertaining amid the urban milieu. Floor-to-ceiling sliding glass doors provide seamless access from the great room to a deep, curved terrace with a large dining area. Two guest suites with ensuite baths are set in one wing of the residence along with an additional full bath and a den that opens to the second terrace. The generously sized owner’s suite offers two walk-in closets and an en-suite bathroom with both a shower and a separate deep soaking tub. ONE Tampa provides residents with exclusive access to a host of indoor and outdoor amenities and services that elevate everyday living into something effortlessly enjoyable. From the moment of arrival in ONE Tampa’s chic, fully staffed lobby, residents enjoy flawless personal services as well an exclusive collection of amenities. Set at the 11th and 12th floors and overlooking two parks, indoor and outdoor amenities for health, wellness, socializing, and relaxation include a resort-style pool terrace, an extensive clubhouse, a state-of-the-art fitness center, and a well-equipped business lounge featuring inspiring work from home spaces. 3 BEDROOMS | 4 BATHROOMS | DEN INTERIOR | 2,723 sq ft EXTERIOR | 532 sq ft
New construction
$3,499,000
520 N TAMPA ST #3308, TAMPA, FL 33602
3beds
2,723sqft
Condominium
Built in 2027
-- sqft lot
$-- Zestimate®
$1,285/sqft
$2,170/mo HOA
What's special
Two terracesElegantly finished residencesResort-style pool terraceExpansive corner great roomRefined contemporary architectureFloor-to-ceiling sliding glass doorsTwo walk-in closets
- 7 days |
- 92 |
- 5 |
Likely to sell faster than
Zillow last checked:
Listing updated:
Listed by:
Ashley Dumas, PA 262-939-0216,
SMITH & ASSOCIATES REAL ESTATE 813-839-3800
Source: Stellar MLS,MLS#: TB8540022 Originating MLS: Suncoast Tampa
Originating MLS: Suncoast Tampa
Facts & features
Interior
Bedrooms & bathrooms
- Bedrooms: 3
- Bathrooms: 4
- Full bathrooms: 4
Rooms
- Room types: Den/Library/Office
Primary bedroom
- Features: Walk-In Closet(s)
- Level: First
- Area: 270 Square Feet
- Dimensions: 15x18
Den
- Level: First
- Area: 130 Square Feet
- Dimensions: 10x13
Great room
- Level: First
- Area: 476 Square Feet
- Dimensions: 28x17
Kitchen
- Level: First
- Area: 153 Square Feet
- Dimensions: 9x17
Heating
- Electric
Cooling
- Central Air
Appliances
- Included: Oven, Cooktop, Dishwasher, Disposal, Dryer, Exhaust Fan, Ice Maker, Microwave, Range, Range Hood, Refrigerator, Trash Compactor, Washer
- Laundry: Laundry Room
Features
- Eating Space In Kitchen, Elevator, High Ceilings, Kitchen/Family Room Combo, Living Room/Dining Room Combo, Open Floorplan, Primary Bedroom Main Floor, Solid Surface Counters, Thermostat, Walk-In Closet(s)
- Flooring: Carpet, Tile
- Doors: Sliding Doors
- Has fireplace: No
Interior area
- Total structure area: 3,255
- Total interior livable area: 2,723 sqft
Video & virtual tour
Property
Parking
- Total spaces: 1
- Parking features: Garage - Attached
- Attached garage spaces: 1
Features
- Levels: One
- Stories: 1
- Exterior features: Dog Run, Private Mailbox, Storage
- Has view: Yes
- View description: City, Water, Bay/Harbor - Partial
- Has water view: Yes
- Water view: Water,Bay/Harbor - Partial
Details
- Additional parcels included: 0
- Parcel number: ONE TAMPA A CONDOMINIUM #3308
- Zoning: CBD-1
- Special conditions: None
Construction
Type & style
- Home type: Condo
- Property subtype: Condominium
Materials
- Block
- Foundation: Other
- Roof: Membrane
Condition
- Pre-Construction
- New construction: Yes
- Year built: 2027
Details
- Builder model: Residence H
Utilities & green energy
- Sewer: Private Sewer
- Water: Public
- Utilities for property: Public
Community & HOA
Community
- Features: Clubhouse, Fitness Center, Pool
- Pet fee: $0 monthly
- Subdivision: ONE TAMPA
HOA
- Has HOA: Yes
- Services included: Gas, Internet, Recreational Facilities, Security, Sewer, Trash, Water
- HOA fee: $2,170 monthly
- HOA name: N/A
- Second HOA name: N/A
Location
- Region: Tampa
Financial & listing details
- Price per square foot: $1,285/sqft
- Date on market: 8/18/2026
- Cumulative days on market: 8 days
- Ownership: Condominium
- Total actual rent: 0
- Road surface type: Concrete
Estimated market value
Not available
Estimated sales range
Not available
Not available
Price history
| Date | Event | Price |
|---|---|---|
| 8/18/2026 | Listed for sale | $3,499,000$1,285/sqft |
Source:  Stellar MLS #TB8540022 Report a problem Stellar MLS #TB8540022 Report a problem | ||
Public tax history
Tax history is unavailable.
Monthly payment
Est. payment
Payment breakdown
Explore the cost of this home by adjusting the details. Changes won't be saved.Climate risks
Neighborhood: Downtown
Nearby schools
GreatSchools rating
- 2/10Washington Elementary SchoolGrades: PK-5Distance: 0.9 mi
- 4/10Stewart Middle Magnet SchoolGrades: 6-8Distance: 1 mi
- 2/10Blake High SchoolGrades: 9-12Distance: 0.8 mi
- $2,639,0003 bd4 ba2.4k sqft520 N Tampa St #3101, Tampa, FL 33602New Construction
- $2,019,0002 bd3 ba2.1k sqft520 N Tampa St #2206, Tampa, FL 33602New Construction
- $1,569,0002 bd3 ba1.6k sqft520 N Tampa St #3105, Tampa, FL 33602New Construction
- $1,319,0002 bd3 ba1.6k sqft520 N Tampa St #2904, Tampa, FL 33602New Construction
- $1,489,0002 bd3 ba1.7k sqft520 N Tampa St #2802, Tampa, FL 33602New Construction
- $--1 bd1 ba1.2k sqft601 N Ashley Dr #808, Tampa, FL 33602Off Market
- $---- bd-- ba-- sqft601 N Ashley Dr SUITE 1100, Tampa, FL 33602Off Market
- $289,600-- bd-- ba-- sqft601 N Ashley Dr STE 100, Tampa, FL 33602Off Market
A local agent can set up tours, give advice and negotiate with sellers.
Similar homes
- $2,639,0003 bd4 ba2.4k sqft520 N TAMPA ST #3101, TAMPA, FL 33602New Construction
 MLS ID #TB8539986, Danielle Kashou, SMITH & ASSOCIATES REAL ESTATE. Stellar MLS
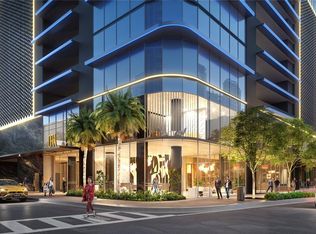
 - $3,939,0123 bd4 ba2.7k sqft1101 E JACKSON STREET #3806, TAMPA, FL 33602New Construction
 MLS ID #TB8342640, Lucilia Lopes, ARC REALTY GROUP. Stellar MLS
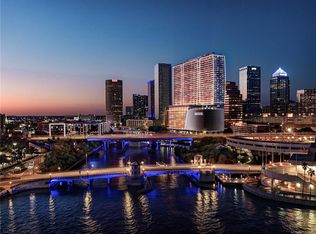
 - $3,315,0002 bd3 ba2.2k sqft111 S ASHLEY DRIVE #3104, TAMPA, FL 33602New Construction
 MLS ID #TB8536650, Kat Haynes, SMITH & ASSOCIATES REAL ESTATE. Stellar MLS
 - $3,458,1863 bd4 ba2.4k sqft(Undisclosed Address), TAMPA, FL 33602New ConstructionMLS ID #TB8342394, Lucilia Lopes, ARC REALTY GROUP. Stellar MLS
- $3,425,0002 bd3 ba2.2k sqft111 S ASHLEY DRIVE #3604, TAMPA, FL 33602New ConstructionMLS ID #TB8500801, Nicoleta Forbes, SMITH & ASSOCIATES REAL ESTATE. Stellar MLS
- $4,212,8634 bd5 ba3k sqft1101 E JACKSON STREET #3705, TAMPA, FL 33602New ConstructionMLS ID #TB8342695, Lucilia Lopes, ARC REALTY GROUP. Stellar MLS
- $2,019,0002 bd3 ba2.1k sqft520 N TAMPA ST #2206, TAMPA, FL 33602New ConstructionMLS ID #TB8540502, Danielle Kashou, SMITH & ASSOCIATES REAL ESTATE. Stellar MLS
- $3,695,0004 bd3 ba3.5k sqft1109 ABBEYS WAY, TAMPA, FL 33602For SaleMLS ID #TB8537597, Traci Burns, SMITH & ASSOCIATES REAL ESTATE. Stellar MLS
- $3,895,0003 bd4 ba3.9k sqft450 KNIGHTS RUN AVENUE #2004, TAMPA, FL 33602For SaleMLS ID #TB8497076, Stephen Gay, SMITH & ASSOCIATES REAL ESTATE. Stellar MLS
- $2,950,0002 bd3 ba2.2k sqft111 S ASHLEY DRIVE #3206, TAMPA, FL 33602New ConstructionMLS ID #TB8500797, Sarena Irwin, SMITH & ASSOCIATES REAL ESTATE. Stellar MLS
- $2,799,0002 bd3 ba2k sqft1000 WATER STREET #1002, TAMPA, FL 33602For SaleMLS ID #TB8520667, Danielle Kashou, SMITH & ASSOCIATES REAL ESTATE. Stellar MLS
- $4,400,0003 bd4 ba3.8k sqft2619 BAYSHORE BOULEVARD #900, TAMPA, FL 33629For SaleMLS ID #TB8539339, Sarah Weaver, COMPASS FLORIDA LLC. Stellar MLS
- $4,600,0003 bd4 ba3k sqft1000 WATER STREET #1502, TAMPA, FL 33602For SaleMLS ID #TB8479910, Leslie Buddemeyer, COASTAL PROPERTIES GROUP INTER. Stellar MLS
- $4,500,0003 bd4 ba3.2k sqft111 S ASHLEY DRIVE #2702, TAMPA, FL 33602New ConstructionMLS ID #TB8469653, Sarena Irwin, SMITH & ASSOCIATES REAL ESTATE. Stellar MLS
- $3,895,0003 bd4 ba3k sqft1009 ROYAL PASS ROAD, TAMPA, FL 33602For SaleMLS ID #TB8453517, Dylan Carissimo, EPIC REALTY GROUP INTERNATIONAL. Stellar MLS
- $3,200,0003 bd4 ba2.9k sqft3101 BAYSHORE STREET #1001, TAMPA, FL 33629For SaleMLS ID #TB8540314, Henderson Everett, THE TONI EVERETT COMPANY. Stellar MLS
- $4,999,0003 bd4 ba2.3k sqft1000 WATER STREET #2501, TAMPA, FL 33602For SaleMLS ID #TB8507476, Danielle Kashou, SMITH & ASSOCIATES REAL ESTATE. Stellar MLS
- $1,924,0003 bd4 ba2.7k sqft449 S 12TH STREET #2701, TAMPA, FL 33602For SaleMLS ID #TB8468556, Danielle Kashou, SMITH & ASSOCIATES REAL ESTATE. Stellar MLS
- $1,949,9993 bd3 ba2.7k sqft600 GARRISON COVE LANE #2B, TAMPA, FL 33602For SaleMLS ID #TB8523934, Jeff Holden, CHARTER REAL ESTATE GROUP. Stellar MLS
- $2,795,0003 bd4 ba3.2k sqft2900 W BAY TO BAY BOULEVARD #1401, TAMPA, FL 33629For SaleMLS ID #TB8527620, Brenda Wade, KELLER WILLIAMS SOUTH TAMPA. Stellar MLS
