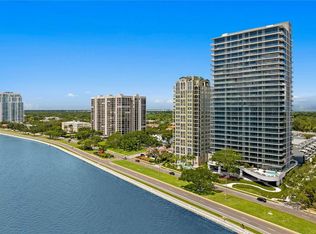
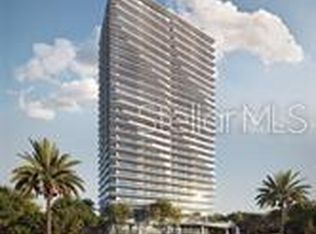
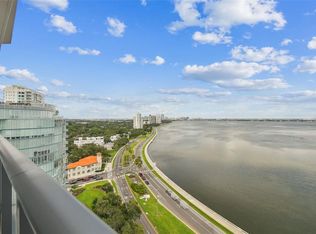
Welcome to The Ritz-Carlton Residences, Tampa, where legendary service meets an extraordinary waterfront lifestyle on iconic Bayshore Boulevard. Located in Tower I, this exceptional 01unit is a three-bedroom plus den/office corner residence showcases sweeping open-water views, the Downtown Tampa skyline, and spectacular sunrise and sunset vistas through dramatic floor-to-ceiling glass. Thoughtfully customized beyond the original developer finishes, the residence features Venetian plaster throughout the main living areas, creating a sophisticated architectural backdrop with subtle texture and depth. Custom dropped ceilings with enhanced integrated LED lighting elevate the interiors and provide a warm, contemporary ambiance throughout the principal living spaces. An original hall closet has been completely reimagined as a distinctive wine storage and humidor room with stone-clad walls-a bespoke feature designed for both entertaining and the serious collector. A private elevator opens directly into the residence's gracious entry foyer with custom millwork on the walls that complete the look of luxury. Continue through the double entry doors and through the Venetian plastered hallway where you will find the laundry room replete with storage and the powder room. The open-concept kitchen is beautifully appointed with Sub-Zero and Wolf appliances, custom Italian cabinetry by Italkraft, and statement stone countertops, creating an elegant centerpiece for everyday living and entertaining. The kitchen overlooks the dining area and living area which are highlighted by floor to ceiling windows that offer the most captivating views of Bayshore Boulevard, Downtown Tampa and Tampa Bay. The primary suite offers a generous, custom walk-in owner's closet with ample storage and hanging space as well as an island for additional storage. What’s most unique about this closet are the doors at the back that, when opened, reveal the beautifully finished bath with premium Kohler fixtures, dual vanities, soaking tub and large marble shower. Beyond the private residence, owners enjoy the exceptional service and amenities synonymous with The Ritz-Carlton experience, including 24-hour concierge service, valet parking, sunrise and sunset pools, multiple resident gathering and meeting spaces, an expansive club room, state-of-the-art fitness center, children's playroom, golf simulator, and full-service spa. Set directly along Bayshore Boulevard, this is more than a residence—it is an opportunity to experience one of Tampa's most prestigious addresses, combining panoramic water and skyline views, highly customized interiors, exceptional amenities, and the renowned service of The Ritz-Carlton Residences, Tampa.
For sale
$3,200,000
3101 BAYSHORE STREET #1001, TAMPA, FL 33629
3beds
2,937sqft
Condominium
Built in 2024
-- sqft lot
$3,022,400 Zestimate®
$1,090/sqft
$3,900/mo HOA
What's special
Corner residenceFloor to ceiling windowsDramatic floor-to-ceiling glassSweeping open-water viewsSunrise and sunset poolsStatement stone countertopsHighly customized interiors
- 7 days |
- 275 |
- 16 |
Likely to sell faster than
Zillow last checked:
Listing updated:
Listed by:
Henderson Everett 813-839-5000,
THE TONI EVERETT COMPANY 813-839-5000,
G.J. Minardi 813-784-5676,
THE TONI EVERETT COMPANY
Source: Stellar MLS,MLS#: TB8540314 Originating MLS: Suncoast Tampa
Originating MLS: Suncoast Tampa
Facts & features
Interior
Bedrooms & bathrooms
- Bedrooms: 3
- Bathrooms: 4
- Full bathrooms: 3
- 1/2 bathrooms: 1
Rooms
- Room types: Den/Library/Office, Great Room, Utility Room
Primary bedroom
- Features: Walk-In Closet(s)
- Level: First
- Area: 210 Square Feet
- Dimensions: 15x14
Bedroom 2
- Features: Walk-In Closet(s)
- Level: First
- Area: 154 Square Feet
- Dimensions: 14x11
Bedroom 3
- Features: Walk-In Closet(s)
- Level: First
- Area: 154 Square Feet
- Dimensions: 14x11
Dining room
- Level: First
- Area: 280 Square Feet
- Dimensions: 20x14
Kitchen
- Level: First
- Area: 225 Square Feet
- Dimensions: 15x15
Living room
- Level: First
- Area: 270 Square Feet
- Dimensions: 15x18
Heating
- Central
Cooling
- Central Air
Appliances
- Included: Oven, Convection Oven, Dishwasher, Disposal, Dryer, Freezer, Ice Maker, Refrigerator, Washer
- Laundry: Inside, Laundry Room
Features
- Open Floorplan, Split Bedroom, Stone Counters, Thermostat, Walk-In Closet(s)
- Flooring: Tile
- Has fireplace: No
Interior area
- Total structure area: 3,630
- Total interior livable area: 2,937 sqft
Video & virtual tour
Property
Parking
- Total spaces: 2
- Parking features: Assigned, Circular Driveway, Common, Covered, Ground Level, Guest, Under Building, Valet
- Attached garage spaces: 2
- Has uncovered spaces: Yes
Features
- Levels: One
- Stories: 1
- Exterior features: Balcony, Lighting, Sidewalk, Storage
- Has view: Yes
- View description: Water, Bay/Harbor - Full
- Has water view: Yes
- Water view: Water,Bay/Harbor - Full
- Waterfront features: Bay/Harbor Front, Waterfront
- Body of water: HILLSBOROUGH BAY
Lot
- Size: 225 Square Feet
- Features: Flood Insurance Required, FloodZone, City Lot, In County, Sidewalk
- Residential vegetation: Mature Landscaping
Details
- Parcel number: A342918D5Q00000001001.0
- Zoning: PD
- Special conditions: None
Construction
Type & style
- Home type: Condo
- Property subtype: Condominium
Materials
- Concrete, Stucco
- Foundation: Concrete Perimeter
- Roof: Concrete,Other
Condition
- New construction: No
- Year built: 2024
Utilities & green energy
- Sewer: Public Sewer
- Water: Public
- Utilities for property: BB/HS Internet Available, Cable Connected, Electricity Connected, Public, Sewer Connected, Underground Utilities, Water Connected
Community & HOA
Community
- Features: Bay/Harbor Front, Waterfront, Fitness Center, Pool, Tennis Court(s)
- Pet fee: $0 monthly
- Subdivision: 3105 BAY OAKS CONDOMINIUM
HOA
- Has HOA: Yes
- Amenities included: Elevator(s), Fitness Center, Maintenance, Pickleball Court(s), Pool, Recreation Facilities, Sauna, Security, Spa/Hot Tub
- Services included: 24-Hour Guard, Common Area Taxes, Community Pool, Reserve Fund, Insurance, Maintenance Grounds, Manager, Pool Maintenance, Recreational Facilities, Security, Sewer, Trash, Water
- HOA fee: $3,900 monthly
- HOA name: 3105 Bay Oaks Condo Assoc/Marily Gasienica
- HOA phone: 813-405-0405
Location
- Region: Tampa
Financial & listing details
- Price per square foot: $1,090/sqft
- Annual tax amount: $30,943
- Date on market: 8/19/2026
- Cumulative days on market: 8 days
- Listing terms: Cash,Conventional
- Ownership: Condominium
- Total actual rent: 0
- Electric utility on property: Yes
- Road surface type: Paved, Asphalt
Estimated market value
$3,022,400
$2.87M - $3.17M
Not available
Price history
| Date | Event | Price |
|---|---|---|
| 8/19/2026 | Listed for sale | $3,200,000$1,090/sqft |
Source:  Stellar MLS #TB8540314 Report a problem Stellar MLS #TB8540314 Report a problem | ||
Public tax history
Tax history is unavailable.
Monthly payment
Est. payment
Payment breakdown
Explore the cost of this home by adjusting the details. Changes won't be saved.Climate risks
Neighborhood: Tampa-Bayshore Gardens
Nearby schools
GreatSchools rating
- 10/10Roosevelt Elementary SchoolGrades: PK-5Distance: 0.4 mi
- 10/10Coleman Middle SchoolGrades: 6-8Distance: 1.7 mi
- 8/10Plant High SchoolGrades: 9-12Distance: 0.8 mi
Schools provided by the listing agent
- Elementary: Roosevelt-HB
- Middle: Coleman-HB
- High: Plant-HB
Source: Stellar MLS. This data may not be complete. We recommend contacting the local school district to confirm school assignments for this home.
- $1,950,0002 bd3 ba2.4k sqft2912 W Santiago St #1903, Tampa, FL 33629Sold
- $6,500,0004 bd6 ba5.5k sqft2912 Santiago St #2601, Tampa, FL 33629Sold
- $6,499,0004 bd6 ba5.5k sqft3101 Bayshore Blvd #2501, Tampa, FL 33629For Sale

- $2,600,0003 bd3 ba2.4k sqft3101 Bayshore Blvd #1402, Tampa, FL 33629For Sale
- $3,075,0003 bd4 ba2.9k sqft3101 W Bayshore Blvd #801, Tampa, FL 33629Sold
- $2,150,0002 bd3 ba2.4k sqft3101 Bayshore Blvd #303, Tampa, FL 33629Sold
- $3,775,0003 bd4 ba2.9k sqft3101 W Bayshore Blvd #804, Tampa, FL 33629New Construction
- $2,800,0003 bd4 ba2.9k sqft3101 Bayshore Blvd UNIT 2104, Tampa, FL 33629Sold
- $2,295,0002 bd3 ba2.4k sqft3101 W Bayshore Blvd #402, Tampa, FL 33629For Sale
A local agent can set up tours, give advice and negotiate with sellers.
Similar homes
- $2,795,0003 bd4 ba3.2k sqft2900 W BAY TO BAY BOULEVARD #1401, TAMPA, FL 33629For Sale
 MLS ID #TB8527620, Brenda Wade, KELLER WILLIAMS SOUTH TAMPA. Stellar MLS
 - $2,985,0003 bd4 ba2.9k sqft3101 BAYSHORE BOULEVARD #504, TAMPA, FL 33629For Sale
 MLS ID #TB8482386, Karla Dorsey, COMPASS FLORIDA LLC. Stellar MLS
 - $3,295,0003 bd4 ba2.8k sqft3015 S YSABELLA AVENUE #2401, TAMPA, FL 33629New Construction
 MLS ID #TB8486303, Catherine Cathey, THE TONI EVERETT COMPANY. Stellar MLS
 - $4,400,0003 bd4 ba3.8k sqft2619 BAYSHORE BOULEVARD #900, TAMPA, FL 33629For Sale
 MLS ID #TB8539339, Sarah Weaver, COMPASS FLORIDA LLC. Stellar MLS
 - $2,600,0003 bd3 ba2.4k sqft3101 BAYSHORE BOULEVARD #1402, TAMPA, FL 33629For SaleMLS ID #TB8515185, Brenda Daly, COMPASS FLORIDA LLC. Stellar MLS
- $2,895,0003 bd4 ba2.8k sqft3015 S YSABELLA AVENUE #2301, TAMPA, FL 33629New ConstructionMLS ID #TB8470584, Steve Samuels, OCEANFRONT REALTY. Stellar MLS
- $3,775,0003 bd4 ba2.9k sqft3101 W BAYSHORE BOULEVARD #804, TAMPA, FL 33629New ConstructionMLS ID #TB8483475, Toni Everett, THE TONI EVERETT COMPANY. Stellar MLS
- $1,995,0003 bd4 ba3k sqft2900 W BAY TO BAY BOULEVARD #501, TAMPA, FL 33629For SaleMLS ID #TB8477480, Brad Suddath, REALTY ADVISORS LLC. Stellar MLS
- $3,199,0005 bd5 ba4k sqft2523 W SUNSET DRIVE, TAMPA, FL 33629For SaleMLS ID #TB8532258, Heidi Odio, COMPASS FLORIDA LLC. Stellar MLS
- $3,750,0004 bd5 ba3.3k sqftRitz-Carlton Residences, Tampa, FL 33629New Construction
 MLS ID #A12036125, Toni Everett, The Toni Everett Company. MIAMI
 - $2,499,0003 bd4 ba2.8k sqft3015 S YSABELLA AVENUE #1601, TAMPA, FL 33629New ConstructionMLS ID #TB8478943, Kerry Lather, COMPASS FLORIDA LLC. Stellar MLS
- $2,850,0003 bd5 ba3.6k sqft3020 W SANTIAGO STREET #1, TAMPA, FL 33629For SaleMLS ID #TB8504023, Bianca Lopez, SMITH & ASSOCIATES REAL ESTATE. Stellar MLS
- $2,599,0002 bd3 ba2.3k sqftRitz-Carlton Residences, Tampa, FL 33629New ConstructionMLS ID #A12036083, Toni Everett, The Toni Everett Company. MIAMI
- $2,305,0003 bd4 ba2.8k sqftRitz-Carlton Residences, Tampa, FL 33629New ConstructionMLS ID #A12030475, Toni Everett, The Toni Everett Company. MIAMI
- $2,335,0003 bd4 ba2.8k sqftRitz-Carlton Residences, Tampa, FL 33629New ConstructionMLS ID #A12035432, Toni Everett, The Toni Everett Company. MIAMI
- $2,450,0003 bd4 ba3.3k sqft3507 BAYSHORE BOULEVARD #1202, TAMPA, FL 33629For SaleMLS ID #TB8478599, Toni Everett, THE TONI EVERETT COMPANY. Stellar MLS
- $2,385,0003 bd5 ba3.6k sqft3020 W SANTIAGO STREET #4, TAMPA, FL 33629New ConstructionMLS ID #TB8331298, Henderson Everett, THE TONI EVERETT COMPANY. Stellar MLS
- $2,199,0003 bd4 ba2.5k sqft2910 W BARCELONA STREET #604, TAMPA, FL 33629For SaleMLS ID #TB8517770, Connie Culbertson, THE TONI EVERETT COMPANY. Stellar MLS
- $3,000,0004 bd5 ba3.5k sqft2605 S BEACH DRIVE, TAMPA, FL 33629For SaleMLS ID #TB8522890, Courtney Poe Holmes, FRANK ALBERT REALTY. Stellar MLS
- $2,295,0002 bd3 ba2.4k sqft3101 W BAYSHORE BOULEVARD #402, TAMPA, FL 33629For SaleMLS ID #TB8496332, Catherine Cathey, THE TONI EVERETT COMPANY. Stellar MLS
