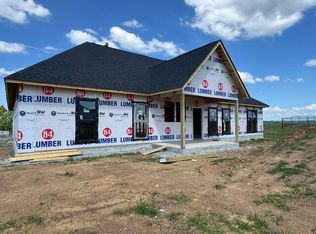
This 1,925 sq. ft. home features an open floor plan with a spacious living area and a modern kitchen with a large island and walk-in pantry. The private primary suite includes a large bathroom and walk-in closet with laundry access. Three additional bedrooms share a full bath. Enjoy a covered front porch and a side-entry 2-car garage.
Active
$599,000
520 Overlook Dr #31, Dayton, TN 37321
4beds
1,925sqft
Single Family Residence, Residential
Built in 2026
0.8 Acres Lot
$-- Zestimate®
$311/sqft
$-- HOA
What's special
Large islandWalk-in pantryCovered front porchOpen floor planLarge bathroomModern kitchenPrivate primary suite
- 62 days |
- 244 |
- 8 |
Zillow last checked:
Listing updated:
Listed by:
Teresa Congioloso 423-421-7852,
Keller Williams Ridge to River 423-664-1911
Source: RealTracs MLS as distributed by MLS GRID,MLS#: 3250306
Facts & features
Interior
Bedrooms & bathrooms
- Bedrooms: 4
- Bathrooms: 2
- Full bathrooms: 2
Heating
- Central
Cooling
- Central Air
Appliances
- Included: Electric Range, Dishwasher, Microwave
Features
- Flooring: Luxury Vinyl
- Basement: Crawl Space
Interior area
- Total structure area: 1,925
- Total interior livable area: 1,925 sqft
Property
Parking
- Total spaces: 2
- Parking features: Garage Door Opener, Attached, Driveway
- Attached garage spaces: 2
- Has uncovered spaces: Yes
Features
- Levels: Three Or More
- Stories: 1
Lot
- Size: 0.8 Acres
- Dimensions: 188.16 x 279.86 IRR
- Features: Level
- Topography: Level
Details
- Parcel number: 097L A 03100 000
- Special conditions: Standard
Construction
Type & style
- Home type: SingleFamily
- Architectural style: Ranch
- Property subtype: Single Family Residence, Residential
Materials
- Vinyl Siding
- Roof: Shingle
Condition
- New construction: Yes
- Year built: 2026
Utilities & green energy
- Sewer: Septic Tank
- Water: Public
- Utilities for property: Water Available
Community & HOA
Community
- Subdivision: Overlook, The
HOA
- Has HOA: No
Location
- Region: Dayton
Financial & listing details
- Price per square foot: $311/sqft
- Annual tax amount: $219
- Date on market: 6/25/2026
Estimated market value
Not available
Estimated sales range
Not available
Not available
Price history
| Date | Event | Price |
|---|---|---|
| 6/25/2026 | Listed for sale | $599,000$311/sqft |
Source:  RealTracs MLS as distributed by MLS GRID #3250306 Report a problem RealTracs MLS as distributed by MLS GRID #3250306 Report a problem | ||
Public tax history
Tax history is unavailable.
Monthly payment
Est. payment
Payment breakdown
Explore the cost of this home by adjusting the details. Changes won't be saved.Climate risks
Neighborhood: 37321
Nearby schools
GreatSchools rating
- 8/10Frazier Elementary SchoolGrades: K-5Distance: 1.6 mi
- 6/10Rhea Middle SchoolGrades: 6-8Distance: 7.9 mi
- 4/10Rhea County High SchoolGrades: 9-12Distance: 8 mi
Schools provided by the listing agent
- Elementary: Frazier Elementary
- Middle: Rhea Middle School
- High: Rhea County High School
Source: RealTracs MLS as distributed by MLS GRID. This data may not be complete. We recommend contacting the local school district to confirm school assignments for this home.
- $599,0004 bd2 ba1.9k sqft520 Overlook Dr, Dayton, TN 37321New Construction
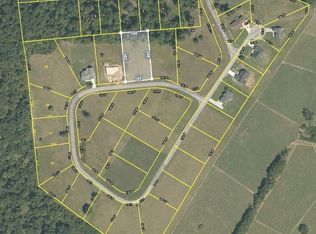
- $47,9000.9 acres525 Overlook Dr, Dayton, TN 37321Lot/Land
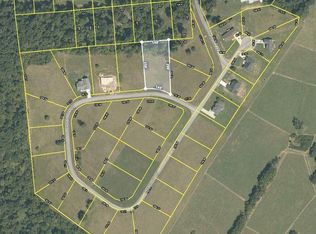
- $47,9000.9 acres555 Overlook Dr, Dayton, TN 37321Lot/Land
- $70,0000.67 acres250 Overlook Dr, Dayton, TN 37321Sold
- $69,9000.9 acres32 Overlook Dr, Dayton, TN 37321Lot/Land
- $69,9000.9 acres32 Overlook Dr #32, Dayton, TN 37321Lot/Land
- $65,000-- bd-- ba-- sqftOverlook Dr, Dayton, TN 37321Off Market
- $529,600-- bd-- ba2.2k sqftOverlook Dr, Dayton, TN 37321Off Market
A local agent can set up tours, give advice and negotiate with sellers.
A local lender can help you make sure your offer is ready when you are.
Similar homes
- $599,0004 bd2 ba1.9k sqft520 Overlook Dr, Dayton, TN 37321New ConstructionMLS ID #1537537, Teresa D Congioloso. Greater Chattanooga Realtors
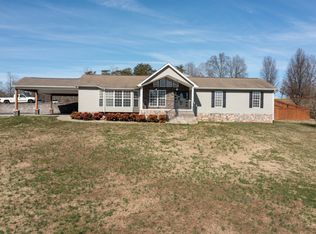
- $599,0003 bd2 ba1.5k sqft668 Arlis Ave, Dayton, TN 37321For Sale
 MLS ID #1537901, Matthew D McNabb. Greater Chattanooga Realtors
 - $550,0003 bd2 ba1.9k sqft135 Blue Sky Dr, Dayton, TN 37321New Construction
 MLS ID #1540027, Jennie E Troutman. Greater Chattanooga Realtors
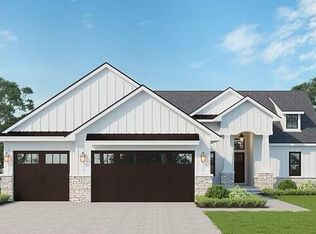
 - $650,0004 bd2 ba2.2k sqftLOT 30 Douglas Ln, Dayton, TN 37321New Construction
 MLS ID #1526726, Joey Winslett. Greater Chattanooga Realtors
 - $485,0004 bd3 ba2.3k sqft380 Brittany Ln, Dayton, TN 37321For Sale
 MLS ID #3336675, Makayla DeBusk. RealTracs MLS as distributed by MLS GRID
 - $675,0004 bd3 ba2.3k sqftLOT 6 Douglas Ln, Dayton, TN 37321New ConstructionMLS ID #1526721, Joey Winslett. Greater Chattanooga Realtors
- $384,9003 bd3 ba1.9k sqft725 Riddle Rd, Dayton, TN 37321For SaleMLS ID #1538394, Anneke Wilkey. Greater Chattanooga Realtors
- $449,9004 bd2 ba2.1k sqft3701 Redman Rd, Decatur, TN 37322For SaleMLS ID #1541431, Yajaira F Cuesta. Greater Chattanooga Realtors
- $599,9004 bd3 ba1.9k sqft4546 Lee Pike, Soddy Daisy, TN 37379New ConstructionMLS ID #1540482, Katrina Morrow. Greater Chattanooga Realtors
- $555,0004 bd2 ba2.4k sqft9415-10 Old State Hwy, Pikeville, TN 37367For SaleMLS ID #1541313, Robin R Tabor. Greater Chattanooga Realtors
- $--4 bd3 ba2.7k sqft12112 Mare Ct, Soddy Daisy, TN 37379AuctionAuction.com 2
- $625,0004 bd2 ba1.5k sqft422 County Road 728, Riceville, TN 37370For SaleUnited Country
- $579,0003 bd3 ba2.5k sqft7532 Peytons Rise Way, Georgetown, TN 37336For SaleMLS ID #1541304, Tracy Denton. Greater Chattanooga Realtors
- $329,9003 bd2 ba1.6k sqft225 Foothills Dr, Dayton, TN 37321For SaleMLS ID #1529882, Anneke Wilkey. Greater Chattanooga Realtors
- $299,9004 bd2 ba2.5k sqft363 Hidden Hills Dr, Dayton, TN 37321For SaleMLS ID #1534472, Kimberly Shinn. Greater Chattanooga Realtors
- from $308,9904 bd3 ba1.9k sqftBelhaven Plan, Owensby Farms, Dayton, TN 37321New ConstructionDR Horton
- $--3 bd2 ba1.4k sqft37 Golden St, Dunlap, TN 37327AuctionAuction.com 2
- $307,9054 bd3 ba1.9k sqft228 Emily Cir, Dayton, TN 37321New ConstructionGreater Chattanooga Realtors
- $365,0003 bd2 ba1.6k sqft111 Poppy Ave, Dayton, TN 37321New ConstructionMLS ID #1531738, Angie Stumbo. Greater Chattanooga Realtors
- $666,0004 bd2 ba1.9k sqft9415 Old State Highway 28, Pikeville, TN 37367For SaleMLS ID #1539444, Robin R Tabor. Greater Chattanooga Realtors
