Are you looking for a convenient country lifestyle? Are you looking to be away from it all but not too far that you feel left out of the world? Are you looking for peace and privacy but a neighborhood that has get togethers and that down home feel where you can ask for a cup of sugar when needed. If you answered yes, you are in luck!
Welcome home 7532 Peytons Rise Way. This beautiful home is in Grasshopper Estates in scenic Georgetown, TN! Centrally located between Ooltewah, Cleveland, and Dayton with just a 40 minute drive to downtown Chattanooga.
Entering the home is as breathtaking as the drive to it. Enjoy a bright and timeless interior that creates a seamless flow between the exterior and interior selections. This home will be the perfect space for everyone, with its thoughtfully designed layout and spacious living spaces.
The designer kitchen boasts ample cabinetry along with beautiful quartz, a walk-in pantry and large working island - perfect for all of you chefs out there! Tucked away on the back corner of the main level, enjoy a master retreat like no other, complete with a spacious en-suite and a walk-in closet featuring custom built ins. The dining room could also make the perfect flex space serving as an office area or wonderful entertaining space for formal occasions.
Make your way upstairs where you will find 2 additional bedrooms, 1 full bathroom, and a large bonus room ready for you to personalize to your needs!
As Fall and football season gear up, retreat to the covered back porch overlooking OVER 1 ACRE of property to enjoy the game or the crisp temperatures. Keep an eye out as deer and other wildlife are plentiful. You will be delighted with the oversized garage that fits a full size truck.
BUYER INCENTIVE! SELLER OFFERING $3,000 TOWARDS BUYER CONCESSIONS. This home is not lacking storage from the large closets, walk out attached and even a fantastic crawl space with enough room to stand store lawn equipment. Enjoy elevated country living here in Grasshopper Estates. Schedule your private tour today!
For sale
$579,000
7532 Peytons Rise Way, Georgetown, TN 37336
3beds
2,516sqft
Single Family Residence
Built in 2024
1.15 Acres Lot
$567,200 Zestimate®
$230/sqft
$-- HOA
What's special
Large working islandWalk-in pantrySpacious en-suiteDesigner kitchenAmple cabinetryLarge closetsSpacious living spaces
- 53 days
- 208
- 7
Zillow last checked:
Listing updated:
Listed by:
Tracy Denton 404-908-9334,
EXP Realty LLC 888-519-5113,
Doc Denton 423-902-6116,
EXP Realty LLC
Source: Greater Chattanooga Realtors,MLS#: 1541304
Facts & features
Interior
Bedrooms & bathrooms
- Bedrooms: 3
- Bathrooms: 3
- Full bathrooms: 2
- 1/2 bathrooms: 1
Primary bedroom
- Level: First
Bedroom
- Level: Second
Bedroom
- Level: Second
Bathroom
- Description: Full Bathroom
- Level: First
Bathroom
- Description: Bathroom Half
- Level: First
Bathroom
- Description: Full Bathroom
- Level: Second
Bonus room
- Level: Second
Dining room
- Level: First
Laundry
- Level: First
Living room
- Level: First
Heating
- Central, Electric
Cooling
- Central Air, Electric
Appliances
- Included: Dishwasher, Electric Water Heater, Free-Standing Electric Range, Microwave, Range Hood, Stainless Steel Appliance(s)
- Laundry: Electric Dryer Hookup, Laundry Room, Main Level, Washer Hookup
Features
- Beamed Ceilings, Ceiling Fan(s), Chandelier, Double Vanity, Entrance Foyer, Eat-in Kitchen, High Ceilings, High Speed Internet, Kitchen Island, Open Floorplan, Pantry, Primary Downstairs, Soaking Tub, Stone Counters, Walk-In Closet(s), Separate Shower, Tub/shower Combo, En Suite, Breakfast Room, Separate Dining Room
- Flooring: Carpet, Luxury Vinyl, Tile
- Windows: Insulated Windows, Vinyl Frames
- Basement: Crawl Space
- Number of fireplaces: 1
- Fireplace features: Gas Log, Living Room
Interior area
- Total structure area: 2,516
- Total interior livable area: 2,516 sqft
- Finished area above ground: 2,528
Property
Parking
- Total spaces: 2
- Parking features: Concrete, Driveway, Garage Door Opener, Garage Faces Front, Kitchen Level
- Attached garage spaces: 2
Features
- Levels: One and One Half
- Stories: 2
- Patio & porch: Covered, Deck, Front Porch, Patio, Porch, Rear Porch, Screened, Porch - Screened, Porch - Covered
- Exterior features: Rain Gutters
- Pool features: None
- Spa features: None
- Fencing: None
Lot
- Size: 1.15 Acres
- Dimensions: 1.15
- Features: Back Yard, Cleared, Gentle Sloping, Level, Private, Rectangular Lot, Wooded
Details
- Additional structures: None
- Parcel number: 052g A 004
- Other equipment: None
Construction
Type & style
- Home type: SingleFamily
- Property subtype: Single Family Residence
Materials
- Brick, HardiPlank Type, Stone
- Foundation: Block
- Roof: Shingle
Condition
- New construction: No
- Year built: 2024
Details
- Warranty included: Yes
Utilities & green energy
- Sewer: Septic Tank
- Water: Public
- Utilities for property: Electricity Available, Electricity Connected, Underground Utilities, Water Available, Water Connected
Community & HOA
Community
- Features: None
- Security: Smoke Detector(s)
- Subdivision: Grasshopper Ests
HOA
- Has HOA: No
Location
- Region: Georgetown
Financial & listing details
- Price per square foot: $230/sqft
- Tax assessed value: $514,400
- Annual tax amount: $1,958
- Date on market: 8/25/2026
- Listing terms: Cash,Conventional,FHA,VA Loan,Relocation Property
- Inclusions: Cabinet in the laundry room, tv mount and tv in living room, blinds on screen porch.
- Road surface type: Asphalt, Paved
Estimated market value
$567,200
$539,000 - $596,000
$2,952/mo
Price history
| Date | Event | Price |
|---|---|---|
| 8/25/2026 | Listed for sale | $579,000+6.2%$230/sqft |
Source: eXp Realty #1541304 Report a problem | ||
| 1/8/2024 | Sold | $545,000$217/sqft |
Source: Public Record Report a problem | ||
Public tax history
| Year | Property taxes | Tax assessment |
|---|---|---|
| 2025 | $1,958 -14.3% | $128,600 +26.5% |
| 2024 | $2,284 +92.1% | $101,700 +91.3% |
| 2023 | $1,189 +427.5% | $53,150 +427.5% |
| 2022 | $225 | $10,075 |
Find assessor info on the county website
Monthly payment
Est. payment
Payment breakdown
Explore the cost of this home by adjusting the details. Changes won't be saved.Climate risks
Neighborhood: 37336
Nearby schools
Schools provided by the listing agent
- Elementary: Snow Hill Elementary
- Middle: Hunter Middle
- High: Central High School
Source: Greater Chattanooga Realtors. This data may not be complete. We recommend contacting the local school district to confirm school assignments for this home.
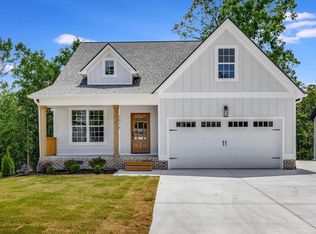

Similar homes
- $530,0003 bd3 ba2.3k sqft11665 Herons Haven Dr #95, Soddy Daisy, TN 37379New Construction
 MLS ID #1540595, Bill Panebianco. Greater Chattanooga Realtors
 - $650,0004 bd3 ba2.4k sqft2144 River Watch Dr #23, Soddy Daisy, TN 37379New Construction
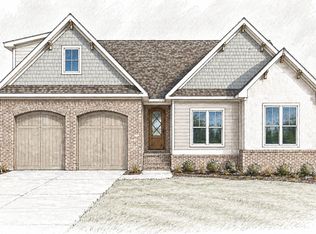 MLS ID #1533582, Kevin H Wamack. Greater Chattanooga Realtors
 - $609,9003 bd4 ba2.8k sqft255 Goose Creek Cir, Soddy Daisy, TN 37379For Sale
 MLS ID #1535512, Katrina Morrow. Greater Chattanooga Realtors
 - from $551,9004 bd3 ba2.8k sqftThe New Haven Plan, The Inlet, Soddy Daisy, TN 37379New Construction
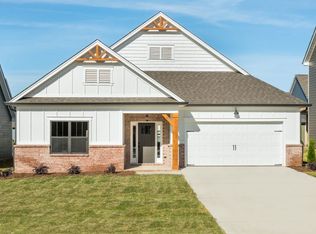 Pratt Home Builders
 - $469,9004 bd3 ba2.2k sqft25 Jakes Way NW Lot 25, Cleveland, TN 37312New Construction
 MLS ID #3181964, Rhee Epperson. RealTracs MLS as distributed by MLS GRID
