Welcome to one of the first homes offered in Camp Hill, Dayton's newest luxury gated subdivision steeped in local history. Named for the area where spectators once camped during the historic Scopes Monkey Trial, Camp Hill will feature 31 custom-built estate homes, a resort-style pool, clubhouse with event space, and a fully equipped fitness center.
This 4-bedroom, 2-bath new construction home offers mostly one-level living with a thoughtfully designed open-concept layout. The split-bedroom floor plan provides privacy for the primary suite while the main living space flows seamlessly between the kitchen, dining, and living areas—ideal for both everyday living and entertaining.
The kitchen features quartz countertops, a large island, tile backsplash, stainless appliances, and a walk-in pantry, along with custom shelving throughout the home. A dedicated reading nook or office just inside the front door create abundance of work space. Enjoy a cozy gas fireplace, covered back patio, and welcoming front porch.
The primary suite is a luxurious retreat with a a walk-in closet with direct access to the laundry room. The laundry room circles back out to the mud area making every day laundry work super easy and conveniently located next to your closet!
Buyers may select finishes and colors depending on the stage of construction. The developer also offers the option to build fully custom, architect-drawn homes for those who prefer a different floor plan. Lots are available for purchase for buyers wishing to design and build their dream home from the ground up.
Conveniently located near Dayton amenities and just 30-45 minutes from downtown Chattanooga, Camp Hill offers a rare blend of custom luxury, flexibility, and historic charm—with the opportunity to be part of this exclusive community from the very beginning.
New construction
$650,000
LOT 30 Douglas Ln, Dayton, TN 37321
4beds
2,253sqft
Single Family Residence
Built in 2026
0.35 Acres Lot
$639,800 Zestimate®
$289/sqft
$190/mo HOA
What's special
Resort-style poolCozy gas fireplaceWelcoming front porchLarge islandWalk-in pantryCovered back patioMostly one-level living
- 223 days |
- 108 |
- 5 |
Zillow last checked:
Listing updated:
Listed by:
Joey Winslett 423-774-6401,
Better Homes and Gardens Real Estate Signature Brokers 423-362-4444,
Belinda J Winslett 423-356-9584,
Better Homes and Gardens Real Estate Signature Brokers
Source: Greater Chattanooga Realtors,MLS#: 1526726
Facts & features
Interior
Bedrooms & bathrooms
- Bedrooms: 4
- Bathrooms: 2
- Full bathrooms: 2
Heating
- Central
Cooling
- Central Air
Appliances
- Included: Disposal, Dishwasher, Electric Water Heater, Free-Standing Electric Range, Microwave, Refrigerator
- Laundry: Electric Dryer Hookup, Gas Dryer Hookup, Laundry Room, Washer Hookup
Features
- Double Vanity, Eat-in Kitchen, Granite Counters, High Ceilings, Pantry, Primary Downstairs, Soaking Tub, Walk-In Closet(s), Separate Shower, Tub/shower Combo, En Suite, Separate Dining Room, Split Bedrooms
- Flooring: Engineered Hardwood
- Windows: Vinyl Frames
- Has basement: No
- Number of fireplaces: 1
- Fireplace features: Gas Log, Living Room
Interior area
- Total structure area: 2,253
- Total interior livable area: 2,253 sqft
- Finished area above ground: 2,253
- Finished area below ground: 2,253
Property
Parking
- Total spaces: 3
- Parking features: Garage Door Opener, Garage Faces Front, Kitchen Level
- Attached garage spaces: 3
Features
- Levels: One
- Patio & porch: Covered, Deck, Front Porch, Patio, Porch, Rear Porch, Porch - Covered
- Exterior features: Lighting, Rain Gutters
- Pool features: Association, Community, In Ground, Outdoor Pool
- Spa features: Community
- Has view: Yes
- View description: Hills, Meadow, Neighborhood, Other, Panoramic, Pasture, Rural, Trees/Woods, Valley, Water
- Has water view: Yes
- Water view: Water
Lot
- Size: 0.35 Acres
- Dimensions: 174 x 274.71 IRR
- Features: Cleared, Close to Clubhouse, Corner Lot, Few Trees, Front Yard, Level, Open Lot, Other, Rectangular Lot, Subdivided, Views, Rural
Details
- Parcel number: 090 116.01
Construction
Type & style
- Home type: SingleFamily
- Architectural style: Contemporary
- Property subtype: Single Family Residence
Materials
- Stone, Fiber Cement
- Foundation: Block
- Roof: Shingle
Condition
- To Be Built,Under Construction
- New construction: Yes
- Year built: 2026
Details
- Builder name: Woodlot Development Corp
Utilities & green energy
- Sewer: Public Sewer
- Water: Public
- Utilities for property: Cable Available, Electricity Connected, Natural Gas Connected, Phone Available, Sewer Connected, Underground Utilities, Water Connected
Community & HOA
Community
- Features: Clubhouse, Fitness Center, Gated, Pool, Sidewalks
- Security: Carbon Monoxide Detector(s), Fire Alarm, Gated Community, Prewired, Smoke Detector(s)
- Subdivision: Camp Hill
HOA
- Has HOA: Yes
- HOA fee: $190 monthly
Location
- Region: Dayton
Financial & listing details
- Price per square foot: $289/sqft
- Annual tax amount: $966
- Date on market: 1/15/2026
- Listing terms: Cash,Conventional,VA Loan
Estimated market value
$639,800
$608,000 - $672,000
$2,207/mo
Price history
| Date | Event | Price |
|---|---|---|
| 1/15/2026 | Listed for sale | $650,000$289/sqft |
Source: Greater Chattanooga Realtors #1526726 Report a problem | ||
Public tax history
Tax history is unavailable.
Monthly payment
Est. payment
Payment breakdown
Explore the cost of this home by adjusting the details. Changes won't be saved.Climate risks
Neighborhood: 37321
Nearby schools
GreatSchools rating
- 8/10Frazier Elementary SchoolGrades: K-5Distance: 2.5 mi
- 6/10Rhea Middle SchoolGrades: 6-8Distance: 7 mi
- 4/10Rhea County High SchoolGrades: 9-12Distance: 7 mi
Schools provided by the listing agent
- Elementary: Frazier Elementary School
- Middle: Rhea County Middle
- High: Rhea County High School
Source: Greater Chattanooga Realtors. This data may not be complete. We recommend contacting the local school district to confirm school assignments for this home.
- $99,90010,454 sqft7 Douglas Ln, Dayton, TN 37321Lot/Land

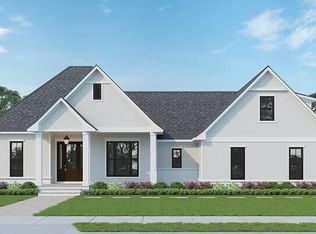
- $675,0004 bd3 ba2.3k sqftLOT 6 Douglas Ln, Dayton, TN 37321New Construction
- $79,9000.29 acres3 Douglas Ln, Dayton, TN 37321Lot/Land
- $327,300-- bd-- ba-- sqftDouble S Rd, Dayton, TN 37321Off Market
- $310,9003 bd2 ba1.4k sqft507 Arbor Pointe Trl, Dayton, TN 37321Off Market
- $308,400-- bd1 ba1.4k sqft517 Arbor Pointe Trl, Dayton, TN 37321Off Market
- $295,9003 bd2 ba1.4k sqft485 Arbor Pointe Trl, Dayton, TN 37321Off Market
- $308,5003 bd2 ba1.6k sqft465 Arbor Pointe Trl, Dayton, TN 37321Off Market
A local agent can set up tours, give advice and negotiate with sellers.
A local lender can help you make sure your offer is ready when you are.
Similar homes
- $675,0004 bd3 ba2.3k sqftLOT 6 Douglas Ln, Dayton, TN 37321New ConstructionMLS ID #1526721, Joey Winslett. Greater Chattanooga Realtors
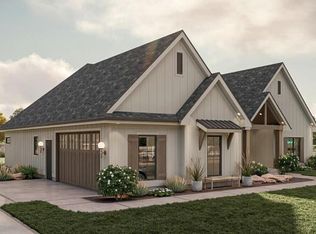
- $599,0004 bd2 ba1.9k sqft520 Overlook Dr #31, Dayton, TN 37321New Construction
 MLS ID #3250306, Teresa Congioloso. RealTracs MLS as distributed by MLS GRID
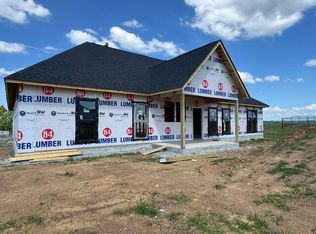
 - $599,0004 bd2 ba1.9k sqft520 Overlook Dr, Dayton, TN 37321New Construction
 MLS ID #1537537, Teresa D Congioloso. Greater Chattanooga Realtors
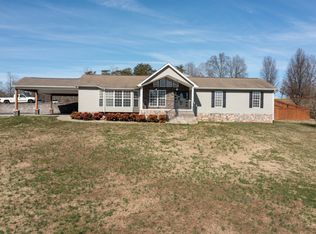
 - $599,0003 bd2 ba1.5k sqft668 Arlis Ave, Dayton, TN 37321For Sale
 MLS ID #1537901, Matthew D McNabb. Greater Chattanooga Realtors
 - $485,0004 bd3 ba2.3k sqft380 Brittany Ln, Dayton, TN 37321For SaleMLS ID #3336675, Makayla DeBusk. RealTracs MLS as distributed by MLS GRID
- $550,0003 bd2 ba1.9k sqft135 Blue Sky Dr, Dayton, TN 37321New ConstructionMLS ID #1540027, Jennie E Troutman. Greater Chattanooga Realtors
- $355,0003 bd2 ba1.6k sqft173 Mockingbird Ln, Dayton, TN 37321For SaleMLS ID #1540121, Miose Breny. Greater Chattanooga Realtors
- $384,9003 bd3 ba1.9k sqft725 Riddle Rd, Dayton, TN 37321For SaleMLS ID #1538394, Anneke Wilkey. Greater Chattanooga Realtors
- $345,0003 bd2 ba1.5k sqft595 New Union Cir, Dayton, TN 37321For SaleMLS ID #1539774, Drew Carey. Greater Chattanooga Realtors
- $665,0004 bd3 ba2.2k sqft14603 Baker Rd, Birchwood, TN 37308New ConstructionGreater Chattanooga Realtors
- $329,9003 bd2 ba1.6k sqft225 Foothills Dr, Dayton, TN 37321For SaleMLS ID #1529882, Anneke Wilkey. Greater Chattanooga Realtors
- $555,0004 bd2 ba2.4k sqft9415-10 Old State Hwy, Pikeville, TN 37367For SaleMLS ID #1541313, Robin R Tabor. Greater Chattanooga Realtors
- $666,0004 bd2 ba1.9k sqft9415 Old State Highway 28, Pikeville, TN 37367For SaleMLS ID #1539444, Robin R Tabor. Greater Chattanooga Realtors
- $775,0003 bd2 ba1.9k sqft15025 May Rd, Sale Creek, TN 37373For SaleMLS ID #1534835, Rachel C Bruner. Greater Chattanooga Realtors
- $599,9004 bd3 ba1.9k sqft4546 Lee Pike, Soddy Daisy, TN 37379New ConstructionMLS ID #1540482, Katrina Morrow. Greater Chattanooga Realtors
- $669,0003 bd3 ba2.4k sqft13242 Brockdell Rd, Pikeville, TN 37367For SaleMLS ID #1535721, BJ Brown. Greater Chattanooga Realtors
- $799,0004 bd3 ba2.3k sqft230 Duckwood Ln, Evensville, TN 37332For SaleMLS ID #1537523, Anneke Wilkey. Greater Chattanooga Realtors
- $--3 bd2 ba1.4k sqft37 Golden St, Dunlap, TN 37327AuctionAuction.com 2
- $725,0004 bd4 ba2.4k sqft14619 Baker Rd, Birchwood, TN 37308New ConstructionGreater Chattanooga Realtors
- $579,0003 bd3 ba2.5k sqft7532 Peytons Rise Way, Georgetown, TN 37336For SaleMLS ID #1541304, Tracy Denton. Greater Chattanooga Realtors
