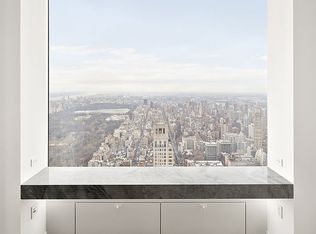
Welcome to the pinnacle of luxury living at Penthouse 48, an extraordinary full floor residence spanning 4,628 square feet with show-stopping 360-degree views of Central Park and New York City’s iconic skyline. Ideally situated in the Upper East Side’s most distinguished address, an exceptional limestone-clad condominium crafted by world-renowned architect Robert A.M. Stern, this magnificent sundrenched 48th floor masterpiece is one of the highest positioned simplexes and one of the few with soaring 15-foot ceilings at 520 Park Avenue.
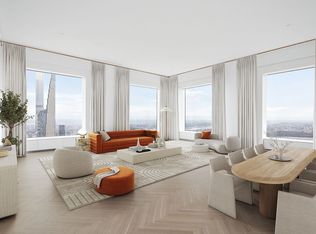
Enter from your private key-locked elevator landing through stately double doors into an impressive gallery from which all interconnected entertaining spaces graciously flow. Experience the magic of New York City from sunrise to sunset from the grand corner living room, featuring breathtaking views of Central Park, the Madison Historic District, and the East River through walls of expansive windows. Separated by oversized pocket doors, the living room opens into the spacious formal dining room (currently utilized as a second living room) with more sweeping views. Adjacent to the living room is an intimate media room/library which could easily function as a 4th bedroom with its gorgeous ensuite marble bathroom. The spectacular windowed eat-in-kitchen overlooking Central Park is outfitted in custom Christopher Peacock cabinetry and hand painted cabinets with hand-blown glass. The best-in-class appliance package boasts a Subzero refrigerator with two freezer drawers, two additional separate refrigeration drawers, a six-burner plus skillet Wolf range with vented hood, two Miele dishwashers, multiple Wolf wall ovens, built-in below-cabinet Wolf microwave, and a full-height Sub Zero wine refrigerator. Enjoy your morning coffee from the beautiful island cloaked in marble or in the breakfast nook with mesmerizing views west through floor-to-ceiling windows.
The luxurious corner primary bedroom suite boasts sunlit south and east exposures with incredible views of the Empire State and Chrysler Buildings, four closets, two of which are custom-outfitted walk-in-closets, and a spa-like windowed bathroom with Victoria Albert free-standing bathtub, separate steam shower, radiant heated floors, stunning marble slabs and fixtures, and a custom-designed double vanity. A second private bedroom corridor separates the second- and third-bedroom suites from the public rooms and contains the in-unit laundry, featuring an Electrolux washer and vented dryer. Both bedrooms enjoy natural light pouring through southern and western windows, an abundance of closet space, and ensuite marble bathrooms, one with a tub and the other with a glass stall shower.
Additional notable features of this elegant oasis in the sky include a full guest bathroom off the entrance gallery, select-cut solid white oak hardwood flooring in classic herringbone and overlay patterns, custom crown molding, and multi-zone central air conditioning and heating with precise temperature control in every room. There is also a storage unit that will transfer with the sale.
With only 35 residences, 520 Park Avenue offers white-glove service and an unmatched suite of amenities including a full-time doorman and concierge, a magnificent lobby, beautifully landscaped garden, a spectacular two-story fully-equipped fitness center with private training rooms and a pilates studio, double height 25-meter indoor swimming pool, a serene spa retreat complete with sauna, steam rooms, and private treatment suites, multiple dining and entertaining spaces including a grand salon, library, and screening room, private office/work spaces, wine cellar, cold storage, and bike storage. Ideally nestled among prominent museums, luxury boutiques, charming cafes, and the world’s finest restaurants, 520 Park Avenue offers prestigious living and historic neighborhood charm right on your doorstep.
Active
$33,700,000
520 Park Ave #Penthouse 48, New York, NY 10022
4beds
4,628sqft
Condominium
Built in 2015
-- sqft lot
$31,710,000 Zestimate®
$7,282/sqft
$11,522/mo HOA
What's special
- 177 days |
- 837 |
- 33 |
Zillow last checked:
Listing updated:
Listed by:
Sotheby's International Realty 917-678-7042,
Lisa Larson,
Angela Wu
Source: StreetEasy,MLS#: S1810341
Facts & features
Interior
Bedrooms & bathrooms
- Bedrooms: 4
- Bathrooms: 5
- Full bathrooms: 5
Rooms
- Room types: Bike Room, Childrens Playroom, Media Room, Package Room
Cooling
- Central Air
Appliances
- Included: Dishwasher, Washer/Dryer
- Laundry: Inside
Features
- Flooring: Hardwood
- Has fireplace: No
Interior area
- Total structure area: 4,628
- Total interior livable area: 4,628 sqft
Property
Features
- Pool features: Swimming Pool
- Has view: Yes
- View description: City, Park/Greenbelt, Skyline, Water
- Has water view: Yes
- Water view: Water
Details
- Parcel number: 013751432
- Special conditions: Resale
Construction
Type & style
- Home type: Condo
- Property subtype: Condominium
Condition
- Year built: 2015
Community & HOA
Community
- Features: Doorman
- Security: Doorman
- Subdivision: Lenox Hill
HOA
- Has HOA: Yes
- Amenities included: Laundry, Fitness Center, Elevator(s), Concierge
- Services included: Maintenance
- HOA fee: $11,522 monthly
Location
- Region: New York
Financial & listing details
- Price per square foot: $7,282/sqft
- Tax assessed value: $4,902,011
- Annual tax amount: $208,860
- Date on market: 2/18/2026
Estimated market value
$31,710,000
$30.12M - $33.30M
$11,654/mo
Price history
| Date | Event | Price |
|---|---|---|
| 2/18/2026 | Listed for sale | $33,700,000+19.3%$7,282/sqft |
Source: StreetEasy #S1810341 Report a problem | ||
| 5/6/2022 | Sold | $28,250,000-12.8%$6,104/sqft |
Source: Public Record Report a problem | ||
| 1/10/2019 | Sold | $32,396,000$7,000/sqft |
Source: Public Record Report a problem | ||
Public tax history
| Year | Property taxes | Tax assessment |
|---|---|---|
| 2025 | $209,882 +8.5% | $2,205,905 +45.1% |
| 2024 | $193,389 +1.5% | $1,520,016 -2.4% |
| 2023 | $190,548 | $1,557,192 +0.3% |
| 2022 | -- | $1,552,374 -0.5% |
| 2021 | -- | $1,559,792 -12.4% |
| 2020 | -- | $1,779,737 +0.9% |
| 2019 | $219,992 | $1,763,748 |
Find assessor info on the county website
Monthly payment
Climate risks
Neighborhood: Upper East Side
Nearby schools
GreatSchools rating
- 9/10East Side Elementary School, PS 267Grades: K-5Distance: 0.3 mi
- 8/10Jhs 167 Robert F WagnerGrades: 6-8Distance: 0.8 mi
- 8/10Art and Design High SchoolGrades: 9-12Distance: 0.4 mi
- $754,100-- bd-- ba390 sqft520 Park Ave UNIT 4A, New York, NY 10022Off Market
- $771,500-- bd-- ba405 sqft520 Park Ave UNIT 4B, New York, NY 10022Off Market
- $943,900-- bd-- ba408 sqft520 Park Ave UNIT 4C, New York, NY 10022Off Market
- $1,079,300-- bd-- ba398 sqft520 Park Ave UNIT 4D, New York, NY 10022Off Market
- $1,140,400-- bd-- ba429 sqft520 Park Ave UNIT 4E, New York, NY 10022Off Market
- $1,164,000-- bd-- ba387 sqft520 Park Ave UNIT 5A, New York, NY 10022Off Market
- $3,717,500-- bd-- ba1.2k sqft520 Park Ave UNIT 5B, New York, NY 10022Off Market
- $956,900-- bd-- ba421 sqft520 Park Ave UNIT 5C, New York, NY 10022Off Market
- $16,360,500-- bd-- ba4.6k sqft520 Park Ave #14, New York, NY 10022Off Market
A local agent can set up tours, give advice and negotiate with sellers.
Similar homes
- $32,000,0004 bd5 ba4k sqft432 Park Ave APT 71A, New York, NY 10022Active
 MLS ID #S1581960, Carrie Chiang, Listing by: Corcoran. StreetEasy
 - $32,000,0004 bd5 ba4k sqft432 Park Ave APT 71B, New York, NY 10022Active
 MLS ID #S1581793, Carrie Chiang, Listing by: Corcoran. StreetEasy
 - $28,900,0004 bd5 ba4.2k sqftCentral Park Tower, New York, NY 10019Active
 MLS ID #S1841677, Andy Kim, Listing by: Nest Seekers International. StreetEasy
 - $22,000,0004 bd5 ba4.5k sqftSutton Tower, New York, NY 10022Active
 MLS ID #S1840980, Carl Gambino, Listing by: Compass. StreetEasy
 - $33,000,0004 bd4 ba3.3k sqft15 Central Park W APT 15B, New York, NY 10023ActiveMLS ID #S1839256, Cathy Franklin, Listing by: Corcoran. StreetEasy
- $29,000,0004 bd5 ba6.7k sqftSelene, New York, NY 10022ActiveMLS ID #S1740054, Corcoran Sunshine, Listing by: Corcoran. StreetEasy
- $19,495,0004 bd5 ba4.6k sqft520 Park Ave Unit 22, New York, NY 10022ActiveMLS ID #S1810137, Cathy Franklin, Listing by: Corcoran. StreetEasy
- $22,500,0003 bd3 ba4k sqft432 Park Ave APT 69B, New York, NY 10022ActiveMLS ID #S1836723, Marc Riedel, Listing by: SERHANT.. StreetEasy
- $22,800,0002 bd4 ba3.5k sqft432 Park Ave APT 54C, New York, NY 10022ActiveMLS ID #S1841221, Adam Modlin, Listing by: Modlin Group. StreetEasy
- $22,995,0004 bd5 ba4k sqft432 Park Ave APT 66B, New York, NY 10022ActiveMLS ID #S1634238, Fredrik Eklund, Listing by: Douglas Elliman. StreetEasy
- $17,950,0004 bd6 ba5k sqft515 Park Ave #36/37, New York, NY 10022ActiveMLS ID #S1825839, Louise Beit, Listing by: Sotheby's International Realty. StreetEasy
- $32,000,0005 bd7 ba4.5k sqft25 And 80 Columbus, New York, NY 10023ActiveMLS ID #S1601930, Elizabeth Sample, Listing by: Sotheby's International Realty. StreetEasy
- $34,400,0004 bd5 ba6.2k sqft53 West 53, New York, NY 10019ActiveMLS ID #S1708156, 53 west 53 Sales Gallery, Listing by: Douglas Elliman. StreetEasy
- $28,900,0004 bd5 ba4.2k sqftCentral Park Tower, New York, NY 10019ActiveMLS ID #S1816752, Cpt Sales, Listing by: Extell Marketing Group. StreetEasy
- $29,500,0004 bd5 ba4.2k sqftCentral Park Tower, New York, NY 10019ActiveMLS ID #S1819845, Lisa Lippman, Listing by: Brown Harris Stevens. StreetEasy
- $28,900,0004 bd4 ba4.4k sqftOne57, New York, NY 10019ActiveMLS ID #S1793085, Alexander Constantin, Listing by: Heritage Realty Services LLC. StreetEasy
- $17,250,0003 bd3 ba2.6k sqft432 Park Ave APT 81A, New York, NY 10022ActiveMLS ID #S1822078, Shari Scharfer Rollins, Listing by: Douglas Elliman. StreetEasy
- $17,500,0003 bd4 ba3.7k sqftOne Beacon Court, New York, NY 10022ActiveMLS ID #S1771996, Martha Kramer, Listing by: Brown Harris Stevens. StreetEasy
- $21,500,0004 bd5 ba4.5k sqftSutton Tower, New York, NY 10022ActiveMLS ID #S1830455, Sutton Tower, Listing by: Corcoran. StreetEasy
- $35,000,0005 bd6 ba6.1k sqftThe Marquand, New York, NY 10065ActiveMLS ID #S1504529, Madeline Hult Elghanayan, Listing by: Douglas Elliman. StreetEasy
