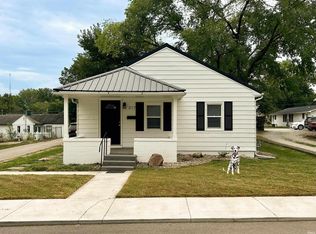
Affordable and move-in ready! This charming home offers the convenience of main floor laundry, central A/C, and an attached garage. Step outside to enjoy the fenced backyard. Recent updates include a new roof in 2022 and a new storage shed in 2023, providing additional room for all your outdoor essentials. With its combination of comfort, convenience, and affordability, this home is a great opportunity whether you're just starting out, downsizing, or looking for a place to call your own. Selling "As Is"
Active
$139,000
520 S Logan St, Warsaw, IN 46580
2beds
920sqft
Single Family Residence
Built in 1880
8,712 Square Feet Lot
$125,000 Zestimate®
$--/sqft
$-- HOA
What's special
Attached garageFenced backyardMain floor laundryNew storage shed
- 1 day
- 501
- 55
Zillow last checked:
Listing updated:
Listed by:
Amy Troyer Cell:574-354-1841,
Snyder Strategy Realty Inc.
Source: IRMLS,MLS#: 202642535
Facts & features
Interior
Bedrooms & bathrooms
- Bedrooms: 2
- Bathrooms: 1
- Full bathrooms: 1
- Main level bedrooms: 2
Bedroom 1
- Level: Main
Bedroom 2
- Level: Main
Kitchen
- Level: Main
- Area: 153
- Dimensions: 17 x 9
Living room
- Level: Main
- Area: 224
- Dimensions: 16 x 14
Heating
- Natural Gas, Forced Air
Cooling
- Central Air
Appliances
- Included: Refrigerator, Washer, Dryer-Electric, Gas Range, Gas Water Heater, Water Softener Owned
- Laundry: Electric Dryer Hookup, Main Level
Features
- Eat-in Kitchen
- Flooring: Carpet
- Windows: Window Treatments
- Basement: Partial,Block
- Has fireplace: No
Interior area
- Total structure area: 1,330
- Total interior livable area: 920 sqft
- Finished area above ground: 920
- Finished area below ground: 0
Video & virtual tour
Property
Parking
- Total spaces: 1
- Parking features: Attached, Concrete
- Attached garage spaces: 1
- Has uncovered spaces: Yes
Features
- Levels: One
- Stories: 1
- Fencing: Chain Link
Lot
- Size: 8,712 Square Feet
- Dimensions: 66 x 132
- Features: Level, City/Town/Suburb
Details
- Parcel number: 431118100557.000032
Construction
Type & style
- Home type: SingleFamily
- Property subtype: Single Family Residence
Materials
- Aluminum Siding
- Roof: Asphalt
Condition
- New construction: No
- Year built: 1880
Utilities & green energy
- Electric: NIPSCO
- Gas: NIPSCO
- Sewer: City
- Water: Well
Community & HOA
Community
- Subdivision: None
Location
- Region: Warsaw
Financial & listing details
- Tax assessed value: $103,000
- Annual tax amount: $2,118
- Date on market: 10/14/2026
- Listing terms: Cash,Conventional
Estimated market value
$125,000
$101,000 - $146,000
$1,327/mo
Price history
| Date | Event | Price |
|---|---|---|
| 10/14/2026 | Listed for sale | $139,000+157.4% |
Source:  IRMLS #202642535 Report a problem IRMLS #202642535 Report a problem | ||
| 4/16/1998 | Sold | $54,000+116%$59/sqft |
Source: Public Record Report a problem | ||
| 6/20/1997 | Sold | $25,000$27/sqft |
Source: Public Record Report a problem | ||
Public tax history
| Year | Property taxes | Tax assessment |
|---|---|---|
| 2025 | $688 +7.8% | $103,000 +10.5% |
| 2024 | $638 +26.2% | $93,200 +2.3% |
| 2023 | $506 -65.1% | $91,100 +11.8% |
| 2022 | $1,448 +4.9% | $81,500 +17.4% |
| 2021 | $1,380 +9.5% | $69,400 +5% |
| 2020 | $1,261 +3.8% | $66,100 +9.6% |
| 2019 | $1,215 +3.2% | $60,300 +4% |
| 2018 | $1,178 +335.3% | $58,000 +3.4% |
| 2017 | $271 +9.2% | $56,100 +7.9% |
| 2016 | $248 +4.5% | $52,000 +6.1% |
| 2014 | $237 -76.2% | $49,000 -1.6% |
| 2013 | $996 +291.1% | $49,800 -3.5% |
| 2012 | $255 +2.5% | $51,600 -5% |
| 2011 | $249 -2.3% | $54,300 -2% |
| 2010 | $254 -1.4% | $55,400 -2.1% |
| 2009 | $258 +1.3% | $56,600 +4% |
| 2007 | $255 | $54,400 |
| 2006 | -- | $54,400 +9.2% |
| 2005 | -- | $49,800 |
Find assessor info on the county website
Monthly payment
Est. payment
Payment breakdown
Explore the cost of this home by adjusting the details. Changes won't be saved.Climate risks
Neighborhood: 46580
Nearby schools
Schools provided by the listing agent
- Elementary: Washington
- Middle: Edgewood
- High: Warsaw
- District: Warsaw Community
Source: IRMLS. This data may not be complete. We recommend contacting the local school district to confirm school assignments for this home.
Similar homes
- $184,2003 bd2 ba1.1k sqft317 N Union St, Warsaw, IN 46580For Sale
 MLS ID #202642160, Keanu Rish, Lundquist Appraisals & Real Estate. IRMLS
 - $164,9003 bd2 ba998 sqft720 W Center St, Warsaw, IN 46580For Sale
 MLS ID #202639135, Shelby Isaak, Patton Hall Real Estate. IRMLS
 - $175,5003 bd2 ba948 sqft501 S Morton St, Warsaw, IN 46580For Sale
 MLS ID #202637935, Greg Harden, RE/MAX Results. IRMLS
 - $175,0002 bd1 ba918 sqft317 W Smith St, Warsaw, IN 46580For Sale
 MLS ID #202637813, Savannah Lopez, The Gingerich Group. IRMLS
