Show & Sell this rare first floor condo with private entrance. Features include 2 Bedroom, 2 Full baths, Updated Kitchen, Possible Washer / Dryer hook up ,Large rooms, Plenty of parking. Beautiful complex in the center of Pompton plains! Close to Shopping, Public transportation & Houses of worship.
Under contract
$365,900
520 Turnpike C112 BLDG C #C112, Pequannock Twp., NJ 07444
2beds
--sqft
Single Family Residence
Built in 1986
4,791 Square Feet Lot
$360,600 Zestimate®
$--/sqft
$450/mo HOA
What's special
Updated kitchenPlenty of parkingBeautiful complexLarge rooms
- 183 days
- 69
- 0
Zillow last checked:
Listing updated:
Listed by:
Helen Ingino 201-396-0774,
Coldwell Banker Realty
Source: GSMLS,MLS#: 4005812
Facts & features
Interior
Bedrooms & bathrooms
- Bedrooms: 2
- Bathrooms: 2
- Full bathrooms: 2
Primary bedroom
- Description: 1st Floor, Full Bath
Bedroom 1
- Level: Second
- Area: 168
- Dimensions: 14 x 12
Bedroom 2
- Level: Basement
- Area: 110
- Dimensions: 11 x 10
Primary bathroom
- Features: Stall Shower
Dining room
- Features: Living/Dining Combo
- Level: First
- Area: 64
- Dimensions: 8 x 8
Kitchen
- Features: Separate Dining Area
- Level: First
- Area: 117
- Dimensions: 9 x 13
Living room
- Level: First
- Area: 300
- Dimensions: 15 x 20
Heating
- Baseboard - Electric, Electric
Cooling
- Wall Unit(s)
Appliances
- Included: Dishwasher, Range/Oven-Electric, Refrigerator, Electric Water Heater
Features
- Flooring: Tile, Wood
- Basement: None
- Has fireplace: No
Property
Parking
- Total spaces: 2
- Parking features: Additional Parking, Common, None
- Uncovered spaces: 2
Features
- Levels: One
- Stories: 1
- Entry location: First Floor Unit
- Exterior features: Sidewalk, Tennis Court(s)
- Has private pool: Yes
- Pool features: Outdoor Pool, In Ground
Lot
- Size: 4,791 Square Feet
- Dimensions: 0.11 AC
- Features: Level
Details
- Parcel number: 2331022020000000020000C112
Construction
Type & style
- Home type: SingleFamily
- Property subtype: Single Family Residence
Materials
- Brick, Vinyl Siding
- Foundation: Slab
- Roof: Asphalt Shingle
Condition
- Year built: 1986
- Major remodel year: 2018
Utilities & green energy
- Sewer: Public Sewer
- Water: Public
- Utilities for property: Electricity Connected, Cable Available
Community & HOA
Community
- Subdivision: Crestwood Complex
HOA
- Has HOA: Yes
- Services included: Maintenance Structure, Snow Removal, Trash
- HOA fee: $450 monthly
Location
- Region: Pompton Plains
Financial & listing details
- Tax assessed value: $281,800
- Annual tax amount: $4,739
- Date on market: 1/21/2026
- Exclusions: Owners belonings
- Ownership type: Condominium
- Electric utility on property: Yes
Estimated market value
$360,600
$343,000 - $379,000
$3,653/mo
Price history
| Date | Event | Price |
|---|---|---|
| 6/26/2026 | Pending sale | $365,900 |
Source:  GSMLS #4005812 Report a problem GSMLS #4005812 Report a problem | ||
| 4/17/2026 | Price change | $365,900-2.4% |
Source: GSMLS #4005812 Report a problem | ||
| 2/28/2026 | Listed for sale | $374,900 |
Source: GSMLS #4005812 Report a problem | ||
| 2/19/2026 | Listing removed | $374,900 |
Source: GSMLS #4005812 Report a problem | ||
| 1/21/2026 | Listed for sale | $374,900 |
Source: GSMLS #4005812 Report a problem | ||
Public tax history
Tax history is unavailable.
Monthly payment
Est. payment
Payment breakdown
Explore the cost of this home by adjusting the details. Changes won't be saved.Climate risks
Neighborhood: 07444
Nearby schools
Schools provided by the listing agent
- Middle: Pequannock
- High: Pequannock
Source: GSMLS. This data may not be complete. We recommend contacting the local school district to confirm school assignments for this home.
- $280,0001 bd1 ba800 sqft520 Turnpike Tpke #C218-218, Pompton Plains, NJ 07444Pending
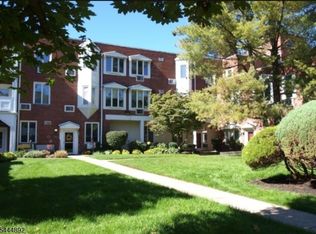
- $330,5002 bd1 ba1k sqft520 Turnpike Tpke #C206-206, Pompton Plains, NJ 07444Off Market
- $316,8001 bd-- ba727 sqft520 Newark Pompton Tpke APT 227, Pompton Plains, NJ 07444Off Market
- $266,5001 bd1 ba-- sqft520 Turnpike #315, Pequannock Twp., NJ 07444Off Market
Similar homes
- $279,0001 bd1 ba693 sqft520 Newark Pompton Tpke #316, Pequannock Twp., NJ 07444For Sale
 MLS ID #4043905, Francisco C Patawaran, Elegant Realty Llc. GSMLS
 - $382,5002 bd2 ba-- sqft52 Knox Ter #52, Wayne Twp., NJ 07470For Sale
 MLS ID #4048732, Nancy Scancarella, Bhhs Van Der Wende Properties. GSMLS
 - $379,0001 bd1 ba-- sqft312 Brittany Dr BLDG 3 #312, Wayne Twp., NJ 07470For Sale
 MLS ID #4045526, Gerardo Coppola, Weichert Realtors. GSMLS
 - $399,9002 bd2 ba-- sqft240 Main St Unit 303 BLDG 240 #303, Little Falls Twp., NJ 07424For Sale
 MLS ID #4031140, Punam Bhargava, Bhhs Fox & Roach. GSMLS
 - $379,0001 bd1 ba-- sqft312 Brittany Dr, Wayne, NJ 07470For Sale
 MLS ID #26029116, Gerardo Coppola, Weichert Realtors, Jersey City. NJMLS
 - $399,0002 bd3 ba-- sqftA7 Long Hill Rd #A7, Little Falls, NJ 07424For SaleMLS ID #26020197, Linda Russell, Village Square Realtors. NJMLS
- $319,0001 bd1 ba-- sqft35 Knox Ter APT 2C, Wayne, NJ 07470For SaleMLS ID #26031880, Diane Albalah, DLA Realty and Management Co. LLC. NJMLS
- $398,8882 bd1 ba-- sqft250 Grant Ave APT C38, Lyndhurst, NJ 07071For SaleMLS ID #26032219, Burak Brian Bilgec, United Real Estate. NJMLS
- $370,0001 bd1 ba344 sqft18 Orange Avenue, Suffern, NY 10901For Sale
 MLS ID #1016576, Maria R Segarra, Listing by: Century 21 Full Service Realty. OneKey® MLS as distributed by MLS GRID
 - $359,9002 bd2 ba1.6k sqft66 Omni Parc Drive, Nanuet, NY 10954For SaleMLS ID #1004919, Demerese A Duprey, Listing by: Howard Hanna Rand Realty. OneKey® MLS as distributed by MLS GRID
