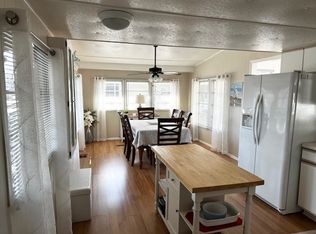
This spacious 1,344 square foot manufactured home, built in 2005 by Palm Harbor, offers a comfortable and versatile living space in St. Petersburg, FL. Featuring two bedrooms and two bathrooms, the home includes a welcoming foyer that leads into a bright living room and dining area perfect for entertaining. The well-appointed kitchen comes equipped with modern appliances such as an oven, fridge, dishwasher, microwave, and garbage disposal, complemented by a convenient washer/dryer hookup. Additional rooms include a bonus room, and a Florida room that brings in natural light and extends the living space. The master suite boasts an en suite bathroom and a walk-in closet, providing privacy and ample storage. Interior comforts are enhanced by forced air electric heating and central A/C, ensuring year-round comfort.Located within the desirable Sawgrass Trails community, this home enjoys a peaceful setting with mature trees and well-maintained surroundings. The exterior features include a carport for convenient parking, a shed for extra storage, a sprinkler system to keep the landscaping lush, and durable vinyl siding with a roof over for added protection. Sawgrass Trails offers residents a friendly neighborhood atmosphere in St. Petersburg, combining the benefits of a quiet community with easy access to local amenities, shopping, dining, and recreational opportunities. This home presents a perfect blend of comfort, functionality, and community living.
For sale
Price cut: $15K (7/15)
$124,900
5200 28th St N Lot 411, Saint Petersburg, FL 33714
2beds
1,344sqft
Manufactured Home
Built in 2005
-- sqft lot
$-- Zestimate®
$93/sqft
$-- HOA
What's special
Bonus roomCarport for convenient parkingWell-maintained surroundingsWell-appointed kitchenShed for extra storageWelcoming foyer
- 92 days |
- 62 |
- 0 |
Zillow last checked:
Listing updated:
Listed by:
Larry Juliano 727-335-0806,
Sawgrass Trails
Source: My State MLS,MLS#: 11780851
Facts & features
Interior
Bedrooms & bathrooms
- Bedrooms: 2
- Bathrooms: 2
- Full bathrooms: 2
Rooms
- Room types: Bonus Room, Dining Room, En Suite, Kitchen, Living Room, Master Bedroom, Walk-in Closet
Basement
- Area: 0
Heating
- Electric, Forced Air
Cooling
- Central
Appliances
- Included: Dishwasher, Disposal, Refrigerator, Microwave, Oven
Features
- Flooring: Carpet, Tile, Vinyl
- Has basement: No
- Has fireplace: No
Interior area
- Total structure area: 1,344
- Total interior livable area: 1,344 sqft
- Finished area above ground: 1,344
Property
Parking
- Parking features: Driveway
- Has carport: Yes
- Has uncovered spaces: Yes
Features
- Exterior features: Sprinkler System
Lot
- Features: Trees
Details
- Additional structures: Shed(s), Carport
- On leased land: Yes
- Lease amount: $1,188
Construction
Type & style
- Home type: MobileManufactured
- Property subtype: Manufactured Home
Materials
- Vinyl Siding
- Roof: Metal
Condition
- New construction: No
- Year built: 2005
Utilities & green energy
- Electric: Amps(0)
Community & HOA
Community
- Features: Gym, Pool, 55 and Over, Clubhouse
- Senior community: Yes
HOA
- Has HOA: No
- Amenities included: Gym, Pool, 55 and Over, Clubhouse, Pets Allowed
Location
- Region: Saint Petersburg
Financial & listing details
- Price per square foot: $93/sqft
- Date on market: 5/23/2026
- Date available: 05/20/2026
- Listing agreement: Exclusive
Estimated market value
Not available
Estimated sales range
Not available
Not available
Price history
| Date | Event | Price |
|---|---|---|
| 7/15/2026 | Price change | $124,900-10.7%$93/sqft |
Source: My State MLS #11780851 Report a problem | ||
| 5/23/2026 | Listed for sale | $139,900$104/sqft |
Source: My State MLS #11780851 Report a problem | ||
Public tax history
Tax history is unavailable.
Monthly payment
Climate risks
Neighborhood: West and East Lealman
Nearby schools
GreatSchools rating
- 5/10Lealman Avenue Elementary SchoolGrades: PK-5Distance: 1 mi
- 3/10Meadowlawn Middle SchoolGrades: 6-8Distance: 1.1 mi
- 5/10Northeast High SchoolGrades: PK,9-12Distance: 1 mi
Schools provided by the listing agent
- District: 000000
Source: My State MLS. This data may not be complete. We recommend contacting the local school district to confirm school assignments for this home.
- $139,9002 bd2 ba1.3k sqft5200 28th St N LOT 306, Saint Petersburg, FL 33714For Sale

- $84,9001 bd1 ba615 sqft5200 28th St N #165, Petersburg, FL 33714New Construction

- $49,5001 bd1 ba768 sqft5200 28th St N LOT 436, Saint Petersburg, FL 33714For Sale
- $79,9002 bd2 ba1k sqft5200 28th St N LOT 667, Saint Petersburg, FL 33714For Sale

- $167,0003 bd3 ba1.5k sqft5200 28th St N LOT 500, Saint Petersburg, FL 33714For Sale
- $42,9002 bd2 ba864 sqft5200 28th St N LOT 349, Saint Petersburg, FL 33714For Sale
- $89,9001 bd1 ba712 sqft5200 28th St N #126, Petersburg, FL 33714New Construction
- $89,9001 bd1 ba712 sqft5200 28th St N #128, Petersburg, FL 33714New Construction
- $87,9001 bd1 ba626 sqft5200 28th St N #124, Petersburg, FL 33714New Construction
Similar homes
- $129,5002 bd2 ba1.3k sqft5200 28th St N Lot 424, Saint Petersburg, FL 33714For Sale
 MLS ID #11676815, Larry Juliano, Sawgrass Trails. My State MLS
 - $139,9002 bd2 ba1.3k sqft5200 28th St N Lot 306, Saint Petersburg, FL 33714For SaleMLS ID #11913820, Larry Juliano, Sawgrass Trails. My State MLS
- $118,9002 bd2 ba940 sqft1950 59TH AVENUE N #114, ST PETERSBURG, FL 33714For Sale
 MLS ID #TB8491330, Kyle Noseworthy, REALTY EXPERTS. Stellar MLS
 - $125,0002 bd2 ba870 sqft5920 18TH STREET N #8, ST PETERSBURG, FL 33714For Sale
 MLS ID #TB8482920, Gloria Pion, CHARLES RUTENBERG REALTY INC. Stellar MLS
 - $145,9002 bd2 ba960 sqft5200 28th St N #178, Saint Petersburg, FL 33714For SaleMLS ID #11524189, James Snyder, IRIMAX FINANCIAL LLC. My State MLS
- $120,0002 bd2 ba870 sqft5955 18TH STREET N #7, ST PETERSBURG, FL 33714For SaleMLS ID #TB8476279, Tricia Ulrich, COLDWELL BANKER REALTY. Stellar MLS
- $74,5002 bd2 ba1.1k sqft5200 28th St N Lot 637, St Petersburg, FL 33714For SaleMLS ID #11942929, Larry Juliano, Sawgrass Trails. My State MLS
- $85,9002 bd2 ba1.1k sqft5200 28th St N #145, Saint Petersburg, FL 33714For SaleMLS ID #11931440, James Snyder, IRIMAX FINANCIAL LLC. My State MLS
- $112,0001 bd1 ba920 sqft6015 19th St N APT 216, Saint Petersburg, FL 33714For Sale By Owner
- $85,5003 bd2 ba1.1k sqft2334 42nd Ave N #22, Saint Petersburg, FL 33714For SaleMLS ID #11941067, Tori Coil, Silver Lake. My State MLS
- $129,0002 bd2 ba880 sqft1900 58TH AVENUE N #14, ST PETERSBURG, FL 33714For SaleMLS ID #TB8534088, Traci Emery-Jones, IVY LEAGUE REALTY. Stellar MLS
- $115,0002 bd2 ba880 sqft6015 19TH STREET N #215, ST PETERSBURG, FL 33714For SaleMLS ID #TB8531383, Michelle Menke Fife, KELLER WILLIAMS ST PETE REALTY. Stellar MLS
- $120,0002 bd1 ba950 sqft5895 18TH STREET N #9, ST PETERSBURG, FL 33714For SaleMLS ID #TB8345423, Ngoc Thinh Le, CHARLES RUTENBERG REALTY INC. Stellar MLS
- $135,0002 bd1 ba830 sqft5810 21ST STREET N #2, ST PETERSBURG, FL 33714For SaleMLS ID #O6393662, Juliet Gomez, LPT REALTY, LLC. Stellar MLS
- $167,0003 bd3 ba1.5k sqft5200 28th St N Lot 500, Saint Petersburg, FL 33714For SaleMLS ID #11857175, Larry Juliano, Sawgrass Trails. My State MLS
- $135,0002 bd2 ba1.3k sqft34047 AVOCADO DRIVE N, PINELLAS PARK, FL 33781For SaleMLS ID #TB8488915, Mark Middleton, COMPASS FLORIDA, LLC. Stellar MLS
- $150,0002 bd2 ba1k sqft6015 19TH STREET N #314, ST PETERSBURG, FL 33714For SaleMLS ID #TB8502121, Madelin Martinez, S P O R T REALTY GROUP INC.. Stellar MLS
- $109,9002 bd1 ba910 sqft6000 20TH STREET N #144, ST PETERSBURG, FL 33714For SaleMLS ID #TB8490610, Tony Baroni, KELLER WILLIAMS SUBURBAN TAMPA. Stellar MLS
- $79,9992 bd2 ba1.1k sqft5200 28th St N #156, Saint Petersburg, FL 33714New ConstructionMLS ID #11692709, James Snyder, IRIMAX FINANCIAL LLC. My State MLS
- $142,0002 bd2 ba1.1k sqft5855 18TH STREET N #1, ST PETERSBURG, FL 33714For SaleMLS ID #TB8514844, Merigrace Ferris, BHHS FLORIDA PROPERTIES GROUP. Stellar MLS
