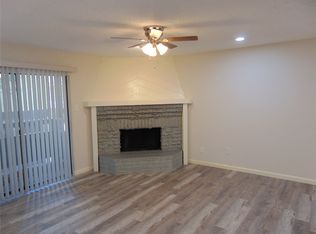
Location, location, location! Live close to everything at Monticello Crossroads. This condominium community has a Walk Score of 74 due to its proximity to destinations such as SMU, Mockingbird Station, the restaurants and bars of Lower Greenville, the Katy Trail, and Dallas Area Rapid Transit light rail! The light and bright living area has a painted-brick, corner, woodburning fireplace. A sliding glass door opens onto a private balcony. Wood-look flooring runs through the living and dining areas, and a pass-through connects the dining area to the kitchen. The kitchen includes a recent dishwasher, range, and microwave. A utility closet, located in the kitchen, is designed for full-size, side-by-side, washer and dryer units. A half-bath completes the lower level. At the top of the stairway is a loft area that can be utilized as a home office, reading nook, exercise area, or a flex space. The primary bedroom, entered through French doors, has a large walk-in closet and direct access to the primary bathroom. Both the loft and the bedroom have new ceiling fans. Glencoe Park is located directly across the street and offers basketball, tennis, and baseball facilities as well as a community pavilion. A walking path loops the park and connects to the University Crossing trail. The Monticello Crossroads community has a pool and clubhouse, and the unit has assigned parking in the under-building garage. Please note that Monticello Crossroads is one of only four FHA-approved financing condominium communities in zip code 75206, which opens additional financing options for buyers! The unit is fresh, clean and ready to move into. It is competitively priced so the next owner can make personal updates and build equity.
For sale
$205,000
5200 Martel Ave APT 6G, Dallas, TX 75206
1beds
952sqft
Condominium
Built in 1981
-- sqft lot
$-- Zestimate®
$215/sqft
$477/mo HOA
What's special
Painted-brick corner woodburning fireplace
- 15 days
- 247
- 17
Likely to sell faster than
Zillow last checked:
Listing updated:
Listed by:
Ted Thompson 0435126 214-303-1133,
Dave Perry Miller Real Estate 214-303-1133
Source: NTREIS,MLS#: 21408140
Facts & features
Interior
Bedrooms & bathrooms
- Bedrooms: 1
- Bathrooms: 2
- Full bathrooms: 1
- 1/2 bathrooms: 1
Primary bedroom
- Features: Ceiling Fan(s), En Suite Bathroom, Walk-In Closet(s)
- Level: Second
- Dimensions: 10 x 13
Primary bathroom
- Features: Built-in Features, En Suite Bathroom
- Level: Second
- Dimensions: 1 x 1
Dining room
- Level: First
- Dimensions: 8 x 10
Half bath
- Level: First
- Dimensions: 1 x 1
Kitchen
- Features: Built-in Features
- Level: First
- Dimensions: 11 x 10
Living room
- Features: Fireplace
- Level: First
- Dimensions: 14 x 11
Loft
- Features: Ceiling Fan(s)
- Level: Second
- Dimensions: 10 x 10
Heating
- Central, Electric
Cooling
- Central Air, Electric
Appliances
- Included: Dishwasher, Electric Range, Microwave, Refrigerator
- Laundry: Washer Hookup, Dryer Hookup, ElectricDryer Hookup
Features
- Loft, Cable TV, Walk-In Closet(s)
- Flooring: Carpet, Vinyl
- Has basement: No
- Number of fireplaces: 1
- Fireplace features: Living Room, Wood Burning
Interior area
- Total interior livable area: 952 sqft
Video & virtual tour
Property
Parking
- Total spaces: 1
- Parking features: Assigned
- Garage spaces: 1
Features
- Levels: Two
- Stories: 2
- Patio & porch: Terrace, Balcony
- Exterior features: Balcony
- Pool features: Pool, Community
Lot
- Size: 6.01 Acres
- Features: Sprinkler System
Details
- Parcel number: 00C47500000F00007
Construction
Type & style
- Home type: Condo
- Architectural style: Traditional
- Property subtype: Condominium
- Attached to another structure: Yes
Materials
- Brick
- Roof: Spanish Tile
Condition
- Resale
- Year built: 1981
Utilities & green energy
- Sewer: Public Sewer
- Water: Public
- Utilities for property: Sewer Available, Water Available, Cable Available
Community & HOA
Community
- Features: Clubhouse, Fenced Yard, Pool, Community Mailbox, Gated
- Security: Gated Community, Smoke Detector(s)
- Subdivision: Monticello Crossroads Ph 01 03
HOA
- Has HOA: Yes
- Services included: Association Management, Maintenance Grounds, Maintenance Structure, Sewer, Trash, Water
- HOA fee: $477 monthly
- HOA name: Goodwin & Co
- HOA phone: 855-289-6007
Location
- Region: Dallas
Financial & listing details
- Price per square foot: $215/sqft
- Tax assessed value: $209,440
- Annual tax amount: $4,664
- Date on market: 10/10/2026
- Cumulative days on market: 17 days
- Listing terms: Cash,Conventional,FHA,VA Loan
Estimated market value
Not available
Estimated sales range
Not available
Not available
Price history
| Date | Event | Price |
|---|---|---|
| 10/10/2026 | Listed for sale | $205,000-4.7%$215/sqft |
Source: NTREIS #21408140 Report a problem | ||
| 6/26/2026 | Listing removed | $215,000$226/sqft |
Source: NTREIS #21158628 Report a problem | ||
| 5/7/2026 | Price change | $215,000-6.5%$226/sqft |
Source: NTREIS #21158628 Report a problem | ||
| 3/12/2026 | Price change | $230,000-6.1%$242/sqft |
Source: NTREIS #21158628 Report a problem | ||
| 1/20/2026 | Listed for sale | $245,000$257/sqft |
Source: NTREIS #21158628 Report a problem | ||
Public tax history
| Year | Property taxes | Tax assessment |
|---|---|---|
| 2025 | $360 -21.6% | $209,440 |
| 2024 | $459 +10.8% | $209,440 +4.8% |
| 2023 | $414 -70.4% | $199,920 +13.5% |
| 2022 | $1,400 -15.7% | $176,120 |
| 2021 | $1,660 +4.4% | $176,120 +8.8% |
| 2020 | $1,589 -58% | $161,840 -10.5% |
| 2019 | $3,784 +6.7% | $180,880 |
| 2018 | $3,546 +16% | $180,880 +18.8% |
| 2017 | $3,057 +11.2% | $152,320 +14.3% |
| 2016 | $2,750 +2.5% | $133,280 +7.7% |
| 2015 | $2,682 | $123,760 |
| 2014 | $2,682 | $123,760 |
| 2013 | -- | -- |
| 2012 | -- | -- |
| 2011 | -- | -- |
| 2010 | -- | -- |
| 2009 | -- | -- |
| 2008 | -- | -- |
| 2007 | -- | -- |
| 2005 | -- | -- |
| 2004 | -- | -- |
| 2003 | -- | -- |
| 2002 | -- | -- |
| 2001 | -- | -- |
Find assessor info on the county website
Monthly payment
Est. payment
Payment breakdown
Explore the cost of this home by adjusting the details. Changes won't be saved.Climate risks
Neighborhood: Glencoe Park
Nearby schools
Schools provided by the listing agent
- Elementary: Mockingbird
- Middle: Long
- High: Woodrow Wilson
- District: Dallas ISD
Source: NTREIS. This data may not be complete. We recommend contacting the local school district to confirm school assignments for this home.


Similar homes
- $200,0002 bd2 ba1k sqft5138 Amesbury Dr APT 211, Dallas, TX 75206For Sale
 MLS ID #21358076, Melissa Touris. NTREIS
- $185,0002 bd2 ba1k sqft4800 Northway Dr APT 2A, Dallas, TX 75206For Sale
 MLS ID #21255286, Dan Willems. NTREIS
- $250,0002 bd2 ba1k sqft5200 Martel Ave APT 16C, Dallas, TX 75206For Sale
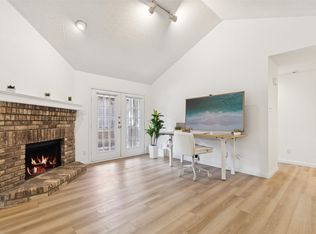 MLS ID #21085755, Noelle Coats. NTREIS
- $186,0001 bd1 ba544 sqft5757 E University Blvd APT 22B, Dallas, TX 75206For Sale
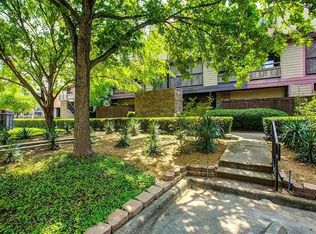 MLS ID #21266253, Steve Koleno. NTREIS
