Welcome to this beautiful Colonial farmhouse set on approximately 55
picturesque acres, offering exceptional privacy, functionality, and
potential for aviation enthusiasts with a possible 60' x 2,000' private
airstrip. A circular driveway leads to the home’s inviting vinyl-sided
exterior, wraparound country porch, and detached four-car garage with
electricity, water hydrants/spigots, and huge workshop space in the back with another garage sliding door on the south side for easy access.
Inside, the main level is designed for both everyday comfort and
entertaining. The great room features a gas fireplace and access to
the rear deck, while the eat-in kitchen is appointed with high-end
appliances, a center island, and ample workspace. Additional
first-floor spaces include a generous living room with a wood stove,
formal dining room, office, walk-in pantry, mudroom, full bathroom and convenient
laundry room.
Upstairs, you will find three bedrooms and a full bath. The primary
bedroom offers a walk-in closet and adjoining bonus room, plus a
unique private staircase providing direct access to the first-floor
pantry.
With expansive acreage and
a warm country-home layout, this distinctive property presents a rare
opportunity to enjoy rural living with room to work, play, and
explore.
Pending
$474,900
5201 Creaser Rd, Westmoreland, NY 13490
3beds
2,792sqft
Farm, Single Family Residence
Built in 1890
55 Acres Lot
$-- Zestimate®
$170/sqft
$-- HOA
What's special
Beautiful colonial farmhouseExpansive acreageFormal dining roomWalk-in pantryWraparound country porchCircular driveway
- 40 days
- 736
- 52
Zillow last checked:
Listing updated:
Listed by:
Coldwell Banker Prime Properties 315-768-1680,
Lori Hamlin 315-790-0990
Source: NYSAMLSs,MLS#: S1708315 Originating MLS: Mohawk Valley
Facts & features
Interior
Bedrooms & bathrooms
- Bedrooms: 3
- Bathrooms: 2
- Full bathrooms: 2
- Main level bathrooms: 1
Bedroom 1
- Level: Second
Bedroom 2
- Level: Second
Bedroom 3
- Level: Second
Basement
- Level: Basement
Dining room
- Level: First
Great room
- Level: First
Kitchen
- Level: First
Laundry
- Level: First
Other
- Level: First
Heating
- Ductless, Electric, Gas, Baseboard
Cooling
- Ductless
Appliances
- Included: Dryer, Dishwasher, Gas Oven, Gas Range, Gas Water Heater, Microwave, Refrigerator, Washer
- Laundry: Main Level
Features
- Separate/Formal Living Room, Great Room, Country Kitchen, Pull Down Attic Stairs
- Flooring: Hardwood, Varies, Vinyl
- Basement: Full,Sump Pump
- Attic: Pull Down Stairs
- Number of fireplaces: 2
Interior area
- Total structure area: 2,792
- Total interior livable area: 2,792 sqft
Video & virtual tour
Property
Parking
- Total spaces: 4
- Parking features: Detached, Electricity, Garage, Heated Garage, Storage, Workshop in Garage, Water Available, Circular Driveway, Garage Door Opener
- Garage spaces: 4
Features
- Levels: Two
- Stories: 2
- Patio & porch: Open, Porch
- Exterior features: Blacktop Driveway
Lot
- Size: 55 Acres
- Dimensions: 1085 x 2060
- Features: Agricultural, Irregular Lot
Details
- Additional structures: Shed(s), Storage
- Parcel number: 30680030200000020340000000
- Special conditions: Trust
- Other equipment: Generator
Construction
Type & style
- Home type: SingleFamily
- Architectural style: Colonial,Farmhouse
- Property subtype: Farm, Single Family Residence
Materials
- Aluminum Siding, Vinyl Siding
- Foundation: Block, Stone
- Roof: Asphalt,Shingle
Condition
- Resale
- Year built: 1890
Utilities & green energy
- Electric: Circuit Breakers
- Sewer: Septic Tank
- Water: Well
Community & HOA
Location
- Region: Westmoreland
Financial & listing details
- Price per square foot: $170/sqft
- Tax assessed value: $138,000
- Annual tax amount: $7,746
- Date on market: 9/18/2026
- Cumulative days on market: 42 days
- Listing terms: Cash,Conventional
Estimated market value
Not available
Estimated sales range
Not available
Not available
Price history
| Date | Event | Price |
|---|---|---|
| 10/3/2026 | Pending sale | $474,900$170/sqft |
Source:  NYSAMLSs #S1708315 Report a problem | ||
| 9/19/2026 | Listed for sale | $474,900$170/sqft |
Source: NYSAMLSs #S1708315 Report a problem | ||
Public tax history
| Year | Property taxes | Tax assessment |
|---|---|---|
| 2025 | -- | $138,000 |
| 2024 | -- | $138,000 |
| 2023 | -- | $138,000 |
| 2022 | -- | $138,000 |
| 2021 | -- | $138,000 |
| 2020 | -- | $138,000 |
| 2019 | -- | $138,000 |
| 2018 | -- | $138,000 |
| 2017 | $6,218 | $138,000 |
| 2016 | -- | $138,000 |
| 2015 | -- | $138,000 |
| 2014 | -- | $138,000 |
| 2013 | -- | $138,000 |
| 2012 | -- | $138,000 |
| 2011 | -- | $138,000 |
| 2010 | -- | $138,000 |
| 2009 | -- | $138,000 |
| 2008 | -- | $138,000 |
| 2007 | -- | $138,000 |
| 2006 | -- | $138,000 |
| 2005 | -- | $138,000 |
| 2004 | -- | $138,000 |
| 2003 | -- | $138,000 |
| 2002 | -- | $138,000 |
| 2001 | -- | $138,000 |
| 2000 | -- | $138,000 |
Find assessor info on the county website
Monthly payment
Climate risks
Neighborhood: 13490
Nearby schools
Schools provided by the listing agent
- District: Westmoreland
Source: NYSAMLSs. This data may not be complete. We recommend contacting the local school district to confirm school assignments for this home.
Similar homes
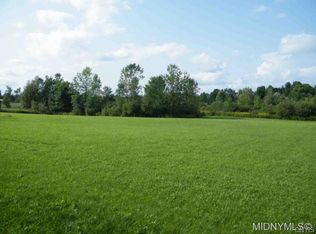
- $499,9004 bd3 ba2.3k sqft532 Bretts Way, Whitesboro, NY 13492For Sale
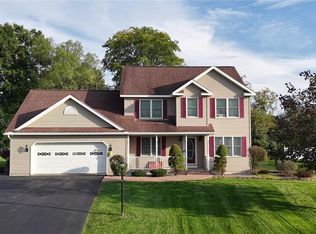
 MLS ID #S1724400, Robin Mongeau, Listing by: River Hills Properties LLC Barn. NYSAMLSs
- $349,9004 bd3 ba2.4k sqft7291 W South St, Westmoreland, NY 13490For Sale
 MLS ID #S1685828, John C. Brown, Listing by: Coldwell Banker Faith Properties. NYSAMLSs
- $249,9003 bd2 ba1.5k sqft6962 Cooper St, Westmoreland, NY 13490For Sale
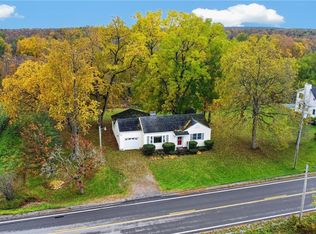 MLS ID #S1720453, Azza Giorgi, Listing by: Howard Hanna Cny Inc. NYSAMLSs
- $549,9004 bd4 ba3.2k sqft25 Slaytonbush Rd, Whitesboro, NY 13492For Sale
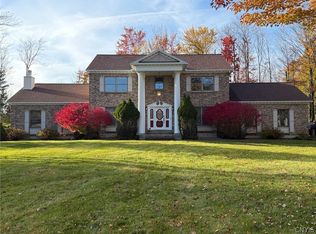 MLS ID #S1724824, Melissa Huckabone, Listing by: Coldwell Banker Prime Properties. NYSAMLSs
- $419,0004 bd3 ba2.3k sqft5 Symphony Pl, Whitesboro, NY 13492For SaleMLS ID #S1725685, Mikhail Polkhovskiy, Listing by: Home Pro Realty. NYSAMLSs
- $419,9004 bd3 ba2.1k sqft15 Chateau Dr, Whitesboro, NY 13492For SaleMLS ID #S1724877, Rebecca Smith, Listing by: Accent Brokerage, Inc.. NYSAMLSs
- $549,0004 bd1 ba2.2k sqft6657 Fairway Dr, Vernon, NY 13476For SaleMLS ID #S1704492, Michael S. Rahn, Listing by: Pondras Homes & Hearth Realty LLC. NYSAMLSs
- $405,0004 bd3 ba2.4k sqft146 Sanford Ave, Clinton, NY 13323For SaleMLS ID #S1725820, Nicholas Polce, Listing by: Gateway Properties of Upstate NY Inc. NYSAMLSs
- $485,0004 bd3 ba2.4k sqft11 Prospect St, Clinton, NY 13323For SaleMLS ID #S1724515, Jodie M. DeCosty, Listing by: Coldwell Banker Prime Properties. NYSAMLSs
- $539,9005 bd2 ba2.9k sqft24 Chateau Dr, Whitesboro, NY 13492For SaleMLS ID #S1718041, Esmir Omerovic, Listing by: eXp Realty. NYSAMLSs
- $479,9003 bd3 ba2.5k sqft129 Utica Rd, Clinton, NY 13323For SaleMLS ID #S1682063, Angelo Gaetano, Listing by: Pondras Homes & Hearth Realty LLC. NYSAMLSs
- $359,9003 bd2 ba2.7k sqft523 S Jay St, Rome, NY 13440For SaleMLS ID #S1722856, Cameron Stewart, Listing by: eXp Realty. NYSAMLSs
- $399,9004 bd3 ba2.7k sqft4211 Bristol Rd, Clinton, NY 13323For SaleMLS ID #S1697401, Barbara Owens, Listing by: Hunt Real Estate Era Cl. NYSAMLSs
- $415,0004 bd3 ba1.6k sqft28 Chestnut St, Clinton, NY 13323For SaleMLS ID #S1725238, Alen Zekic, Listing by: Assist2Sell Buyers & Sellers 1st Choice. NYSAMLSs
- $519,9003 bd3 ba2.5k sqft5280 Rottamore Rd, Vernon Center, NY 13477For SaleMLS ID #S1701303, Louis DeMichele Jr., Listing by: eXp Realty. NYSAMLSs
- $424,9005 bd2 ba2.8k sqft809 N George St, Rome, NY 13440For SaleMLS ID #S1688521, Roberta Keller, Listing by: In House Realty Group. NYSAMLSs
- $299,5003 bd3 ba1.7k sqft6 Limekiln Rd, Whitesboro, NY 13492For SaleMLS ID #S1725545, Pyae Phyoe, Listing by: Coldwell Banker Faith Properties. NYSAMLSs
- $299,9003 bd2 ba1.8k sqft7021 Rome Oriskany Rd, Rome, NY 13440For SaleMLS ID #S1722520, John C. Brown, Listing by: Coldwell Banker Faith Properties. NYSAMLSs
