ULTIMATE GULF ACCESS MASTERPIECE WITH INTERSECTING CANAL VIEWS
Experience unmatched luxury in this custom 5-bedroom contemporary estate, perfectly positioned on an oversized corner lot with sweeping intersecting canal views. Designed for the serious boater and modern entertainer, this home offers direct Gulf access and a private waterfront oasis featuring a massive wraparound composite dock, a 40,000 lb boat lift with canopy, and an additional 12,000 lb lift.
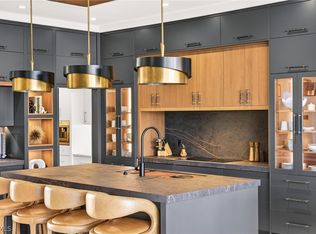
The open-concept floor plan is anchored by a breathtaking great room with soaring tray ceilings and a floor-to-ceiling iconic fireplace. The chef’s kitchen is a true showpiece, featuring quartz countertops, Thermador appliances, and a secondary scullery prep pantry with a full kitchen for effortless entertaining.
Additional highlights include an oversized 4-car garage with epoxy floors, a whole-home Generac generator, and a designer laundry suite equipped with three sets of high-efficiency machines.
Pocketing sliders open to a massive screened lanai with tongue-and-groove tray ceiling accents, a resort-style heated pool and spa, outdoor shower, and stunning outdoor fireplace. The outdoor living space is elevated by a full summer kitchen with professional vent hood, gas grill, and waterfall granite prep island.
The master retreat offers a spa-like bath with a vessel trough sink, mosaic feature wall, and LED mirrors. Tiered paver steps lead to your private dock, perfectly situated for quick river access.
From the striking iron-and-glass double entry doors to the impact-rated windows and premium hand-selected finishes, every square inch of this home reflects the pinnacle of modern Florida waterfront living.
Pending
$4,400,000
5201 Seagull Court Cpe, Coral, FL 33904
5beds
3,721sqft
:
Get pre-qualified$28,988/mo
Single Family Residence
Built in 2025
0.31 Acres Lot
$-- Zestimate®
$1,182/sqft
$-- HOA
What's special
Direct gulf accessMassive wraparound composite dockQuartz countertopsFloor-to-ceiling iconic fireplaceOpen-concept floor planLed mirrorsBreathtaking great room
- 82 days |
- 632 |
- 16 |
Zillow last checked:
Listing updated:
Listed by:
Marlene Cohn 239-789-3737,
RE/MAX Realty Team,
Zachary Cohn 207-284-3233,
RE/MAX Realty Team
Source: Florida Gulf Coast MLS,MLS#: 2026021306 Originating MLS: Florida Gulf Coast
Originating MLS: Florida Gulf CoastFacts & features
Interior
Bedrooms & bathrooms
- Bedrooms: 5
- Bathrooms: 4
- Full bathrooms: 3
- 1/2 bathrooms: 1
Rooms
- Room types: Bathroom, Guest Quarters, Other, Screened Porch, Great Room
Primary bedroom
- Description: Master Bedroom
- Dimensions: 15.80 x 16.50
Bedroom
- Description: Bedroom
- Dimensions: 15.00 x 12.10
Bedroom
- Description: Bedroom
- Dimensions: 15.00 x 13.10
Bedroom
- Description: Bedroom
- Dimensions: 15.00 x 13.30
Bedroom
- Description: Bedroom
- Dimensions: 15.10 x 13.30
Dining room
- Description: Dining Room
- Dimensions: 17.10 x 10.60
Garage
- Description: Garage
- Dimensions: 24.50 x 43.00
Garage
- Description: Garage
- Dimensions: 20.70 x 13.11
Kitchen
- Description: Kitchen
- Dimensions: 141.00 x 14.10
Kitchen
- Description: Kitchen
- Dimensions: 27.11 x 14.30
Living room
- Description: Living Room
- Dimensions: 26.20 x 20.50
Screened porch
- Description: Lanai
- Dimensions: 69.10 x 36.00
Utility room
- Description: Utility Room
- Dimensions: 10.50 x 10.50
Heating
- Central, Electric, Heat Pump
Cooling
- Central Air, Ceiling Fan(s), Electric
Appliances
- Included: Built-In Oven, Cooktop, Double Oven, Dryer, Dishwasher, Electric Cooktop, Freezer, Disposal, Ice Maker, Microwave, Refrigerator, RefrigeratorWithIce Maker, Separate Ice Machine, Tankless Water Heater, Wine Cooler, Washer, Water Purifier
- Laundry: Inside, Laundry Tub
Features
- Breakfast Bar, Bidet, Built-in Features, Bathtub, Tray Ceiling(s), Cathedral Ceiling(s), Dual Sinks, Eat-in Kitchen, Fireplace, Kitchen Island, Living/Dining Room, Main Level Primary, Pantry, Separate Shower, Cable TV, Vaulted Ceiling(s), Walk-In Pantry, Walk-In Closet(s), Window Treatments, Central Vacuum, Split Bedrooms, Bathroom, Guest Quarters, Other, Screened Porch, Great Room
- Flooring: Tile
- Windows: Impact Glass, Shutters, Window Coverings
- Has fireplace: Yes
- Fireplace features: Outside
- Furnished: Yes
Interior area
- Total structure area: 6,044
- Total interior livable area: 3,721 sqft
Video & virtual tour
Property
Parking
- Total spaces: 4
- Parking features: Attached, Garage, Two Spaces, Garage Door Opener
- Attached garage spaces: 4
Features
- Patio & porch: Deck, Lanai, Porch, Screened
- Exterior features: Deck, Security/High Impact Doors, Outdoor Grill, Outdoor Kitchen, Outdoor Shower
- Has private pool: Yes
- Pool features: Concrete, Electric Heat, Heated, In Ground, Outside Bath Access, Pool Equipment, Screen Enclosure
- Has spa: Yes
- Spa features: Electric Heat, Gunite, In Ground, Screened
- Has view: Yes
- View description: Canal
- Has water view: Yes
- Water view: Canal
- Waterfront features: Canal Access, Navigable Water
Lot
- Size: 0.31 Acres
- Dimensions: 91 x 106 x 67 x 140
- Features: Irregular Lot, Oversized Lot
Details
- Parcel number: 134523C438000.0010
- Lease amount: $0
- Zoning description: R1-W
- Other equipment: Generator
Construction
Type & style
- Home type: SingleFamily
- Architectural style: Contemporary
- Property subtype: Single Family Residence
Materials
- Block, Concrete, Stucco
- Roof: Tile
Condition
- Resale
- Year built: 2025
Utilities & green energy
- Sewer: Assessment Paid, Public Sewer
- Water: Assessment Paid, Public
- Utilities for property: Cable Available
Community & HOA
Community
- Features: Boat Facilities
- Security: Key Card Entry, Security System, Smoke Detector(s)
- Condo and coop fee: $0
- Membership fee: $0
- Subdivision: SEAGULL ESTATES
HOA
- Has HOA: No
- Amenities included: None
- Services included: Trash
Location
- Region: Coral
Financial & listing details
- Price per square foot: $1,182/sqft
- Annual tax amount: $10,381
- Date on market: 5/14/2026
- Cumulative days on market: 82 days
- Listing terms: All Financing Considered,Cash
- Ownership: Single Family
Estimated market value
Not available
Estimated sales range
Not available
Not available
Price history
| Date | Event | Price |
|---|---|---|
| 7/7/2026 | Pending sale | $4,400,000$1,182/sqft |
Source:  Florida Gulf Coast MLS #2026021306 Report a problem Florida Gulf Coast MLS #2026021306 Report a problem | ||
| 5/14/2026 | Listed for sale | $4,400,000$1,182/sqft |
Source: Florida Gulf Coast MLS #2026021306 Report a problem | ||
Public tax history
Tax history is unavailable.
Monthly payment
Est. payment
Payment breakdown
Explore the cost of this home by adjusting the details. Changes won't be saved.Climate risks
Neighborhood: 33904
Nearby schools
GreatSchools rating
- 7/10Cape Elementary SchoolGrades: PK-5Distance: 1.8 mi
- 7/10Gulf Middle SchoolGrades: 6-8Distance: 3.4 mi
- 3/10Ida S. Baker High SchoolGrades: 9-12Distance: 3.6 mi
- $1,435,0002 bd2 ba1.4k sqft5201 Sea Gull Ct, Cape Coral, FL 33904Sold
- $571,8003 bd2 ba1.6k sqft5216 Sea Gull Ct, Cape Coral, FL 33904Off Market
- $2,678,8004 bd5 ba4.1k sqft5205 Sea Gull Ct, Cape Coral, FL 33904Off Market

- $590,0003 bd2 ba1.5k sqft5213 Sea Gull Ct, Cape Coral, FL 33904Sold

- $567,9003 bd3 ba1.6k sqft5220 Sea Gull Ct, Cape Coral, FL 33904Off Market
- $2,695,1003 bd3 ba3.5k sqft5211 Sarasota Ct, Cape Coral, FL 33904Off Market
- $460,7002 bd2 ba1.2k sqft5217 Sea Gull Ct, Cape Coral, FL 33904Off Market
- $687,7580.252 Acres5209 Sea Gull Ct, Cape Coral, FL 33904Off Market
A local agent can set up tours, give advice and negotiate with sellers.
A local lender can help you make sure your offer is ready when you are.
Similar homes
- $3,250,0006 bd7 ba4.3k sqft5305 Bayshore Ave, Cape Coral, FL 33904For Sale

 MLS ID #2026030884, Marne Eldred, Century 21 Selling Paradise. Florida Gulf Coast MLS
 - $4,499,0003 bd5 ba3.6k sqft105 SW 51st Ter, Cape Coral, FL 33914For Sale
 MLS ID #2026009021, Katie Edmonds Peters, Compass Florida, LLC. Florida Gulf Coast MLS
 - $3,975,0004 bd4 ba3.5k sqft5661 Riverside Dr, Cape Coral, FL 33904For Sale
 MLS ID #2026004751, Matthew Bonson, Century 21 Selling Paradise. Florida Gulf Coast MLS
 - $3,750,0005 bd6 ba4.9k sqft5764 Staysail Ct, Cape Coral, FL 33914For Sale
 MLS ID #2026031615, Manuel Gutierrez, Dark Horse Real Estate. Florida Gulf Coast MLS
 - $3,599,9995 bd6 ba4k sqft1024 Dolphin Dr, Cape Coral, FL 33904New ConstructionMLS ID #2025001171, Erik Fine, Cornerstone Coastal Properties. Florida Gulf Coast MLS
- $3,500,0004 bd6 ba4.9k sqft4944 Normandy CT, CAPE CORAL, FL 33904For Sale
 MLS ID #226011454, Alexandra Janz, William Raveis Real Estate. SWFLMLS
 - $3,499,0003 bd5 ba4.3k sqft5324 Mayfair Ct, Cape Coral, FL 33904For SaleMLS ID #2025021780, Alison Gesuele, The Agency Northwest Florida. Florida Gulf Coast MLS
- $2,799,9004 bd3 ba3.4k sqft5314 Colonade Court Cpe, Coral, FL 33904For SaleMLS ID #2026017941, Steve Koffman, Royal Shell Real Estate, Inc.. Florida Gulf Coast MLS
- $3,490,0004 bd5 ba3.9k sqft5306 Sands Blvd, Cape Coral, FL 33914New ConstructionMLS ID #2026032899, Nadja Brunner, Century 21 Sunbelt Realty. Florida Gulf Coast MLS
- $3,250,0004 bd5 ba4.2k sqft5625 Riverside DR, CAPE CORAL, FL 33904For SaleMLS ID #225043715, Sebastian Bokemeier, Compass Florida LLC. SWFLMLS
- $2,475,0004 bd4 ba2.6k sqft105 SW 52nd St, Cape Coral, FL 33914For SaleMLS ID #2026023717, Christine Blasses, Century 21 Selling Paradise. Florida Gulf Coast MLS
- $2,980,0004 bd5 ba3.9k sqft606 Coral Dr, Cape Coral, FL 33904New ConstructionMLS ID #2026002572, Andrea Mauer, Seaside Realty of Cape Coral LLC. Florida Gulf Coast MLS
- $2,699,9004 bd4 ba3.4k sqft5125 Avalon Dr, Cape Coral, FL 33904For SaleMLS ID #2026016895, Steve Koffman, Royal Shell Real Estate, Inc.. Florida Gulf Coast MLS
- $3,995,0004 bd6 ba4.5k sqft1526 Hermitage Ln, Cape Coral, FL 33914For SaleMLS ID #2026014809, Chris Achilles, Starlink Realty, Inc. Florida Gulf Coast MLS
- $2,490,0004 bd5 ba3.8k sqft5610 De Soto Ct, Cape Coral, FL 33904For SaleMLS ID #224023190, Bonnie Miller, Realty One Group MVP. Florida Gulf Coast MLS
- $3,625,0004 bd5 ba4.2k sqft5703 Yardarm Ct, Cape Coral, FL 33914For SaleMLS ID #2026012560, Terry Mell, The Keyes Company. Florida Gulf Coast MLS
- $2,395,0004 bd4 ba3.5k sqft2262 SE 28th St, Cape Coral, FL 33904For SaleMLS ID #2026030477, Lauren Stock, Royal Shell Real Estate, Inc.. Florida Gulf Coast MLS
- $2,495,0005 bd3 ba2.9k sqft5419 Skyline Blvd, Cape Coral, FL 33914For SaleMLS ID #2026014074, Brhett Butler, Experience Real Estate Group. Florida Gulf Coast MLS
- $3,400,0005 bd7 ba5k sqft5727 Yardarm Court Cpe, Coral, FL 33914For SaleMLS ID #2026018810, Sherry Killeen, The Keyes Company. Florida Gulf Coast MLS
- $2,400,0004 bd3 ba3k sqft1732 SE 40th Terrace Cpe, Coral, FL 33904For SaleMLS ID #2026001245, Talisa Piskulic, RE/MAX Realty Team. Florida Gulf Coast MLS
