Home for sale by owner on a quiet street. Realtors welcome. Will cover up to 3% of Realtor's commission. Welcome to this move-in ready home offering over 1800 sq ft of comfortable living space and a nice 2 car garage. An open floor plan on the main floor features a dining room, living room and eat in kitchen with a beautiful pallet designed kitchen island. LVP flooring covers the entirety of the main floor including all 3 bedrooms. Step outside to enjoy the covered back deck overlooking a flat, fenced in yard. A white picket fence outlines the beautiful Zoysia grass front yard. Come see!
For sale by owner
$269,900
5202 Dellway Dr, Cross Lanes, WV 25313
3beds
1,836sqft
:
Get pre-qualified$1,700/mo
SingleFamily
Built in 1974
8,712 Square Feet Lot
$236,300 Zestimate®
$147/sqft
$-- HOA
What's special
White picket fenceFlat fenced in yardCovered back deckDining roomEat in kitchen
What the owner loves about this home
We love the flat lot for mowing and playing. The Zoyisa grass in the front yard is lovely and it's also fun to walk around barefoot on. We love the 2 car garage for storage and for tinkering. It's also nice to park there out of the weather and get into a warm car on those cold winter mornings. We love the swing on the back deck where we can sit and enjoy nice evenings in the neighborhood and watch the birds and deer. We love the open environment upstairs where you can enjoy guests in the living room while cooking up a delicious meal in the kitchen. We love the basketball hoop where we can invite friends over and get into an intense game of 3 on 3. And lastly, we love our neighbors! This is a great house ya'll. Come see!
- 3 days |
- 813 |
- 20 |
Listed by:
Property Owner (304) 400-5003
Facts & features
Interior
Bedrooms & bathrooms
- Bedrooms: 3
- Bathrooms: 3
- Full bathrooms: 2
- 1/2 bathrooms: 1
Heating
- Heat pump, Electric, Propane / Butane
Cooling
- Central
Appliances
- Included: Dishwasher, Garbage disposal, Range / Oven, Refrigerator
Features
- Flooring: Carpet, Linoleum / Vinyl
- Basement: Finished
- Has fireplace: Yes
Interior area
- Total interior livable area: 1,836 sqft
Property
Parking
- Total spaces: 2
- Parking features: Garage - Attached
Features
- Exterior features: Vinyl, Brick
- Has view: Yes
- View description: None
Lot
- Size: 8,712 Square Feet
Details
- Parcel number: 2025016G00070001
Construction
Type & style
- Home type: SingleFamily
Materials
- Metal
- Roof: Metal
Condition
- New construction: No
- Year built: 1974
Community & HOA
Location
- Region: Cross Lanes
Financial & listing details
- Price per square foot: $147/sqft
- Tax assessed value: $172,500
- Annual tax amount: $1,304
- Date on market: 7/27/2026
Estimated market value
$236,300
$203,000 - $265,000
$1,651/mo
Price history
| Date | Event | Price |
|---|---|---|
| 7/27/2026 | Listed for sale | $269,900+65.6%$147/sqft |
Source: Owner Report a problem | ||
| 10/16/2010 | Listing removed | $163,000$89/sqft |
Source: CENTURY 21 Runyan & Assoc., Inc. #131361 Report a problem | ||
| 10/3/2010 | Price change | $163,000-4%$89/sqft |
Source: CENTURY 21 Runyan & Assoc., Inc. #131361 Report a problem | ||
| 9/15/2010 | Listed for sale | $169,837$93/sqft |
Source: CENTURY 21 Runyan & Assoc., Inc. #131361 Report a problem | ||
Public tax history
| Year | Property taxes | Tax assessment |
|---|---|---|
| 2025 | $1,304 -1.1% | $103,500 -1.1% |
| 2024 | $1,319 +6% | $104,700 +6% |
| 2023 | $1,244 | $98,760 +6.3% |
| 2022 | -- | $92,880 +11.4% |
| 2021 | -- | $83,400 -1.3% |
| 2020 | -- | $84,480 +7.3% |
| 2019 | $992 +11.1% | $78,720 -1.2% |
| 2018 | $892 0% | $79,680 +0.2% |
| 2017 | $892 -1.3% | $79,500 -1.1% |
| 2016 | $904 | $80,400 |
| 2015 | $904 +1.9% | $80,400 |
| 2014 | $887 -4.9% | $80,400 -9.8% |
| 2013 | $933 | $89,100 +5.9% |
| 2012 | $933 +117.1% | $84,120 +45.7% |
| 2011 | $430 +0.2% | $57,720 +0.4% |
| 2010 | $429 -4.3% | $57,480 -1% |
| 2009 | $448 -35.2% | $58,080 |
| 2008 | $692 +12% | $58,080 +11.3% |
| 2007 | $618 -1.4% | $52,200 |
| 2006 | $627 +0.1% | $52,200 |
| 2005 | $626 | $52,200 |
| 2004 | -- | $52,200 |
| 2003 | -- | $52,200 +6.5% |
| 2002 | -- | $49,020 +28.3% |
| 2001 | -- | $38,220 |
Find assessor info on the county website
Monthly payment
Est. payment
Payment breakdown
Explore the cost of this home by adjusting the details. Changes won't be saved.Climate risks
Neighborhood: Cross Lanes
Nearby schools
GreatSchools rating
- 6/10Point Harmony Elementary SchoolGrades: PK-5Distance: 0.9 mi
- 8/10Andrew Jackson Middle SchoolGrades: 6-8Distance: 1.6 mi
- 2/10Nitro High SchoolGrades: 9-12Distance: 5 mi
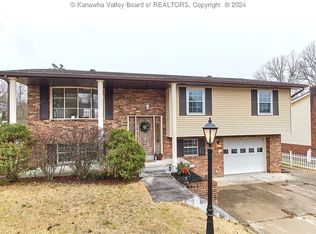
- $270,0004 bd3 ba1.9k sqft5204 Dellway Dr, Cross Lanes, WV 25313Sold
- $227,8003 bd2 ba1.7k sqft5203 Dellway Dr, Cross Lanes, WV 25313Off Market
- $269,9003 bd2 ba2.2k sqft5201 Dellway Dr, Charleston, WV 25313Off Market
- $223,9003 bd2 ba1.4k sqft101 Kens Ln, Cross Lanes, WV 25313Off Market
- $196,6002 bd1 ba1.4k sqft103 Kens Ln, Cross Lanes, WV 25313Off Market
- $230,1003 bd2 ba1.7k sqft5206 Dellway Dr, Cross Lanes, WV 25313Off Market
- $203,8003 bd2 ba1.2k sqft5205 Dellway Dr, Charleston, WV 25313Off Market
- $2,0003 bd2 ba1.9k sqft5233A Beechcrest Dr, Charleston, WV 25313For Rent
A local agent can set up tours, give advice and negotiate with sellers.
A local lender can help you make sure your offer is ready when you are.
Similar homes
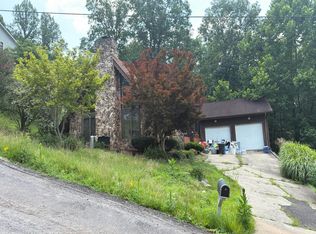
- $--3 bd2 ba1.9k sqft5012 Buffy Dr, Cross Lanes, WV 25313Auction
 Auction.com 2
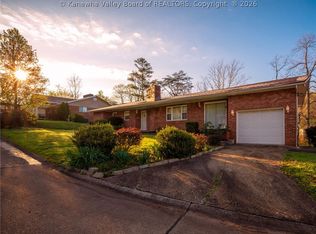
 - $249,0004 bd2 ba1.3k sqft5003 Frederick Dr, Charleston, WV 25313For Sale
 MLS ID #284688, Rusty Arthur. KVBR
 - $275,0003 bd2 ba1.8k sqft5134 Saulton Dr, Charleston, WV 25313For Sale
 MLS ID #284615, Tony Stillwell. KVBR
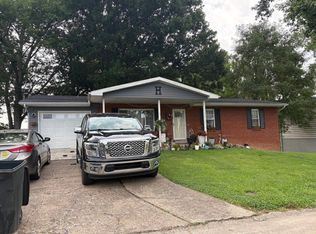
 - $--4 bd3 ba1.2k sqft5325 Pamela Cir, Cross Lanes, WV 25313Auction
 ServiceLink Auction
 - $198,0003 bd2 ba1.4k sqft5178 Crystal Dr, Cross Lanes, WV 25313For Sale By Owner
- $239,9004 bd3 ba2k sqft105 Bradley Dr, Cross Lanes, WV 25313For SaleMLS ID #284442, Amy Lilly. KVBR
- $--3 bd1 ba1k sqft5197 Crystal Dr, Charleston, WV 25313AuctionAuction.com 1
- $314,9003 bd3 ba2k sqft1003 Lynn Oak Dr, Cross Lanes, WV 25313For SaleMLS ID #283402, Lori Green. KVBR
- $164,9003 bd2 ba1.2k sqft5302 Katie Ln, Cross Lanes, WV 25313For SaleMLS ID #284691, Valerie George Ellis. KVBR
- $152,0003 bd2 ba1k sqft5219 Kel Dawn Cir, Cross Lanes, WV 25313For SaleMLS ID #284660, Andrew Weber. KVBR
- $249,9003 bd2 ba1.7k sqft12 Peyton Ave, Saint Albans, WV 25177For SaleMLS ID #284714, Suzette Pate. KVBR
- $269,0003 bd3 ba2.2k sqft106 Holley Dr, Nitro, WV 25143For SaleMLS ID #284232, Thomas Pratt. KVBR
- $279,0003 bd2 ba1.9k sqft1801 Winding Hill Dr, Sissonville, WV 25320For SaleMLS ID #284640, Richard Kline. KVBR
- $207,5004 bd2 ba1.7k sqft5217 Dalewood Dr, Charleston, WV 25313For SaleMLS ID #282268, CHRISTIE GIOMPALO. KVBR
- $--3 bd1 ba1.1k sqft160 Circle Dr, Charleston, WV 25313AuctionAuction.com 1
- $220,0004 bd2 ba2k sqft103 Castle Dr, Charleston, WV 25313For SaleMLS ID #283912, Elishua Brown. KVBR
- $270,0004 bd3 ba2.5k sqft9 Brentwood Cir, Nitro, WV 25143For SaleMLS ID #284123, Tony Stillwell. KVBR
- $219,0003 bd1 ba1.3k sqft1734 Bills Creek Rd, Winfield, WV 25213For SaleMLS ID #284774, Trilby Belcher. KVBR
- $270,0003 bd3 ba2.2k sqft263 Spruce Ln, Poca, WV 25159For SaleMLS ID #283502, Jamie Phillips. KVBR
- $255,0003 bd3 ba2k sqft404 South St, South Charleston, WV 25303For Sale By Owner
