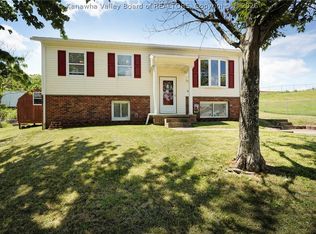
Beautiful well maintained home Cross Lanes! Updated kitchen and hardwood floors throughout the home. Mid-entry layout with 2 bedrooms and 1 bath on the main level, with a 3rd bedroom and bath on the lower level. The home boasts a covered porch outback, a 1 car garage and 3 extra parking spaces in front!
For sale
$215,000
5233A Beechcrest Dr, Charleston, WV 25313
3beds
1,930sqft
:
Get pre-qualified$1,370/mo
Townhouse, Single Family Residence
Built in 2004
3,920 Square Feet Lot
$210,700 Zestimate®
$111/sqft
$-- HOA
What's special
Mid-entry layoutUpdated kitchenCovered porch outback
- 24 days |
- 563 |
- 20 |
Likely to sell faster than
Zillow last checked:
Listing updated:
Listed by:
CHRISTIE GIOMPALO,
Impact Realty Group 304-410-0655
Source: KVBR,MLS#: 284320 Originating MLS: Kanawha Valley Board of REALTORS
Originating MLS: Kanawha Valley Board of REALTORSFacts & features
Interior
Bedrooms & bathrooms
- Bedrooms: 3
- Bathrooms: 2
- Full bathrooms: 2
Primary bedroom
- Description: Primary Bedroom
- Level: Main
- Dimensions: 15x11
Bedroom 2
- Description: Bedroom 2
- Level: Main
- Dimensions: 12x12
Bedroom 3
- Description: Bedroom 3
- Level: Main
- Dimensions: 12.4x11.3
Dining room
- Description: Dining Room
- Level: Main
- Dimensions: 0x0x0x0
Family room
- Description: Family Room
- Level: Lower
- Dimensions: 18x15
Kitchen
- Description: Kitchen
- Level: Main
- Dimensions: 16x16
Living room
- Description: Living Room
- Level: Main
- Dimensions: 15x13
Heating
- Electric, Forced Air
Cooling
- Central Air
Appliances
- Included: Dishwasher, Electric Range, Microwave, Refrigerator
Features
- Flooring: Carpet, Hardwood, Tile
- Basement: Partial
- Has fireplace: No
Interior area
- Total interior livable area: 1,930 sqft
Property
Parking
- Total spaces: 1
- Parking features: Attached, Garage, One Car Garage
- Attached garage spaces: 1
Features
- Patio & porch: Deck, Porch
- Exterior features: Deck, Porch
Lot
- Size: 3,920 Square Feet
Details
- Parcel number: 200025016G00080007
Construction
Type & style
- Home type: Townhouse
- Architectural style: Mid Entry
- Property subtype: Townhouse, Single Family Residence
Materials
- Brick, Drywall
- Roof: Metal
Condition
- Year built: 2004
Utilities & green energy
- Sewer: Public Sewer
- Water: Public
Community & HOA
Community
- Subdivision: Na
HOA
- Has HOA: No
Location
- Region: Charleston
Financial & listing details
- Price per square foot: $111/sqft
- Annual tax amount: $1,300
- Date on market: 7/2/2026
Estimated market value
$210,700
$200,000 - $221,000
$1,592/mo
Price history
| Date | Event | Price |
|---|---|---|
| 7/2/2026 | Listed for sale | $215,000$111/sqft |
Source:  HUNTMLS #184287 Report a problem HUNTMLS #184287 Report a problem | ||
| 6/29/2026 | Listing removed | $215,000$111/sqft |
Source: HUNTMLS #183689 Report a problem | ||
| 6/4/2026 | Price change | $215,000-4.4%$111/sqft |
Source: HUNTMLS #183689 Report a problem | ||
| 5/20/2026 | Price change | $225,000-1.7%$117/sqft |
Source: HUNTMLS #183689 Report a problem | ||
| 4/24/2026 | Listed for sale | $229,000+25.8%$119/sqft |
Source: HUNTMLS #183689 Report a problem | ||
| 3/20/2023 | Listing removed | -- |
Source:  RE/MAX International Report a problem RE/MAX International Report a problem | ||
| 1/24/2023 | Pending sale | $182,000$94/sqft |
Source: RE/MAX International #260550 Report a problem | ||
| 1/20/2023 | Listed for sale | $182,000-2.2%$94/sqft |
Source: RE/MAX International #260550 Report a problem | ||
| 11/24/2022 | Listing removed | -- |
Source: RE/MAX International Report a problem | ||
| 10/24/2022 | Price change | $186,000-1.6%$96/sqft |
Source: RE/MAX International #258372 Report a problem | ||
| 10/10/2022 | Listed for sale | $189,000$98/sqft |
Source: RE/MAX International #258372 Report a problem | ||
Public tax history
Tax history is unavailable.
Monthly payment
Est. payment
Payment breakdown
Explore the cost of this home by adjusting the details. Changes won't be saved.Climate risks
Neighborhood: Cross Lanes
Nearby schools
GreatSchools rating
- 6/10Point Harmony Elementary SchoolGrades: PK-5Distance: 0.9 mi
- 8/10Andrew Jackson Middle SchoolGrades: 6-8Distance: 1.6 mi
- 2/10Nitro High SchoolGrades: 9-12Distance: 5 mi
Schools provided by the listing agent
- Elementary: Point Harmony
- Middle: Andrew Jackson
- High: Nitro
Source: KVBR. This data may not be complete. We recommend contacting the local school district to confirm school assignments for this home.
- $239,6003 bd-- ba1.9k sqft5233 Beechcrest Dr, Cross Lanes, WV 25313Off Market
- $255,5003 bd2 ba1.9k sqft5233 Beechcrest Dr, Cross Lanes, WV 25313Off Market
- $---- bd-- ba-- sqft5233 Beechcrest Dr #A, Charleston, WV 25313Off Market
- $230,4003 bd2 ba1.9k sqft5233 Beechcrest Dr #B, Cross Lanes, WV 25313Off Market
- $225,4003 bd2 ba1.4k sqft101 Kens Ln, Cross Lanes, WV 25313Off Market
- $198,8002 bd1 ba1.4k sqft103 Kens Ln, Cross Lanes, WV 25313Off Market
- $200,5003 bd2 ba2.2k sqft105 Kens Ln, Cross Lanes, WV 25313Off Market
- $178,6003 bd3 ba1.4k sqft5235 Beechcrest Dr, Cross Lanes, WV 25313Off Market
A local agent can set up tours, give advice and negotiate with sellers.
A local lender can help you make sure your offer is ready when you are.
Similar homes
- $275,0003 bd2 ba1.8k sqft5134 Saulton Dr, Charleston, WV 25313For Sale
 MLS ID #284615, Tony Stillwell. KVBR
 - $224,5003 bd2 ba1.8k sqft5216 Brackenrich Dr, Charleston, WV 25313For Sale
 MLS ID #284318, Tonya Dunnavant. KVBR
 - $152,0003 bd2 ba1k sqft5219 Kel Dawn Cir, Cross Lanes, WV 25313For Sale
 MLS ID #284660, Andrew Weber. KVBR
 - $220,0004 bd2 ba2k sqft103 Castle Dr, Charleston, WV 25313For Sale
 MLS ID #283912, Elishua Brown. KVBR
 - $239,9004 bd3 ba2k sqft105 Bradley Dr, Cross Lanes, WV 25313For SaleMLS ID #284442, Amy Lilly. KVBR
- $172,5003 bd2 ba1.2k sqft5302 Katie Ln, Cross Lanes, WV 25313For SaleMLS ID #283857, Valerie George Ellis. KVBR
- $314,9003 bd3 ba2k sqft1003 Lynn Oak Dr, Cross Lanes, WV 25313For SaleMLS ID #283402, Lori Green. KVBR
- $179,0002 bd1 ba1.3k sqft5311 Koontz Dr, Cross Lanes, WV 25313For SaleMLS ID #282900, Drema Davis. KVBR
- $250,0003 bd2 ba1.5k sqft638 Eagle Run Rd, Scott Depot, WV 25560For SaleMLS ID #284611, Christina DiFilippo. KVBR
- $209,9993 bd3 ba1.7k sqft54 Oakmont Dr, Poca, WV 25159For SaleMLS ID #283375, Tara Turley. KVBR
- $225,0003 bd2 ba1.5k sqft1102 Thorne Rd, South Charleston, WV 25303For SaleMLS ID #284604, Amber Mouser. KVBR
- $236,9004 bd3 ba2k sqft5201 Hammons Dr, Charleston, WV 25313For SaleMLS ID #281782, Britney Zirkle. KVBR
- $245,0005 bd2 ba2.1k sqft628 Cross Lanes Dr, Nitro, WV 25143For SaleMLS ID #283306, Amy Lilly. KVBR
- $249,9003 bd2 ba2k sqft45 Pioneer Ln, Charleston, WV 25312For SaleMLS ID #283646, Suzette Pate. KVBR
- $199,9003 bd2 ba1.6k sqft944 S Walnut St, Saint Albans, WV 25177For SaleMLS ID #284563, Christina DiFilippo. KVBR
- $190,0002 bd2 ba1.4k sqft247 Upper Falcon Dr, Charleston, WV 25312For SaleMLS ID #284088, Kimberly Jarrouj. KVBR
- $196,0003 bd2 ba1.3k sqft507 Orchard Ave SE, Saint Albans, WV 25177For SaleMLS ID #283905, J. Leann Price. KVBR
- $215,0003 bd2 ba1.6k sqft1310 13th St, Nitro, WV 25143For SaleMLS ID #283548, Pam S. Hylbert-Eder. KVBR
- $260,0004 bd3 ba2.5k sqft134 Margy Ln, South Charleston, WV 25309For SaleMLS ID #284592, Holly Hall. KVBR
- $199,9003 bd2 ba1.5k sqft727 Garvin Ave, Charleston, WV 25302For SaleMLS ID #283803, Janet Amores. KVBR
