INVESTOR OPPORTUNITY! Bring your vision and finish the transformation of this spacious home situated on a generous 1-acre lot. This property is already well underway in renovation, with many major improvements completed and permits pulled for the work completed to date. Renovations already include new exterior siding, updated electrical, all new windows on the main level, five new windows on the second level, extensive sheetrock and plywood installation, and recessed lighting throughout the main level. A substantial amount of construction material will also convey with the property, including sheetrock, cabinets, and other materials already purchased for the renovation. The spacious floor plan offers plenty of room to create a truly functional and impressive finished home, featuring a large kitchen, two family rooms, five bedrooms, one full bathroom, and an additional half bath already plumbed upstairs. There is also ample space to add additional bathrooms and customize the layout to suit your needs or investment strategy. Outside, the property offers plenty of room to spread out on the 1-acre lot, along with an exterior water line and 220-volt electrical connection, making the property well-suited for RV use. Whether you're an investor looking for your next project or a buyer ready to complete a renovation and make it your own, this property offers a head start on the work with significant improvements and materials already in place. Finish the renovation, add your personal touches, and unlock the potential this property has to offer!
For sale
$269,900
5202 Slanesville, Points, WV 25437
5beds
2,415sqft
Single Family Residence
Built in 1889
1.1 Acres Lot
$265,500 Zestimate®
$112/sqft
$-- HOA
What's special
Two family roomsFive bedroomsLarge kitchenSpacious homeSpacious floor planExterior water lineNew exterior siding
- 49 days
- 290
- 5
Zillow last checked:
Listing updated:
Listed by:
Heloisa Amar 347-459-8164,
Samson Properties
Source: Bright MLS,MLS#: WVHS2008296
Facts & features
Interior
Bedrooms & bathrooms
- Bedrooms: 5
- Bathrooms: 2
- Full bathrooms: 1
- 1/2 bathrooms: 1
- Main level bathrooms: 1
- Main level bedrooms: 2
Basement
- Area: 0
Heating
- None, Electric
Cooling
- Other, Electric
Appliances
- Included: Electric Water Heater
Features
- Has basement: No
- Has fireplace: No
Interior area
- Total structure area: 2,415
- Total interior livable area: 2,415 sqft
- Finished area above ground: 2,415
- Finished area below ground: 0
Property
Parking
- Parking features: Driveway
- Has uncovered spaces: Yes
Accessibility
- Accessibility features: None
Features
- Levels: Two
- Stories: 2
- Pool features: None
Lot
- Size: 1.1 Acres
Details
- Additional structures: Above Grade, Below Grade
- Parcel number: 05 11001800010000
- Zoning: 101
- Special conditions: Standard
Construction
Type & style
- Home type: SingleFamily
- Architectural style: Other
- Property subtype: Single Family Residence
Materials
- Other
- Foundation: Crawl Space
Condition
- New construction: No
- Year built: 1889
Utilities & green energy
- Sewer: On Site Septic
- Water: Well
Community & HOA
Community
- Subdivision: None Available
HOA
- Has HOA: No
Location
- Region: Points
Financial & listing details
- Price per square foot: $112/sqft
- Tax assessed value: $87,900
- Annual tax amount: $740
- Date on market: 9/24/2026
- Listing agreement: Exclusive Right To Sell
- Listing terms: Cash,Conventional,Other
- Ownership: Fee Simple
Estimated market value
$265,500
$252,000 - $279,000
$2,010/mo
Price history
| Date | Event | Price |
|---|---|---|
| 9/25/2026 | Listed for sale | $269,900$112/sqft |
Source:  Bright MLS #WVHS2008296 Report a problem | ||
Public tax history
| Year | Property taxes | Tax assessment |
|---|---|---|
| 2025 | $585 +65% | $69,000 +69.1% |
| 2024 | $354 +10.4% | $40,800 +10.7% |
| 2023 | $321 +5.3% | $36,840 +5.7% |
| 2022 | $305 | $34,860 |
| 2021 | -- | $34,860 -13.9% |
| 2020 | -- | $40,500 +20.8% |
| 2019 | $242 | $33,540 |
| 2018 | $242 +0.2% | $33,540 +0.2% |
| 2017 | $241 +1.1% | $33,480 |
| 2016 | $239 +4.7% | $33,480 +3.9% |
| 2015 | $228 -3.9% | $32,220 -5.5% |
| 2014 | $237 -4.4% | $34,080 -0.5% |
| 2013 | $248 | $34,260 -3.9% |
| 2012 | $248 -5.1% | $35,640 -5.1% |
| 2011 | $262 -12.5% | $37,560 -13.9% |
| 2010 | $299 -12.6% | $43,620 -13.1% |
| 2009 | $342 +8.4% | $50,220 +7.3% |
| 2008 | $316 -25.4% | $46,800 -23.5% |
| 2007 | $423 +32.5% | $61,140 +61.1% |
| 2006 | $319 +17.6% | $37,960 +25% |
| 2005 | $271 | $30,360 +10% |
| 2003 | -- | $27,600 |
| 2002 | -- | $27,600 |
| 2001 | -- | $27,600 |
Find assessor info on the county website
Monthly payment
Est. payment
Payment breakdown
Explore the cost of this home by adjusting the details. Changes won't be saved.Climate risks
Neighborhood: 25437
Nearby schools
Schools provided by the listing agent
- District: Hampshire County Schools
Source: Bright MLS. This data may not be complete. We recommend contacting the local school district to confirm school assignments for this home.
Similar homes
- $279,9006 bd4 ba2k sqft7464 Paw Paw Rd, Paw Paw, WV 25434For Sale

 MLS ID #WVHS2008260, Joe Vivo, EXP Realty. Bright MLS
- $290,0004 bd3 ba2.2k sqft1221 Dunkard Church Rd, Augusta, WV 26704For Sale
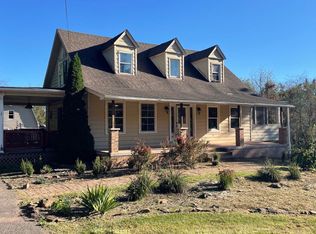 MLS ID #WVHS2008364, Jimmy Miller, Creekside Realty, Inc.. Bright MLS
- $269,9004 bd2 ba3.2k sqft501 E Main St, Romney, WV 26757For Sale
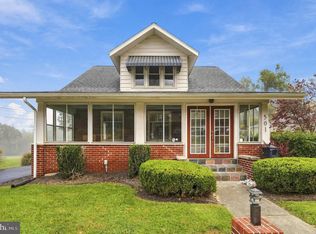 MLS ID #WVHS2008462, Craig See, Pioneer Ridge Realty. Bright MLS
- $290,0003 bd1 ba1.4k sqft1360 Allen Hill Rd, Shanks, WV 26761Auction
 MLS ID #WVHS2008390, Katie Crispino, Pioneer Ridge Realty. Bright MLS
- $267,0004 bd4 ba3.4k sqft8303 Cumberland Rd, Springfield, WV 26763For SaleMLS ID #WVHS2008196, Eric Riggleman, Coldwell Banker Home Town Realty. Bright MLS
- $250,0002 bd2 ba1.6k sqft481 Forestview Dr, Berkeley Springs, WV 25411For SaleMLS ID #WVMO2008474, Teresa White-Curtis, Perry Realty, LLC. Bright MLS
- $300,0004 bd3 ba2.6k sqft810 Hicks Ave, Cumberland, MD 21502For SaleMLS ID #MDAL2016420, Craig Tribus, Beycome Brokerage Realty LLC. Bright MLS
- $249,9002 bd1 ba1.2k sqft1614 Greenspring Valley Rd, Green Spring, WV 26722For SaleMLS ID #WVHS2008428, Mandi Floyd, Coldwell Banker Premier. Bright MLS
- $249,9003 bd2 ba1.6k sqft370 Potomac Ave, Romney, WV 26757For SaleMLS ID #WVHS2008486, Shaun Knotts, WEST VIRGINIA LAND & HOME REALTY. Bright MLS
- $249,9003 bd2 ba1.5k sqft950 W Cherry Ln, Romney, WV 26757For SaleMLS ID #WVHS2008472, Craig See, Pioneer Ridge Realty. Bright MLS
- $375,0004 bd3 ba2.3k sqft8 Scenic View Lane, Slanesville, WV 25444For SaleMLS ID #WVHS2008322, RoxAnn Grimes, RE/MAX Roots. Bright MLS
- $275,0003 bd1 ba1.4k sqft3500 Paw Rd, Paw Paw, WV 25434For SaleMLS ID #WVHS2007304, Jenny Jackson, Charis Realty Group. Bright MLS
- $349,9003 bd2 ba1.9k sqft112 Monument Dr, Paw Paw, WV 25434For SaleMLS ID #WVHS2008292, Craig See, Pioneer Ridge Realty. Bright MLS
- $235,0004 bd2 ba1.8k sqft301 Wirgman Hl, Romney, WV 26757For SaleMLS ID #WVHS2008178, Brittany Cunningham, Pioneer Ridge Realty. Bright MLS
- $289,0003 bd1 ba1.4k sqft500 Dunmore Ridge Rd, Augusta, WV 26704For SaleMLS ID #WVHS2006504, Teresa Strohmeyer, ERA Oakcrest Realty, Inc.. Bright MLS
