Well-maintained one-level home with a full unfinished basement. 3BR, 1BA, Formal dining and Eat-In Kitchen, Hardwoods under carpet, front porch and screened back porch and deck area, fenced yard, 2 fireplaces with original tile work, 10ft ceilings throughout.
Pending
$170,000
5203 Washington Ave SE, Charleston, WV 25304
3beds
1,200sqft
:
Get pre-qualified$1,118/mo
Single Family Residence
Built in 1920
-- sqft lot
$-- Zestimate®
$142/sqft
$-- HOA
What's special
Formal diningFenced yardHardwoods under carpetFront porchEat-in kitchen
- 71 days |
- 96 |
- 5 |
Zillow last checked:
Listing updated:
Listed by:
Clay Hinkley,
Old Colony 304-344-2581,
Larry Harris,
Old Colony
Source: KVBR,MLS#: 283532 Originating MLS: Kanawha Valley Board of REALTORS
Originating MLS: Kanawha Valley Board of REALTORSFacts & features
Interior
Bedrooms & bathrooms
- Bedrooms: 3
- Bathrooms: 1
- Full bathrooms: 1
Primary bedroom
- Description: Primary Bedroom
- Level: Main
- Dimensions: 13.03x10.02
Bedroom 2
- Description: Bedroom 2
- Level: Main
- Dimensions: 11.06x10.02
Bedroom 3
- Description: Bedroom 3
- Level: Main
- Dimensions: 11.06x09.06
Dining room
- Description: Dining Room
- Level: Main
- Dimensions: 14.06x13.04
Kitchen
- Description: Kitchen
- Level: Main
- Dimensions: 13.06x13.06
Living room
- Description: Living Room
- Level: Main
- Dimensions: 14.00x12.03
Heating
- Electric, Forced Air
Cooling
- Central Air, Heat Pump
Appliances
- Included: Dishwasher, Electric Range, Refrigerator
Features
- Breakfast Area, Separate/Formal Dining Room, Fireplace, Cable TV
- Flooring: Carpet, Vinyl
- Windows: Insulated Windows
- Basement: Full
- Number of fireplaces: 2
- Fireplace features: Insert
Interior area
- Total interior livable area: 1,200 sqft
Property
Parking
- Parking features: Parking Pad
Features
- Stories: 1
- Patio & porch: Deck, Porch
- Exterior features: Deck, Fence, Porch
- Fencing: Yard Fenced
Lot
- Dimensions: 50 x 50 x 120 x 120
Details
- Parcel number: 130011009600000000
Construction
Type & style
- Home type: SingleFamily
- Architectural style: One Story
- Property subtype: Single Family Residence
Materials
- Frame, Plaster, Vinyl Siding
- Roof: Composition,Shingle
Condition
- Year built: 1920
Utilities & green energy
- Sewer: Public Sewer
- Water: Public
Community & HOA
Community
- Subdivision: None
HOA
- Has HOA: No
Location
- Region: Charleston
Financial & listing details
- Price per square foot: $142/sqft
- Tax assessed value: $114,400
- Annual tax amount: $1,104
- Date on market: 5/18/2026
- Cumulative days on market: 40 days
Estimated market value
Not available
Estimated sales range
Not available
$1,283/mo
Price history
| Date | Event | Price |
|---|---|---|
| 6/25/2026 | Pending sale | $170,000$142/sqft |
Source:  KVBR #283532 Report a problem KVBR #283532 Report a problem | ||
| 6/22/2026 | Listed for sale | $170,000$142/sqft |
Source: KVBR #283532 Report a problem | ||
| 5/26/2026 | Pending sale | $170,000$142/sqft |
Source: KVBR #283532 Report a problem | ||
| 5/18/2026 | Listed for sale | $170,000+47.8%$142/sqft |
Source: KVBR #283532 Report a problem | ||
| 1/31/2011 | Sold | $115,000-7.6%$96/sqft |
Source: Public Record Report a problem | ||
| 9/23/2010 | Listed for sale | $124,500+32.4%$104/sqft |
Source: Remax Real Estate Unlimited #131218 Report a problem | ||
| 2/29/2008 | Sold | $94,000$78/sqft |
Source: Public Record Report a problem | ||
Public tax history
| Year | Property taxes | Tax assessment |
|---|---|---|
| 2025 | $1,104 -0.3% | $68,640 -0.3% |
| 2024 | $1,107 +3.2% | $68,820 +3.2% |
| 2023 | $1,073 | $66,660 |
| 2022 | -- | $66,660 +5.9% |
| 2021 | -- | $62,940 |
| 2020 | -- | $62,940 -0.4% |
| 2019 | $998 +10.6% | $63,180 |
| 2018 | $902 +0.6% | $63,180 |
| 2017 | $897 +0.6% | $63,180 |
| 2016 | $891 | $63,180 |
| 2015 | $891 +2.9% | $63,180 +0.3% |
| 2014 | $866 -2.6% | $63,000 +1.1% |
| 2013 | $889 | $62,340 -3.8% |
| 2012 | $889 +121.3% | $64,800 +33.3% |
| 2011 | $402 | $48,600 |
| 2010 | $402 -18.6% | $48,600 -10.8% |
| 2009 | $494 -36.9% | $54,480 +0.6% |
| 2008 | $782 +2.4% | $54,180 +1.9% |
| 2007 | $764 -1.2% | $53,160 |
| 2006 | $773 +0.2% | $53,160 +0.2% |
| 2005 | $771 | $53,040 |
| 2004 | -- | $53,040 +0.2% |
| 2003 | -- | $52,920 +9.4% |
| 2002 | -- | $48,360 |
| 2001 | -- | $48,360 |
Find assessor info on the county website
Monthly payment
Est. payment
Payment breakdown
Explore the cost of this home by adjusting the details. Changes won't be saved.Climate risks
Neighborhood: Kanawha City
Nearby schools
GreatSchools rating
- 6/10Chamberlain Elementary SchoolGrades: PK-5Distance: 0.3 mi
- 5/10Horace Mann Middle SchoolGrades: 6-8Distance: 0.8 mi
- 3/10Capital High SchoolGrades: 9-12Distance: 4 mi
Schools provided by the listing agent
- Elementary: Chamberlain
- Middle: Horace Mann
- High: Capital
Source: KVBR. This data may not be complete. We recommend contacting the local school district to confirm school assignments for this home.
- $159,7004 bd1 ba1.4k sqft5205 Washington Ave SE, Charleston, WV 25304Off Market

- $131,8002 bd1 ba984 sqft5201 Washington Ave SE, Charleston, WV 25304Off Market

- $136,3002 bd1 ba1.1k sqft5209 Washington Ave SE, Charleston, WV 25304Off Market
- $55,3001 bd1 ba621 sqft606 52nd St SE, Charleston, WV 25304Off Market
- $222,6003 bd1 ba1.4k sqft5214 Lancaster Ave, Charleston, WV 25304Off Market
- $215,1004 bd3 ba1.5k sqft5213 1/2 Washington Ave SE, Charleston, WV 25304Off Market
- $109,0002 bd1 ba1.4k sqft5216 Lancaster Ave, Charleston, WV 25304Pending
- $113,8003 bd1 ba914 sqft5218 Lancaster Ave, Charleston, WV 25304Off Market
A local agent can set up tours, give advice and negotiate with sellers.
A local lender can help you make sure your offer is ready when you are.
Similar homes
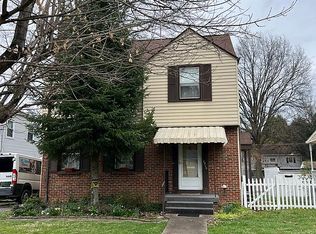
- $175,0003 bd2 ba1.5k sqft3710 Washington Ave SE, Charleston, WV 25304For Sale By Owner
- $155,0003 bd2 ba1.5k sqft5908 Starling Dr, Charleston, WV 25306For Sale
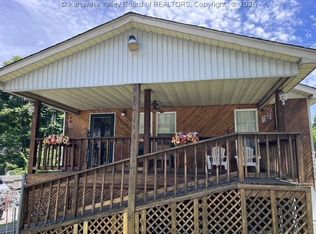 MLS ID #284683, Sarah Beavers. KVBR
 - $250,0003 bd2 ba1.4k sqft5603 Kanawha Ave SE, Charleston, WV 25304For Sale
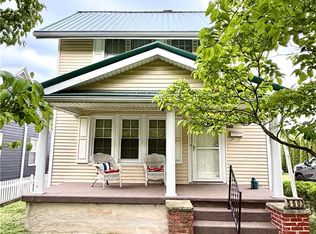 MLS ID #284454, Jason Scott Jordan. KVBR
 - $165,0003 bd2 ba1.6k sqft1301 Bridge Rd, Charleston, WV 25314For Sale
 MLS ID #284460, Kimberly Jarrouj. KVBR
 - $210,0003 bd1 ba1k sqft5122 Lancaster Ave, Charleston, WV 25304For SaleMLS ID #283829, Pamela Lewis. KVBR
- $145,0002 bd1 ba951 sqft4910 Washington Ave SE, Charleston, WV 25304For SaleMLS ID #283531, Beth Stamper. KVBR
- $169,0003 bd1 ba1.2k sqft1207 Olson Rd, Charleston, WV 25314For SaleMLS ID #284014, Kresta Hill. KVBR
- $239,9003 bd2 ba1.8k sqft814 Chappell Rd, Charleston, WV 25304For SaleMLS ID #284299, Jesse Dolin. KVBR
- $220,0002 bd2 ba1.6k sqft729 Chappell Rd, Charleston, WV 25304For SaleMLS ID #283659, Heather Jones. KVBR
- $159,9003 bd1 ba1.5k sqft24 Hollywood Dr, Charleston, WV 25311For SaleMLS ID #283984, Cathy Underwood. KVBR
- $199,0003 bd2 ba1.7k sqft818 Daverton Rd, Charleston, WV 25303For SaleMLS ID #284638, Christopher Hoover. KVBR
- $--3 bd3 ba1.6k sqft727 Indiana Ave, Charleston, WV 25302AuctionAuction.com 1
- $164,0002 bd2 ba1.7k sqft1521 Dixie St, Charleston, WV 25311For SaleMLS ID #284286, Melody Jordan. KVBR
- $--3 bd2 ba1.7k sqft736 Mile Fork Rd, Charleston, WV 25312AuctionAuction.com 1
- $139,9003 bd2 ba1.1k sqft30 Left Fork Rd, Marmet, WV 25315For SaleMLS ID #284689, Christa Vance. KVBR
- $165,0003 bd1 ba1k sqft5129 Ohio St, South Charleston, WV 25309For SaleMLS ID #283698, Kimberly M Kelley. KVBR
- $87,5002 bd1 ba1.1k sqft4207 Venable Ave, Charleston, WV 25304For SaleMLS ID #283090, Cassandra Casto-Napier. KVBR
- $140,0002 bd2 ba1.5k sqft364 Campbells Creek Dr, Charleston, WV 25306For SaleMLS ID #283718, Scott Jones. KVBR
- $169,0003 bd2 ba1.4k sqft429 Park Ave, South Charleston, WV 25309For SaleMLS ID #284472, Elishua Brown. KVBR
- $90,0003 bd2 ba1.4k sqft909 S Park Rd SE, Charleston, WV 25304For SaleMLS ID #284292, Janet Amores. KVBR
