1 stry SFR w/2 car garage,livrm/dinrm, sep.large famrm, kit.w/re-furbished oak cabs/pantry/NEW S-S Appls,2 bedrms/full bathrm,NEW - Interior Paint/carpet. all light fixtures, ceiling t-o, blinds t-o, garage flooring and interior paint, tile floors t-o *plus much more* *Initially rehabbed property*lrg patio-subject sold in as-is/where-is condition *To help visualize this home's floorplan and to highlight its potential, virtual furnishings may have been added to photos found in this listing.
Pre-foreclosure
Est. $389,500
5204 Backwoodsman Ave, Las Vegas, NV 89130
3beds
1,608sqft
Single Family Residential
Built in 1999
4,356 Square Feet Lot
$389,500 Zestimate®
$242/sqft
$-- HOA
Overview
- 50 days
- 29
- 5
Facts & features
Interior
Bedrooms & bathrooms
- Bedrooms: 3
- Bathrooms: 2
- Full bathrooms: 2
Heating
- Forced air, Gas
Cooling
- Central
Appliances
- Included: Dryer, Microwave, Washer
- Laundry: Separate Laundry Room
Features
- Ceiling Fan(s), Pot Shelves
- Flooring: Tile, Carpet
- Windows: Blinds
Interior area
- Total interior livable area: 1,608 sqft
Property
Parking
- Total spaces: 2
- Parking features: Garage - Attached
Features
- Patio & porch: Patio
- Exterior features: Stucco
- Fencing: Back Yard, Block
Lot
- Size: 4,356 Square Feet
- Features: Drip Irrigation/Bubblers, Desert Landscaping, Under 1/4 Acre, Rock/Gravel Landscaping
- Residential vegetation: Brush
Details
- Additional structures: Shed(s)
- Parcel number: 12525811048
- Zoning description: Single Family
- Special conditions: reo
Construction
Type & style
- Home type: SingleFamily
- Property subtype: Single Family Residential
Materials
- Frame
- Roof: Tile
Condition
- Year built: 1999
Utilities & green energy
- Sewer: Public Sewer
- Water: Public
- Utilities for property: Cable Wired, Cable TV Wired
Community & HOA
Location
- Region: Las Vegas
Financial & listing details
- Price per square foot: $242/sqft
- Tax assessed value: $274,706
- Annual tax amount: $1,923
- Inclusions: Dryer included, Washer Included
Foreclosure details
Estimated market value
$389,500
$370,000 - $409,000
$1,986/mo
Price history
| Date | Event | Price |
|---|---|---|
| 11/9/2020 | Sold | $299,500$186/sqft |
Source:  LVR #2236011 Report a problem | ||
| 10/1/2020 | Listed for sale | $299,500+30.2%$186/sqft |
Source: The Baird Group, LLC #2236011 Report a problem | ||
| 1/28/2020 | Sold | $230,000+130%$143/sqft |
Source: Public Record Report a problem | ||
| 6/29/2017 | Listing removed | -- |
Source: Hudson & Marshall Report a problem | ||
| 6/9/2017 | Listed for sale | -- |
Source: Hudson & Marshall Report a problem | ||
| 2/26/2013 | Listing removed | $100,000$62/sqft |
Source: Shelter Realty, Inc. #1202909 Report a problem | ||
| 9/23/2012 | Pending sale | $100,000$62/sqft |
Source: Shelter Realty, Inc. #1202909 Report a problem | ||
| 5/1/2012 | Listed for sale | $100,000-17.4%$62/sqft |
Source: Shelter Realty, Inc. #1202909 Report a problem | ||
| 12/23/1998 | Sold | $121,000$75/sqft |
Source: Public Record Report a problem | ||
Public tax history
| Year | Property taxes | Tax assessment |
|---|---|---|
| 2026 | $1,923 +7.2% | $96,147 -0.6% |
| 2025 | $1,794 +4.5% | $96,734 +8% |
| 2024 | $1,718 +3% | $89,606 +13.5% |
| 2023 | $1,668 +3% | $78,954 +6.4% |
| 2022 | $1,619 +3% | $74,227 +0.9% |
| 2021 | $1,571 -23.1% | $73,566 +6.7% |
| 2020 | $2,043 +22.8% | $68,920 +6% |
| 2019 | $1,664 -8.5% | $64,990 |
| 2018 | $1,818 | $64,990 +0.6% |
| 2017 | $1,818 | $64,575 +22.4% |
| 2016 | $1,818 +16.6% | $52,757 +32.2% |
| 2015 | $1,558 +10.6% | $39,915 +6% |
| 2014 | $1,410 | $37,663 |
| 2013 | -- | $37,663 -1% |
| 2012 | -- | $38,035 -7.5% |
| 2011 | -- | $41,122 -10.1% |
| 2010 | -- | $45,751 -17% |
| 2009 | -- | $55,122 |
| 2008 | -- | $55,122 -41.9% |
| 2007 | -- | $94,892 +2.8% |
| 2006 | -- | $92,347 +23.9% |
| 2005 | -- | $74,512 +44.5% |
| 2004 | -- | $51,559 +7.6% |
| 2003 | -- | $47,933 +3.9% |
| 2002 | -- | $46,150 +5.9% |
| 2001 | -- | $43,570 |
Find assessor info on the county website
Monthly payment
Climate risks
Neighborhood: North Cheyenne
Nearby schools
Schools provided by the listing agent
- Elementary: Carl Kay
- Middle: Saville Anthony
- High: Shadow Ridge
Source: The MLS. This data may not be complete. We recommend contacting the local school district to confirm school assignments for this home.
- $388,4003 bd3 ba1.7k sqft5200 Backwoodsman Ave, Las Vegas, NV 89130Off Market
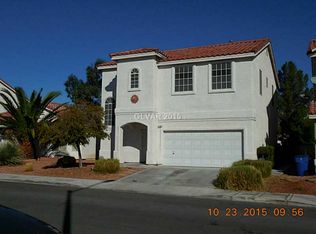
- $389,5003 bd3 ba1.7k sqft5208 Backwoodsman Ave, Las Vegas, NV 89130Off Market
- $445,3004 bd3 ba1.9k sqft5124 Backwoodsman Ave, Las Vegas, NV 89130Off Market

- $453,2004 bd3 ba1.9k sqft5212 Backwoodsman Ave, Las Vegas, NV 89130Off Market

Similar homes
- $395,0003 bd3 ba1.6k sqft5321 Bright Sky Ct, Las Vegas, NV 89130For Sale
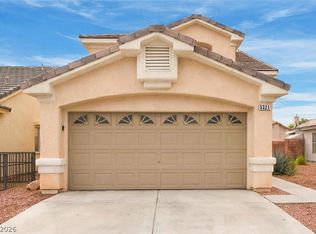 MLS ID #2830931, Shana Wilgar, Atlas NV, LLC. LVR
- $389,0003 bd2 ba1.3k sqft5876 Filmore Ave, Las Vegas, NV 89130For Sale
 MLS ID #2832807, Stefan Gant, Simply Vegas. LVR
- $389,0003 bd3 ba1.6k sqft5040 Dancing Lights Ave, Las Vegas, NV 89130For Sale
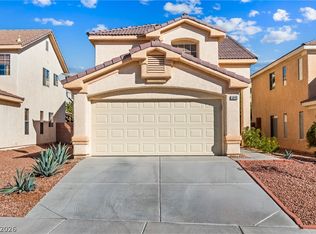 MLS ID #2826601, Fernanda A. Kriese, Redfin. LVR
- $400,0003 bd2 ba1.5k sqft5105 Mantua Ct, Las Vegas, NV 89130For Sale
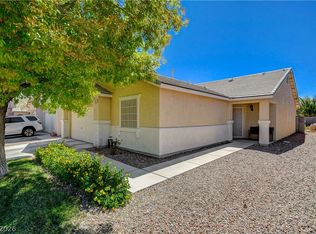 MLS ID #2820210, Savannah Ward, United Realty Group. LVR
