BEAUTIFUL 4 BEDROOM HOME ON A CORNER LOT!Discover an inviting living room with soaring vaulted ceilings, a soothing palette, blinds, and attractive wood-look flooring for a timeless appeal. Enjoy delicious home-cooked meals in the eat-in kitchen, equipped with crisp white cabinetry, sleek stainless steel appliances, and a pantry for storing culinary essentials. The primary bedroom includes a private bathroom with double sinks and a convenient walk-in closet for an organized wardrobe. Spend quiet afternoons in the charming backyard, which offers an open patio for outdoor relaxation and plenty of space to craft your dream outdoor oasis. Don't miss your chance to own this adorable property!
Active
$399,900
5921 Mount Auburn St, Las Vegas, NV 89130
4beds
1,585sqft
Single Family Residence
Built in 1999
4,791 Square Feet Lot
$396,200 Zestimate®
$252/sqft
$75/mo HOA
What's special
Sleek stainless steel appliancesDouble sinksEat-in kitchenCharming backyardCrisp white cabinetryCorner lotConvenient walk-in closet
- 23 days
- 709
- 74
Likely to sell faster than
Zillow last checked:
Listing updated:
Listed by:
Ryan Field S.0068261 (702)483-7503,
eXp Realty
Source: LVR,MLS#: 2827327 Originating MLS: Greater Las Vegas Association of Realtors Inc
Facts & features
Interior
Bedrooms & bathrooms
- Bedrooms: 4
- Bathrooms: 2
- Full bathrooms: 1
- 3/4 bathrooms: 1
Primary bedroom
- Description: Ceiling Fan,Ceiling Light,Pbr Separate From Other,Walk-In Closet(s)
- Dimensions: 14x12
Bedroom 2
- Description: Closet,Ceiling Light
- Dimensions: 13x11
Bedroom 3
- Description: Ceiling Light,Closet
- Dimensions: 12x11
Bedroom 4
- Description: Ceiling Light,Closet
- Dimensions: 12x10
Primary bathroom
- Description: Double Sink,Tub/Shower Combo
Dining room
- Description: Vaulted Ceiling,Dining Area,Kitchen/Dining Room Combo
- Dimensions: 12x10
Kitchen
- Description: Pantry,Laminate Countertops,Linoleum/Vinyl Flooring,Stainless Steel Appliances
Living room
- Description: Built-In Entertainment Center,Formal,Front,Vaulted Ceiling
- Dimensions: 18x16
Heating
- Central, Gas
Cooling
- Central Air, Electric
Appliances
- Included: Dishwasher, Disposal, Gas Range, Microwave
- Laundry: Gas Dryer Hookup, Laundry Closet
Features
- Bathroom on Main Level, Bedroom on Main Level, Ceiling Fan(s), Full Bath on Main Level, Primary Downstairs, Window Treatments
- Flooring: Linoleum, Vinyl
- Windows: Blinds
- Has fireplace: No
Interior area
- Total structure area: 1,585
- Total interior livable area: 1,585 sqft
Video & virtual tour
Property
Parking
- Total spaces: 2
- Parking features: Attached, Garage, Garage Door Opener, Inside Entrance, Private
- Attached garage spaces: 2
Features
- Stories: 1
- Patio & porch: Patio
- Exterior features: Patio, Private Yard
- Fencing: Block,Back Yard
- View description: None
Lot
- Size: 4,791 Square Feet
- Features: Corner Lot, Landscaped, Rocks, < 1/4 Acre
Details
- Parcel number: 12525311043
- Zoning description: Single Family
- Horse amenities: None
Construction
Type & style
- Home type: SingleFamily
- Architectural style: One Story
- Property subtype: Single Family Residence
Materials
- Frame, Stucco
- Roof: Tile
Condition
- Resale
- Year built: 1999
Utilities & green energy
- Electric: Photovoltaics None
- Sewer: Public Sewer
- Water: Public
- Utilities for property: Underground Utilities
Community & HOA
Community
- Subdivision: Eagle Creek Estate South
HOA
- Has HOA: Yes
- Services included: Association Management
- HOA fee: $75 monthly
- HOA name: Eagle Creek
- HOA phone: 702-531-3382
Location
- Region: Las Vegas
Financial & listing details
- Price per square foot: $252/sqft
- Tax assessed value: $268,431
- Annual tax amount: $1,449
- Date on market: 10/18/2026
- Listing agreement: Exclusive Right To Sell
- Listing terms: Cash,Conventional,FHA,VA Loan
- Ownership: Single Family Residential
- Road surface type: Paved
Estimated market value
$396,200
$376,000 - $416,000
$1,976/mo
Price history
| Date | Event | Price |
|---|---|---|
| 10/18/2026 | Listed for sale | $399,900+105.2%$252/sqft |
Source:  LVR #2827327 Report a problem | ||
| 2/29/2016 | Sold | $194,900$123/sqft |
Source: LVR #1597591 Report a problem | ||
| 1/12/2016 | Pending sale | $194,900$123/sqft |
Source: Far Realty Group #1597591 Report a problem | ||
| 10/9/2015 | Listed for sale | $194,900+26.4%$123/sqft |
Source: Far Realty Group #1579776 Report a problem | ||
| 10/6/2015 | Sold | $154,200+90.2%$97/sqft |
Source: Public Record Report a problem | ||
| 9/11/2015 | Price change | $81,074+2.5%$51/sqft |
Source: Auction.com Report a problem | ||
| 8/27/2015 | Price change | $79,070+50.6%$50/sqft |
Source: Auction.com Report a problem | ||
| 8/21/2015 | Price change | $52,500-33.6%$33/sqft |
Source: Auction.com Report a problem | ||
| 8/4/2015 | Price change | $79,070$50/sqft |
Source: Auction.com Report a problem | ||
| 7/18/2015 | Listed for sale | -- |
Source: Auction.com Report a problem | ||
| 6/5/2015 | Listing removed | -- |
Source: Auction.com Report a problem | ||
| 6/3/2015 | Price change | $79,070+17.1%$50/sqft |
Source: Auction.com Report a problem | ||
| 5/21/2015 | Price change | $67,500-46.6%$43/sqft |
Source: Auction.com Report a problem | ||
| 5/15/2015 | Listed for sale | -- |
Source: Auction.com Report a problem | ||
| 3/25/1999 | Sold | $126,500$80/sqft |
Source: Public Record Report a problem | ||
Public tax history
| Year | Property taxes | Tax assessment |
|---|---|---|
| 2026 | $1,452 +3% | $93,951 +0.9% |
| 2025 | $1,409 +3% | $93,070 +6.6% |
| 2024 | $1,369 +3% | $87,327 +14.4% |
| 2023 | $1,329 +3% | $76,325 +4.6% |
| 2022 | $1,290 +3% | $72,997 +1.4% |
| 2021 | $1,252 +1.3% | $71,965 +6.3% |
| 2020 | $1,236 +4.8% | $67,701 +9.8% |
| 2019 | $1,180 +6.9% | $61,657 |
| 2018 | $1,104 | $61,657 -0.5% |
| 2017 | $1,104 | $61,955 +21.4% |
| 2016 | $1,104 +0.3% | $51,047 +41.9% |
| 2015 | $1,101 +3% | $35,965 +13.7% |
| 2014 | $1,068 | $31,618 |
| 2013 | -- | $31,618 -8.9% |
| 2012 | -- | $34,702 -12.7% |
| 2011 | -- | $39,759 +2% |
| 2010 | -- | $38,978 -35.2% |
| 2009 | -- | $60,138 |
| 2008 | -- | $60,138 -32.5% |
| 2007 | -- | $89,060 +1.6% |
| 2006 | -- | $87,620 +22% |
| 2005 | -- | $71,845 +39% |
| 2004 | -- | $51,699 +4.5% |
| 2003 | -- | $49,452 +6.1% |
| 2002 | -- | $46,620 +4.3% |
| 2001 | -- | $44,710 |
Find assessor info on the county website
Monthly payment
Est. payment
Payment breakdown
Explore the cost of this home by adjusting the details. Changes won't be saved.Climate risks
Neighborhood: North Cheyenne
Nearby schools
Schools provided by the listing agent
- Elementary: Carl, Kay,Carl, Kay
- Middle: Mack Jerome
- High: Shadow Ridge
Source: LVR. This data may not be complete. We recommend contacting the local school district to confirm school assignments for this home.

Similar homes
- $435,0003 bd2 ba1.5k sqft5021 Austrian Dr, Las Vegas, NV 89130For Sale
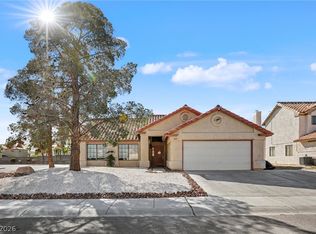 MLS ID #2832197, Keli L. James, Axen Realty LLC. LVR
- $430,0003 bd3 ba1.8k sqft5041 Dancing Lights Ave, Las Vegas, NV 89130For Sale
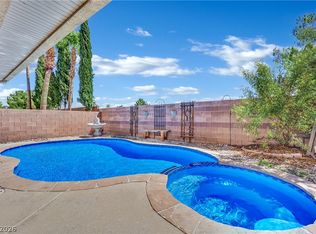 MLS ID #2815977, Brianna Graziano, Huntington & Ellis, A Real Est. LVR
- $389,9994 bd2 ba1.6k sqft4524 Lower Deck Ct, North Las Vegas, NV 89031For Sale
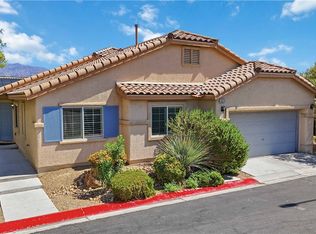 MLS ID #2802622, Michael P. Goff, Icon Realty. LVR
- $470,0003 bd2 ba1.4k sqft7004 Magic Window Ave, Las Vegas, NV 89130For Sale
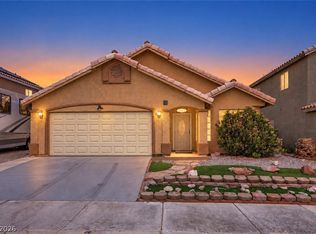 MLS ID #2809812, Richard J. Brenkus, Keller Williams MarketPlace. LVR
