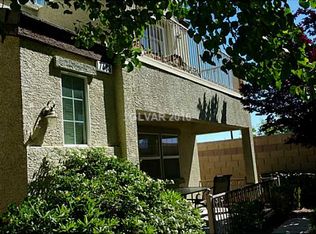
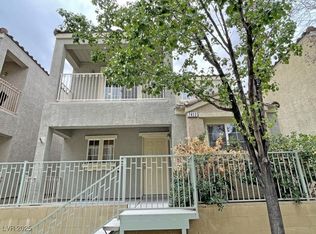
***Looking for a move-in-ready Las Vegas home with modern upgrades and unbeatable convenience? This beautifully updated 3-story single-family residence with 4 BEDROOMS AND 3 FULL BATHS delivers everything you've been searching FOR AND UNDER $400 THOUSAND*Fresh Upgrades & Modern Finishes Throughout*This home has been thoughtfully updated with a long list of premium improvements**2 NEWER HVAC units were installed in July 2026**Elegant plantation wood-like shutters are throughout **There's not a stitch of carpet, luxury plank vinyl flooring and upgraded baseboards flow across all three levels for a sleek, contemporary feel.**The stylish kitchen features crisp white cabinetry, quartz countertops, subway tile backsplash, a spacious single-basin sink, reverse osmosis water filtration, and a built-in microwave*IN THE GARAGE IS AN ALKALINE ENTIRE HOME WATER SYSTEM*Two Primary Suites & Flexible Living Spaces**Enjoy the convenience of a primary bedroom and bath on the first floor, with a walk-in closet*A second primary suite sits on the third floor also with a Walk-in Closet and a Balcony*Two of the three bathrooms have also been refreshed with upgraded vanities and faucets, and upper crown molding adds a refined finishing touches throughout. Just off the GREAT ROOM area on the Second Floor you'll find a dedicated office space (FOR WORKING AT HOME) And a SECOND BALCONY**Community Amenities & Prime Location features a COMMUNITY POOL and plenty of parks, all within walking distance. IN ADDITION, IT IS LESS THAN A 10-minute walk to Sandra Lee Thomson Elementary**Commuters will appreciate the short drive to the Durango AND 93/95 freeway entrance, plus easy access to abundant shopping, grocery stores, hospitals, in the rapidly growing Centennial area.*This lovely home also offers partial Las Vegas Strip Views to the EAST and beautiful mountain views to the WEST**Lastly, Step outside to enjoy an enclosed iron-fenced front porch, while your 2-car garage is accessed from the rear**
Active
$399,900
7413 Beguiling Ct, Las Vegas, NV 89149
4beds
2,114sqft
Single Family Residence
Built in 2006
1,742 Square Feet Lot
$-- Zestimate®
$189/sqft
$112/mo HOA
What's special
Modern upgradesStylish kitchenQuartz countertopsEnclosed iron-fenced front porchReverse osmosis water filtrationCrisp white cabinetryElegant plantation wood-like shutters
- 30 days
- 619
- 47
Zillow last checked:
Listing updated:
Listed by:
Chan Wathen S.0059111 702-461-7869,
Epique Realty
Source: LVR,MLS#: 2819286 Originating MLS: Greater Las Vegas Association of Realtors Inc
Originating MLS: Greater Las Vegas Association of Realtors IncFacts & features
Interior
Bedrooms & bathrooms
- Bedrooms: 4
- Bathrooms: 3
- Full bathrooms: 3
Primary bedroom
- Description: Bedroom With Bath Downstairs,Downstairs,Pbr Separate From Other,Walk-In Closet(s)
- Dimensions: 15X12
Primary bedroom
- Description: 2 Pbr's,Balcony,Mirrored Door,Pbr Separate From Other,Upstairs,Walk-In Closet(s)
- Dimensions: 16X14
Bedroom 3
- Description: Closet,Upstairs
- Dimensions: 11X10
Bedroom 4
- Description: Closet,Upstairs
- Dimensions: 10X9
Primary bathroom
- Description: Tub/Shower Combo
- Dimensions: 8X8
Primary bathroom
- Description: Double Sink,Tub/Shower Combo
- Dimensions: 8X8
Den
- Description: Upstairs
- Dimensions: 9X6
Dining room
- Description: Dining Area
- Dimensions: 11X11
Great room
- Description: Upstairs
- Dimensions: 19X14
Kitchen
- Description: Luxury Vinyl Plank,Quartz Countertops
- Dimensions: 10X10
Heating
- Central, Gas
Cooling
- Central Air, Electric, High Efficiency, 2 Units
Appliances
- Included: Dryer, Dishwasher, Disposal, Gas Range, Gas Water Heater, Refrigerator, Water Softener Owned, Water Heater, Water Purifier, Washer
- Laundry: Gas Dryer Hookup, Main Level, Laundry Room
Features
- Bathroom on Main Level, Bedroom on Main Level, Full Bath on Main Level, Primary Downstairs, Window Treatments, Programmable Thermostat
- Flooring: Luxury Vinyl Plank
- Windows: Plantation Shutters
- Has fireplace: No
Interior area
- Total structure area: 2,114
- Total interior livable area: 2,114 sqft
Video & virtual tour
Property
Parking
- Total spaces: 2
- Parking features: Attached, Garage, Garage Door Opener, Inside Entrance, Private
- Attached garage spaces: 2
Features
- Levels: Multi/Split
- Stories: 3
- Patio & porch: Balcony, Porch
- Exterior features: Balcony, Porch, Private Yard
- Fencing: Front Yard,Wrought Iron
- Has view: Yes
- View description: Mountain(s), Strip View
Lot
- Size: 1,742 Square Feet
- Features: Desert Landscaping, Landscaped, < 1/4 Acre
Details
- Parcel number: 12517310203
- Zoning description: Single Family
- Horse amenities: None
Construction
Type & style
- Home type: SingleFamily
- Architectural style: Three Story,Tri-Level
- Property subtype: Single Family Residence
Materials
- Roof: Tile
Condition
- Resale
- Year built: 2006
Utilities & green energy
- Electric: Photovoltaics None
- Sewer: Public Sewer
- Water: Public
- Utilities for property: Above Ground Utilities
Community & HOA
Community
- Security: Fire Sprinkler System
- Subdivision: Astoria At Town Center-South
HOA
- Has HOA: Yes
- Amenities included: Park
- Services included: Association Management, Maintenance Grounds
- HOA fee: $112 monthly
- HOA name: Astoria at Town Cent
- HOA phone: 702-737-8581
Location
- Region: Las Vegas
Financial & listing details
- Price per square foot: $189/sqft
- Tax assessed value: $328,583
- Annual tax amount: $2,185
- Date on market: 9/17/2026
- Listing agreement: Exclusive Right To Sell
- Listing terms: Cash,Conventional,FHA,VA Loan
- Ownership: Single Family Residential
Estimated market value
Not available
Estimated sales range
Not available
$2,169/mo
Price history
| Date | Event | Price |
|---|---|---|
| 9/17/2026 | Listed for sale | $399,900+68%$189/sqft |
Source:  LVR #2819286 Report a problem LVR #2819286 Report a problem | ||
| 2/15/2020 | Listing removed | -- |
Source: Hudson & Marshall Report a problem | ||
| 10/19/2019 | Listed for sale | -- |
Source: Hudson & Marshall Report a problem | ||
| 9/25/2018 | Listing removed | $1,700$1/sqft |
Source: Elite Realty #2029249 Report a problem | ||
| 9/12/2018 | Listed for rent | $1,700$1/sqft |
Source: Elite Realty #2029249 Report a problem | ||
| 12/22/2017 | Sold | $238,000-0.8%$113/sqft |
Source: LVR #1943006 Report a problem | ||
| 10/28/2017 | Listed for sale | $239,990-25.2%$114/sqft |
Source: Signature Real Estate Group #1943006 Report a problem | ||
| 10/3/2005 | Sold | $320,727$152/sqft |
Source: Public Record Report a problem | ||
Public tax history
| Year | Property taxes | Tax assessment |
|---|---|---|
| 2026 | $2,188 +8% | $115,004 -1.2% |
| 2025 | $2,025 -28.3% | $116,459 +3.4% |
| 2024 | $2,826 +62.7% | $112,605 +13.6% |
| 2023 | $1,737 +8% | $99,099 +6.5% |
| 2022 | $1,609 +7.7% | $93,076 +0.7% |
| 2021 | $1,493 -14.7% | $92,390 +3.9% |
| 2020 | $1,751 +31.2% | $88,964 +7.6% |
| 2019 | $1,335 +6.9% | $82,667 |
| 2018 | $1,249 | $82,667 +12.4% |
| 2017 | $1,249 | $73,564 +7.2% |
| 2016 | $1,249 +0.2% | $68,612 +29.2% |
| 2015 | $1,246 +3% | $53,086 +21.7% |
| 2014 | $1,209 | $43,629 |
| 2013 | -- | $43,629 +26.3% |
| 2012 | -- | $34,555 -10.9% |
| 2011 | -- | $38,801 -15% |
| 2010 | -- | $45,660 -40.6% |
| 2009 | -- | $76,868 |
| 2008 | -- | $76,868 -24.5% |
| 2007 | -- | $101,878 |
Find assessor info on the county website
Monthly payment
Est. payment
Payment breakdown
Explore the cost of this home by adjusting the details. Changes won't be saved.Climate risks
Neighborhood: Centennial Hills
Nearby schools
Schools provided by the listing agent
- Elementary: Thompson, Sandra Lee,Thompson, Sandra Lee
- Middle: Escobedo Edmundo
- High: Arbor View
Source: LVR. This data may not be complete. We recommend contacting the local school district to confirm school assignments for this home.


Similar homes
- $419,9994 bd3 ba1.6k sqft812 Bow Creek Ln, Las Vegas, NV 89134For Sale
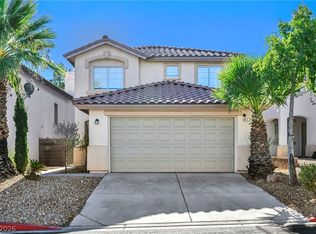 MLS ID #2822275, Ileana M. Galindo, Western Realty. LVR
 - $365,0003 bd3 ba1.8k sqft10083 Vibrant Moon Ave, Las Vegas, NV 89129For Sale
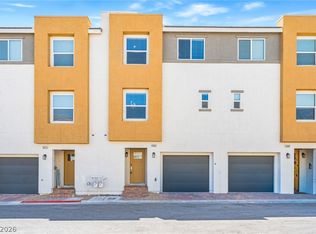 MLS ID #2826325, Andrea Menchio, Xpand Realty & Property Mgmt. LVR
 - $417,9954 bd2 ba2.1k sqft2129 N Michael Way, Las Vegas, NV 89108For Sale
 MLS ID #2823763, Mahalalel A Hamilton, Infinity Brokerage. LVR
 - $425,0003 bd2 ba1.5k sqft7852 Morning Flower Ln, Las Vegas, NV 89129For Sale
 MLS ID #2823650, George Kypreos, Signature Real Estate Group. LVR
