Imagine ending each day with sweeping golf course views and relaxing evenings just minutes from the beach. Nestled on the 18th green of the acclaimed Norman Course, this beautiful and fully furnished 3-bedroom, 2.5-bath home in The Retreat at Barefoot Village offers the perfect blend of coastal charm, comfort, and low-maintenance living. From the moment you step inside, you'll appreciate the bright, open floor plan, soaring ceilings, luxury vinyl plank flooring, plantation shutters, and an inviting atmosphere that instantly feels like home. The spacious living and dining areas flow seamlessly into the kitchen, making it easy to entertain family and friends. The kitchen features granite countertops, stainless steel appliances, stylish pendant lighting, a breakfast bar, and a large pantry for extra storage. Upstairs, the primary suite serves as a private retreat with peaceful golf course views, a spacious walk-in closet, double vanity, and a beautifully tiled walk-in shower. Two additional bedrooms provide plenty of space for guests, family, or a home office. Start your mornings with coffee on the screened porch overlooking the course, or spend sunny afternoons relaxing on the patio while enjoying the coastal breeze. HOA lawn maintenance means more time to enjoy everything this incredible community has to offer and less time spent on yard work. One of the standout features of living in Barefoot Village is access to the spectacular 15,000-square-foot saltwater pool overlooking the Intracoastal Waterway, just a short walk or golf cart ride away. Located in Barefoot Resort, residents enjoy access to an impressive lineup of amenities, including four championship golf courses, two expansive clubhouses, a driving range, and a 15,000-square-foot pool with views of the Intracoastal Waterway. Seasonal shuttle service to the beach makes getting to the sand easy, and Barefoot Landing, just across the bridge, offers popular restaurants, shopping, and entertainment. Whether you're searching for a primary residence, vacation getaway, or investment property, this home delivers the laid-back coastal lifestyle that makes Barefoot Village one of the Grand Strand's most sought-after communities.
Pending
Price cut: $10K (7/17)
$480,000
5204 Sea Coral Way #33, North Myrtle Beach, SC 29582
3beds
1,580sqft
:
Get pre-qualified$3,109/mo
Single Family Residence
Built in 2018
2,178 Square Feet Lot
$469,400 Zestimate®
$304/sqft
$358/mo HOA
What's special
Plantation shuttersStylish pendant lightingSweeping golf course viewsStainless steel appliancesInviting atmosphereBreakfast barLuxury vinyl plank flooring
- 47 days |
- 902 |
- 42 |
Likely to sell faster than
Zillow last checked:
Listing updated:
Listed by:
The Mills Group Team 843-252-0847,
Century 21 Barefoot Realty
Source: CCAR,MLS#: 2615579 Originating MLS: Coastal Carolinas Association of Realtors
Originating MLS: Coastal Carolinas Association of RealtorsFacts & features
Interior
Bedrooms & bathrooms
- Bedrooms: 3
- Bathrooms: 3
- Full bathrooms: 2
- 1/2 bathrooms: 1
Rooms
- Room types: Screened Porch
Primary bedroom
- Features: Linen Closet, Walk-In Closet(s)
- Level: First
Primary bathroom
- Features: Dual Sinks, Separate Shower, Vanity
Dining room
- Features: Living/Dining Room
Kitchen
- Features: Breakfast Bar, Dishwasher, Kitchen Exhaust Fan, Pantry, Stainless Steel Appliances, Solid Surface Counters
Living room
- Features: Ceiling Fan(s)
Heating
- Central, Electric
Cooling
- Central Air
Appliances
- Included: Dishwasher, Disposal, Microwave, Range, Refrigerator, Range Hood, Dryer, Washer
- Laundry: Washer Hookup
Features
- Dual Sinks, Furnished, Linen Closet, Separate Shower, Vanity, Walk-In Closet(s), Breakfast Bar, Stainless Steel Appliances, Solid Surface Counters
- Flooring: Carpet, Tile, Vinyl
- Doors: Insulated Doors
- Furnished: Yes
Interior area
- Total structure area: 2,156
- Total interior livable area: 1,580 sqft
Property
Parking
- Total spaces: 2
- Parking features: Attached, Garage, One Space, Garage Door Opener
- Attached garage spaces: 1
Features
- Levels: Two
- Stories: 2
- Patio & porch: Rear Porch, Front Porch, Patio, Porch, Screened
- Exterior features: Porch, Patio
- Pool features: Community, Outdoor Pool
Lot
- Size: 2,178 Square Feet
- Features: City Lot, Near Golf Course, On Golf Course
Details
- Additional parcels included: ,
- Parcel number: 39004020024
- Zoning: Res
- Special conditions: None
Construction
Type & style
- Home type: SingleFamily
- Architectural style: Patio Home
- Property subtype: Single Family Residence
Materials
- HardiPlank Type
- Foundation: Slab
Condition
- Resale
- Year built: 2018
Utilities & green energy
- Water: Public
- Utilities for property: Cable Available, Electricity Available, Phone Available, Sewer Available, Underground Utilities, Water Available
Green energy
- Energy efficient items: Doors, Windows
Community & HOA
Community
- Features: Clubhouse, Golf Carts OK, Recreation Area, Golf, Long Term Rental Allowed, Pool, Short Term Rental Allowed
- Security: Smoke Detector(s)
- Subdivision: The Retreat at Barefoot Village
HOA
- Has HOA: Yes
- Amenities included: Clubhouse, Owner Allowed Golf Cart, Pet Restrictions
- Services included: Association Management, Common Areas, Legal/Accounting, Maintenance Grounds, Pool(s)
- HOA fee: $358 monthly
Location
- Region: North Myrtle Beach
Financial & listing details
- Price per square foot: $304/sqft
- Date on market: 6/18/2026
- Listing terms: Cash,Conventional
- Electric utility on property: Yes
Estimated market value
$469,400
$446,000 - $493,000
$2,271/mo
Price history
| Date | Event | Price |
|---|---|---|
| 7/29/2026 | Pending sale | $480,000$304/sqft |
Source:  CCAR #2615579 Report a problem CCAR #2615579 Report a problem | ||
| 7/17/2026 | Price change | $480,000-2%$304/sqft |
Source: CCAR #2615579 Report a problem | ||
| 7/3/2026 | Price change | $490,000-4.9%$310/sqft |
Source: CCAR #2615579 Report a problem | ||
| 6/18/2026 | Listed for sale | $515,000-9%$326/sqft |
Source: CCAR #2615579 Report a problem | ||
| 6/15/2026 | Listing removed | $566,000$358/sqft |
Source: CCAR #2612825 Report a problem | ||
| 5/27/2026 | Price change | $566,000-4.7%$358/sqft |
Source: CCAR #2612825 Report a problem | ||
| 5/19/2026 | Listed for sale | $594,000+95.5%$376/sqft |
Source: CCAR #2612825 Report a problem | ||
| 7/31/2018 | Sold | $303,900$192/sqft |
Source: CCAR #1801148 Report a problem | ||
Public tax history
Tax history is unavailable.
Monthly payment
Est. payment
Payment breakdown
Explore the cost of this home by adjusting the details. Changes won't be saved.Climate risks
Neighborhood: 29582
Nearby schools
GreatSchools rating
- 6/10Ocean Drive ElementaryGrades: PK-5Distance: 5.3 mi
- 9/10North Myrtle Beach Middle SchoolGrades: 6-8Distance: 5.3 mi
- 6/10North Myrtle Beach High SchoolGrades: 9-12Distance: 6.3 mi
Schools provided by the listing agent
- Elementary: Ocean Drive Elementary
- Middle: North Myrtle Beach Middle School
- High: North Myrtle Beach High School
Source: CCAR. This data may not be complete. We recommend contacting the local school district to confirm school assignments for this home.
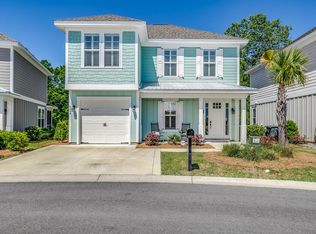
- $2,5003 bd3 ba2.1k sqft5204 Sea Coral Way, North Myrtle Beach, SC 29582For Rent
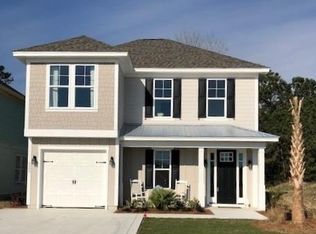
- $469,5003 bd3 ba2.1k sqft5200 Sea Coral Way, North Myrtle Beach, SC 29582Off Market
- $320,0002 bd2 ba1.1k sqft5213 Sea Coral Way UNIT 41, North Myrtle Beach, SC 29582Off Market

- $495,0003 bd3 ba1.8k sqft5212 Sea Coral Way, North Myrtle Beach, SC 29582Sold

- $534,9003 bd3 ba1.8k sqft5300 Sea Coral Way, North Myrtle Beach, SC 29582Sold
- $504,1003 bd3 ba2.4k sqft5314 Sea Coral Way, North Myrtle Beach, SC 29582Off Market
- $525,5003 bd3 ba2.2k sqft5228 Sea Coral Way, North Myrtle Beach, SC 29582Off Market
- $326,3002 bd2 ba1.2k sqft5015 Sea Coral Way, North Myrtle Beach, SC 29582Off Market
A local agent can set up tours, give advice and negotiate with sellers.
A local lender can help you make sure your offer is ready when you are.
Similar homes
- $545,0003 bd3 ba1.8k sqft5224 Sea Coral Way Unit 28, North Myrtle Beach, SC 29582For Sale

 MLS ID #2619010, Desiree Rowles, Rowles Real Estate. CCAR
 - $372,5002 bd2 ba1.1k sqft2205 Sea Dune Dr., North Myrtle Beach, SC 29582For Sale
 MLS ID #2618429, Janine A Acceturo, Carolina One Real Estate MB. CCAR
 - $679,9003 bd2 ba2.2k sqft2366 Tidewatch Way, North Myrtle Beach, SC 29582For Sale
 MLS ID #2614289, Anastasiya Genevro, Century 21 Barefoot Realty. CCAR
 - $514,9004 bd3 ba2k sqft911 Ocean Pines Ct., North Myrtle Beach, SC 29582For Sale
 MLS ID #2615268, 1st Class Advantage Team, 1st Class Real Estate-Advantage. CCAR
 - $514,9004 bd4 ba2.1k sqft2203 Pin Seeker Ct. #29, North Myrtle Beach, SC 29582For SaleMLS ID #2614541, Ashlynne Ward, BeachConnection Realty. CCAR
- $419,9003 bd2 ba1.5k sqftThe Havens @ Barefoot Resort, North Myrtle Beach, SC 29582For SaleMLS ID #2618745, Greg Harrelson Sales Team, Century 21 The Harrelson Group. CCAR
- $519,8904 bd4 ba2.1k sqft5130 Double Eagle Way #42, North Myrtle Beach, SC 29582For SaleMLS ID #2604713, Josh Meetre, Century 21 Palms Realty. CCAR
- $524,9004 bd4 ba2.1k sqft5118 Double Eagle Way #48, North Myrtle Beach, SC 29582For SaleMLS ID #2521141, Clint Ayers Team, The Hoffman Group. CCAR
- $574,9004 bd4 ba2.1k sqft5205 Double Eagle Way #24, North Myrtle Beach, SC 29582For SaleMLS ID #2612305, Josh Meetre, Century 21 Palms Realty. CCAR
- $525,0004 bd3 ba1.7k sqft1602 Cottage Cove Circle, North Myrtle Beach, SC 29582For SaleMLS ID #2611182, Scott Ellis & Ty Bellamy Team, RE/MAX Southern Shores NMB. CCAR
- $564,9004 bd4 ba2.1k sqft5209 Double Eagle Way #5209, North Myrtle Beach, SC 29582For SaleMLS ID #2603496, Betty Maddock, Saltwater Grande Realty, LLC. CCAR
- $415,0003 bd2 ba1.7k sqft1105 Inlet View Dr., North Myrtle Beach, SC 29582For SaleMLS ID #2616423, Jessica B Ross, EXP Realty, LLC. CCAR
- $575,0004 bd4 ba2.1k sqft5139 Double Eagle Way #17, North Myrtle Beach, SC 29582For SaleMLS ID #2529735, Sue Curlett, Redfin Corporation. CCAR
- $425,0002 bd2 ba1.4k sqftEdgewater, North Myrtle Beach, SC 29582For SaleMLS ID #2609667, Janine A Acceturo, Carolina One Real Estate MB. CCAR
- $575,0004 bd3 ba1.9k sqft705 Ashland Ave., North Myrtle Beach, SC 29582For SaleMLS ID #2609479, Sue Curlett, Redfin Corporation. CCAR
- $560,0004 bd4 ba2.3k sqft2557 Pete Dye Dr. #702, North Myrtle Beach, SC 29582For SaleMLS ID #2613238, Brandy Campbell, Century 21 Palms Realty. CCAR
- $455,0003 bd2 ba1.5k sqft1026 Eugenio St., Myrtle Beach, SC 29577For SaleMLS ID #2616378, The Mills Group Team, Century 21 Barefoot Realty. CCAR
- $457,9003 bd2 ba1.8k sqft676 Boundary Loop Road NW, Calabash, NC 28467For Sale
 MLS ID #100580431, Natalie M Moore, NorthGroup Real Estate LLC. Hive MLS
 - $424,9003 bd2 ba1.9k sqft1305 Willow Run Drive, Little River, SC 29566For SaleMLS ID #100591560, Anthony J Green, Realty ONE Group Dockside North. Hive MLS
- $649,9003 bd2 ba2k sqft5801 Ledro Ln., Myrtle Beach, SC 29577For SaleMLS ID #2619224, Janine A Acceturo, Carolina One Real Estate MB. CCAR
