Discover exceptional coastal living in at The Townes at Barefoot, where this 2023 townhome offers the perfect blend of luxury, comfort, and convenience. The home has been used as a second home, so this property feels practically new and comes with a **transferable Barefoot Resort golf membership**—a rare and valuable benefit for golf enthusiasts. Enjoy private views of the putting green right outside your back door, along with over 2,100 heated sq ft of thoughtfully designed living space. The open layout features 9’ ceilings, a gourmet kitchen with quartz countertops, SS KitchenAid appliances, and beautiful laminate flooring throughout the main level. Unwind on the screened porch or step out to the patio to enjoy the view of the putting area. The spacious owner’s suite includes an elegant bathroom and a generous walk-in closet, before going the third floor you will find 2 additional spacious bedrooms well-appointed full bath and laundry room, the top floor offers a private guest suite or dedicated office—ideal for hosting guest and family or working from home. Living in Barefoot Resort means access to unmatched amenities, including: Four championship golf courses An expansive saltwater pool overlooking the Intracoastal Waterway A private beach cabana with seasonal shuttle Sidewalks, biking trails, and more All of this just minute from the beach, Barefoot Landing, shopping, dining, and entertainment. This home delivers the lifestyle buyers want—luxury, low-maintenance living, and an unbeatable location.
For sale
$564,900
5209 Double Eagle Way #5209, North Myrtle Beach, SC 29582
4beds
2,102sqft
Townhouse, Condominium
Built in 2023
-- sqft lot
$545,000 Zestimate®
$269/sqft
$290/mo HOA
What's special
Screened porchOpen layoutSs kitchenaid appliancesLaundry roomGenerous walk-in closetElegant bathroom
- 151 days |
- 102 |
- 5 |
Zillow last checked:
Listing updated:
Listed by:
Betty Maddock 914-489-2964,
Saltwater Grande Realty, LLC
Source: CCAR,MLS#: 2603496 Originating MLS: Coastal Carolinas Association of Realtors
Originating MLS: Coastal Carolinas Association of RealtorsLoading...
Facts & features
Interior
Bedrooms & bathrooms
- Bedrooms: 4
- Bathrooms: 4
- Full bathrooms: 3
- 1/2 bathrooms: 1
Rooms
- Room types: Foyer, Screened Porch, Utility Room
Primary bedroom
- Features: Ceiling Fan(s), Walk-In Closet(s)
Primary bathroom
- Features: Dual Sinks, Separate Shower, Vanity
Dining room
- Features: Living/Dining Room
Kitchen
- Features: Breakfast Bar, Dishwasher, Kitchen Island, Pantry
Other
- Features: Entrance Foyer, Utility Room
Heating
- Central, Electric, Forced Air
Cooling
- Central Air
Appliances
- Included: Dishwasher, Disposal, Microwave, Range
- Laundry: Washer Hookup
Features
- Ceiling Fan(s), Dual Sinks, Separate Shower, Vanity, Walk-In Closet(s), Breakfast Bar, Entrance Foyer, High Speed Internet, Kitchen Island
- Flooring: Luxury Vinyl, Luxury VinylPlank, Wood
- Doors: Insulated Doors
- Furnished: Yes
Interior area
- Total structure area: 2,487
- Total interior livable area: 2,102 sqft
Property
Parking
- Total spaces: 1
- Parking features: One Car Garage, Private, Garage Door Opener
- Garage spaces: 1
Features
- Levels: Three Or More
- Stories: 3
- Patio & porch: Patio, Porch, Screened
- Exterior features: Patio
- Pool features: Community, Outdoor Pool
- Has view: Yes
- View description: Golf Course
Lot
- Features: Near Golf Course, Other
Details
- Additional parcels included: ,
- Parcel number: 39004010053
- Zoning: Res
- Special conditions: None
Construction
Type & style
- Home type: Townhouse
- Architectural style: Low Rise
- Property subtype: Townhouse, Condominium
Materials
- HardiPlank Type
- Foundation: Slab
Condition
- Resale
- Year built: 2023
Utilities & green energy
- Water: Public
- Utilities for property: Cable Available, Electricity Available, Phone Available, Sewer Available, Underground Utilities, Water Available, High Speed Internet Available, Trash Collection
Green energy
- Energy efficient items: Doors, Windows
Community & HOA
Community
- Features: Beach, Golf Carts OK, Internet Access, Private Beach, Golf, Long Term Rental Allowed, Pool, Short Term Rental Allowed
- Security: Smoke Detector(s)
- Subdivision: Townes at Barefoot
HOA
- Has HOA: Yes
- Amenities included: Beach Rights, Owner Allowed Golf Cart, Owner Allowed Motorcycle, Private Membership, Pet Restrictions, Tenant Allowed Golf Cart, Trash, Maintenance Grounds
- Services included: Association Management, Common Areas, Legal/Accounting, Maintenance Grounds, Pest Control, Pool(s), Recreation Facilities, Sewer, Water
- HOA fee: $290 monthly
Location
- Region: North Myrtle Beach
Financial & listing details
- Price per square foot: $269/sqft
- Date on market: 2/9/2026
- Listing terms: Cash,Conventional,FHA,VA Loan
- Electric utility on property: Yes
Estimated market value
$545,000
$518,000 - $572,000
$3,250/mo
Price history
| Date | Event | Price |
|---|---|---|
| 2/10/2026 | Listed for sale | $564,900$269/sqft |
Source:  CCAR #2603496 Report a problem CCAR #2603496 Report a problem | ||
Public tax history
Tax history is unavailable.
Monthly payment
Est. payment$--/mo
Payment breakdown
Explore the cost of this home by adjusting the details. Changes won't be saved.All calculations are estimates and provided by Zillow, Inc. for informational purposes only. Actual amounts may vary.
HOA fees may include property taxes on listings classified as Co-Ops. Contact the listing agent and/or owner for fee details.
Mortgage interest rates are dependent on a number of factors, including credit score, down payment, and repayment length. Interest rate data provided by Zillow Group Marketplace, Inc. as of 1/1/1970 from various mortgage lenders with which we have lead or other similar arrangements; the Estimated Payment is an average of those rates.
See how much you could borrow to make a competitive offer.
Climate risks
Neighborhood: 29582
Nearby schools
GreatSchools rating
- 5/10Ocean Drive ElementaryGrades: PK-5Distance: 5.6 mi
- 8/10North Myrtle Beach Middle SchoolGrades: 6-8Distance: 5.5 mi
- 6/10North Myrtle Beach High SchoolGrades: 9-12Distance: 6.6 mi
Schools provided by the listing agent
- Elementary: Ocean Drive Elementary
- Middle: North Myrtle Beach Middle School
- High: North Myrtle Beach High School
Source: CCAR. This data may not be complete. We recommend contacting the local school district to confirm school assignments for this home.
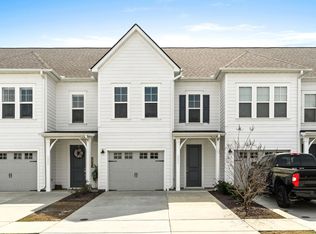
- $525,0004 bd4 ba2.1k sqft5207 Double Eagle Way #25, North Myrtle Beach, SC 29582Sold
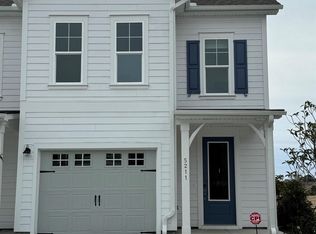
- $545,0004 bd4 ba2.1k sqft5211 Double Eagle Way Unit 27 N, North Myrtle Beach, SC 29582Sold
- $574,9004 bd4 ba2.1k sqft5205 Double Eagle Way #24, North Myrtle Beach, SC 29582For Sale

- $560,0004 bd4 ba2.1k sqft5203 Double Eagle Way Unit 23 N, North Myrtle Beach, SC 29582Sold

- $560,0004 bd4 ba2.1k sqft5203 Double Eagle Way, North Myrtle Beach, SC 29582Sold
- $529,9004 bd4 ba2.1k sqft5201 Double Eagle Way #22, North Myrtle Beach, SC 29582Sold
- $470,6004 bd4 ba2.1k sqft5208 Double Eagle Way #35, North Myrtle Beach, SC 29582Off Market
- $550,5004 bd4 ba2.1k sqft5147 Double Eagle Way #21, North Myrtle Beach, SC 29582Sold
A local agent can set up tours, give advice and negotiate with sellers.
A local lender can help you make sure your offer is ready when you are.
Similar homes
- $574,9004 bd4 ba2.1k sqft5205 Double Eagle Way #24, North Myrtle Beach, SC 29582For Sale
 MLS ID #2612305, Josh Meetre, Century 21 Palms Realty. CCAR
 - $575,0004 bd4 ba2.1k sqft5139 Double Eagle Way #17, North Myrtle Beach, SC 29582For Sale
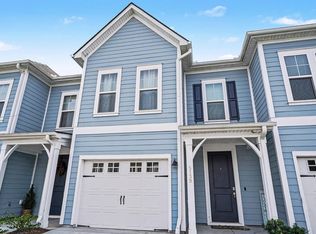 MLS ID #2529735, Sue Curlett, Redfin Corporation. CCAR
 - $514,9004 bd4 ba2.1k sqft2203 Pin Seeker Ct. #29, North Myrtle Beach, SC 29582For Sale
 MLS ID #2614541, Ashlynne Ward, BeachConnection Realty. CCAR
 - $565,0004 bd4 ba2.4k sqft5129 Double Eagle Way #12, North Myrtle Beach, SC 29582For Sale
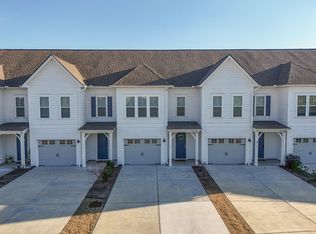 MLS ID #2602184, Abe Safa Sales Team, Century 21 The Harrelson Group. CCAR
 - $524,9004 bd4 ba2.1k sqft5118 Double Eagle Way #48, North Myrtle Beach, SC 29582For SaleMLS ID #2521141, Clint Ayers Team, The Hoffman Group. CCAR
- $579,9004 bd4 ba2.5k sqft6244 Catalina Dr. #4021, North Myrtle Beach, SC 29582For SaleMLS ID #2608915, Sollecito Advantage Group, CB Sea Coast Advantage MI. CCAR
- $565,0004 bd4 ba2k sqft620 Lorenzo Dr. #61, North Myrtle Beach, SC 29582For SaleMLS ID #2603121, Jim Shorten, Realty ONE Group DocksideNorth. CCAR
- $490,0003 bd3 ba1.5k sqft5204 Sea Coral Way #33, North Myrtle Beach, SC 29582For SaleMLS ID #2615579, The Mills Group Team, Century 21 Barefoot Realty. CCAR
- $514,9004 bd3 ba2k sqft911 Ocean Pines Ct., North Myrtle Beach, SC 29582For SaleMLS ID #2615268, 1st Class Advantage Team, 1st Class Real Estate-Advantage. CCAR
- $675,0004 bd4 ba2.6k sqft1201 James Island Ave., North Myrtle Beach, SC 29582For SaleMLS ID #2617310, Sue Curlett, Redfin Corporation. CCAR
- $590,0003 bd2 ba2k sqft1213 Beeblossom Dr., North Myrtle Beach, SC 29582New ConstructionMLS ID #2614727, Bonnie Stotelmyer, EXP Realty LLC. CCAR
- $599,0004 bd3 ba2.6k sqft4008 Dewberry Ln., Myrtle Beach, SC 29579For SaleMLS ID #2617179, Kylie W Deppen, GRANDE DUNES PROPERTIES. CCAR
- $534,9004 bd4 ba2.2k sqft448 Calhoun Falls Dr., Myrtle Beach, SC 29579For SaleMLS ID #2617089, Mercedes M Gagnon, Century 21 The Harrelson Group. CCAR
- $584,9004 bd3 ba2.1k sqft5872 Whitebark Dr., Myrtle Beach, SC 29577For SaleMLS ID #2607687, Stephen K Hand, RE/MAX Southern Shores. CCAR
- $634,0005 bd3 ba2.5k sqft2948 Moss Bridge Ln., Myrtle Beach, SC 29579For SaleMLS ID #2617346, Blue Mahi Real Estate Team, INNOVATE Real Estate. CCAR
- $575,0004 bd3 ba2.8k sqft264 Switchgrass Loop, Little River, SC 29566For SaleMLS ID #2609467, Paige Bird, RE/MAX Southern Shores. CCAR
- $569,0054 bd4 ba2.9k sqft979 Triton Ave. Lot 28 Sedona, Little River, SC 29566New ConstructionCCAR
- $774,9003 bd3 ba2.2k sqft517 9th Ave. S, North Myrtle Beach, SC 29582For SaleMLS ID #2604052, Debbie Severino, Weichert Realtors Southern Coast. CCAR
- $465,0004 bd3 ba2.1k sqft3716 Park Pointe Ave., Little River, SC 29566For SaleMLS ID #2602775, Paige Bird, RE/MAX Southern Shores. CCAR
- $429,0004 bd4 ba1.8k sqft2527 Hillbourne Loop, North Myrtle Beach, SC 29582For SaleMLS ID #2616285, Greg T Warren, BeachConnection Realty. CCAR
- South Carolina
- Horry County
- North Myrtle Beach
- 29582
- 5209 Double Eagle Way Unit 5209
Nearby cities
Nearby zip codes
Other North Myrtle Beach Topics
- Apartments for Rent in 29582
- Houses for Sale in 29582
- Houses for Rent in 29582
- 29582 Real Estate
- North Myrtle Beach Condos
- Houses for Sale in North Myrtle Beach
- Newest Listings in North Myrtle Beach
- North Myrtle Beach Home Values
- North Myrtle Beach Real Estate Agents
- North Myrtle Beach Refinance
- North Myrtle Beach Mortgage Rates
