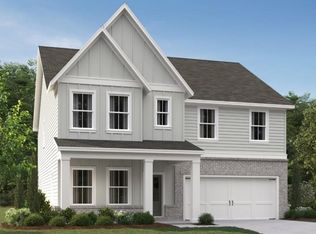
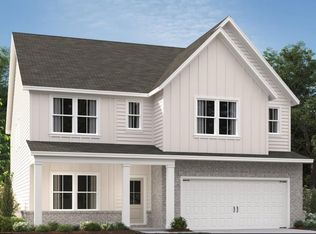
Discover the Savoy, a stunning 3,208 sq. ft. home offering 5 bedrooms, 4 baths, and a charming front porch that welcomes you inside. Designed for both everyday living and entertaining, the gourmet kitchen, featuring our Serene Design Collection, flows seamlessly into the formal dining room and spacious family room—ideal for gathering with friends and family. Extend your living outdoors on the covered patio, perfect for relaxing or entertaining year-round. A sought-after guest retreat with a full bath is conveniently located on the main level, providing comfort and privacy for visitors. Upstairs, the sunlit Primary Suite serves as a true retreat, featuring a trey ceiling, an elegant ensuite bath with double vanities, a separate shower and garden tub, and a generous walk-in closet. Three additional spacious bedrooms, two full baths, and a conveniently located laundry room complete the second level. The Savoy offers the perfect blend of style, comfort, and thoughtful design for modern living. Located in the heart of Flowery Branch near the scenic shores of Lake Lanier, Eastlyn Crossing offers a stunning collection of single-family homes and townhomes in a vibrant community. Enjoy the charm of historic downtown Flowery Branch, where you can stroll through unique boutiques, relax in cozy cafés, and browse the local farmer’s market. Spend your days exploring nearby attractions, from Alberta Banks Park’s tennis courts and playgrounds to the recreational opportunities at Lake Lanier Islands, including hiking trails, golf, waterslides, and lakeside dining. Closer to home, residents can relax by the cabanas at the pool or enjoy a friendly game on the pickleball courts. At Eastlyn Crossing, you’ll find the perfect balance of comfort, connection, and adventure. This home has a projected delivery date of September 2026 - HOME IS CURRENTLY UNDER CONSTRUCTION. For further details and information on current promotions, please contact an onsite Community Sales Managers. Please note that renderings are for illustrative purposes, and photos may represent sample products of model homes or homes under construction. Actual exterior and interior selections may vary by homesite.
Pending
Price cut: $2.1K (7/13)
$525,105
5205 Frontier Ct, Flowery Branch, GA 30542
5beds
3,208sqft
Single Family Residence, Residential
Built in 2026
4,791 Square Feet Lot
$518,200 Zestimate®
$164/sqft
$-- HOA
What's special
Charming front porchSpacious family roomGenerous walk-in closetGourmet kitchenConveniently located laundry roomThree additional spacious bedrooms
- 105 days
- 3
- 0
Zillow last checked:
Listing updated:
Listed by:
TERI SHREWSBURY,
Ashton Woods Realty, LLC 770-642-6123,
JENNY CONDER,
Ashton Woods Realty, LLC
Source: FMLS GA,MLS#: 7781430
Facts & features
Interior
Bedrooms & bathrooms
- Bedrooms: 5
- Bathrooms: 4
- Full bathrooms: 4
- Main level bathrooms: 1
- Main level bedrooms: 1
Rooms
- Room types: Bathroom, Bedroom, Dining Room, Family Room, Kitchen, Laundry, Master Bathroom, Master Bedroom
Primary bedroom
- Features: Oversized Master, Other
- Level: Oversized Master, Other
Bedroom
- Features: Oversized Master, Other
Primary bathroom
- Features: Double Vanity, Separate Tub/Shower, Soaking Tub
Dining room
- Features: Separate Dining Room
Kitchen
- Features: Breakfast Room, Cabinets Other, Eat-in Kitchen, Kitchen Island, Pantry Walk-In, Stone Counters, View to Family Room
Heating
- Central, ENERGY STAR Qualified Equipment, Natural Gas, Zoned
Cooling
- Central Air, ENERGY STAR Qualified Equipment, Zoned
Appliances
- Included: Dishwasher, Disposal, ENERGY STAR Qualified Appliances, Gas Range, Gas Water Heater, Microwave
- Laundry: In Hall, Laundry Room, Upper Level
Features
- Double Vanity, Entrance Foyer, High Ceilings 9 ft Lower, Tray Ceiling(s), Walk-In Closet(s)
- Flooring: Carpet, Luxury Vinyl
- Windows: Double Pane Windows
- Basement: None
- Attic: Pull Down Stairs
- Number of fireplaces: 1
- Fireplace features: Family Room, Gas Log, Gas Starter, Glass Doors
- Common walls with other units/homes: No Common Walls
Interior area
- Total structure area: 3,208
- Total interior livable area: 3,208 sqft
- Finished area above ground: 3,208
Video & virtual tour
Property
Parking
- Total spaces: 2
- Parking features: Driveway, Garage, Garage Door Opener
- Garage spaces: 2
- Has uncovered spaces: Yes
Accessibility
- Accessibility features: None
Features
- Levels: Two
- Stories: 2
- Patio & porch: Covered, Front Porch, Patio, Rear Porch
- Exterior features: Rain Gutters, No Dock
- Pool features: None
- Spa features: None
- Fencing: None
- Has view: Yes
- View description: Other
- Waterfront features: None
- Body of water: None
Lot
- Size: 4,791 Square Feet
- Dimensions: 50x100
- Features: Back Yard, Front Yard, Landscaped
Details
- Additional structures: None
- Other equipment: None
- Horse amenities: None
Construction
Type & style
- Home type: SingleFamily
- Architectural style: Farmhouse,Traditional
- Property subtype: Single Family Residence, Residential
Materials
- Cement Siding
- Foundation: Slab
- Roof: Composition,Shingle
Condition
- New Construction
- New construction: Yes
- Year built: 2026
Details
- Builder name: Ashton Woods Homes
- Warranty included: Yes
Utilities & green energy
- Electric: Other
- Sewer: Public Sewer
- Water: Public
- Utilities for property: Electricity Available, Natural Gas Available, Sewer Available, Underground Utilities, Water Available
Green energy
- Energy efficient items: Appliances, Construction, HVAC, Water Heater, Windows
- Energy generation: None
- Water conservation: Low-Flow Fixtures
Community & HOA
Community
- Features: Homeowners Assoc, Near Schools, Near Shopping, Pickleball, Pool, Sidewalks, Street Lights
- Security: Carbon Monoxide Detector(s), Smoke Detector(s)
- Subdivision: Eastlyn Crossing
HOA
- Has HOA: No
- Services included: Reserve Fund, Swim
Location
- Region: Flowery Branch
Financial & listing details
- Price per square foot: $164/sqft
- Date on market: 6/3/2026
- Cumulative days on market: 105 days
- Listing terms: Cash,Conventional,FHA,VA Loan
- Ownership: Fee Simple
- Electric utility on property: Yes
- Road surface type: Asphalt
Estimated market value
$518,200
$492,000 - $544,000
$2,821/mo
Price history
| Date | Event | Price |
|---|---|---|
| 7/13/2026 | Pending sale | $525,105-0.4%$164/sqft |
Source:  FMLS GA #7781430 Report a problem FMLS GA #7781430 Report a problem | ||
| 7/11/2026 | Price change | $527,165+0.4%$164/sqft |
Source:  Ashton Woods Homes Report a problem Ashton Woods Homes Report a problem | ||
| 6/6/2026 | Price change | $525,105+0.1%$164/sqft |
Source: Ashton Woods Homes Report a problem | ||
| 6/3/2026 | Listed for sale | $524,605$164/sqft |
Source: FMLS GA #7781430 Report a problem | ||
Public tax history
Tax history is unavailable.
Monthly payment
Est. payment
Payment breakdown
Explore the cost of this home by adjusting the details. Changes won't be saved.Climate risks
Neighborhood: 30542
Nearby schools
Schools provided by the listing agent
- Elementary: Flowery Branch
- Middle: West Hall
- High: West Hall
Source: FMLS GA. This data may not be complete. We recommend contacting the local school district to confirm school assignments for this home.
Similar homes
- $484,9005 bd4 ba3.2k sqft5456 Hargrove Way, Flowery Branch, GA 30542New Construction
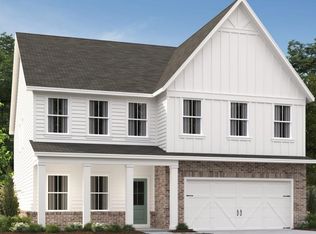
 FMLS GA
 - $524,9954 bd3 ba2.4k sqft3591 Salvia Dr, Buford, GA 30519For Sale By Owner
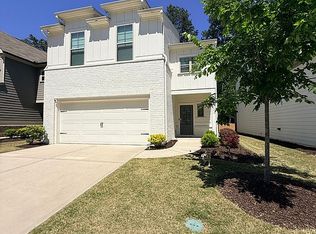
- $546,5905 bd4 ba3.1k sqft5276 Baymont Dr, Gainesville, GA 30507New Construction
 FMLS GA
 - $519,9004 bd3 ba3.2k sqft3378 Long Creek Dr, Buford, GA 30519For Sale
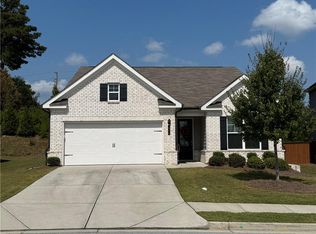 MLS ID #7653176, SENG LEE, Heritage GA. Realty. FMLS GA
 - $524,0004 bd3 ba2.8k sqft3138 Lantana Way, Buford, GA 30519For SaleMLS ID #7763913, BRIAN KIM, Heritage GA. Realty. FMLS GA
- $492,0195 bd3 ba2.5k sqft5271 Baymont Dr, Gainesville, GA 30507New ConstructionFMLS GA
- $524,3865 bd3 ba3.2k sqft200 Blackberry Ct, Pendergrass, GA 30567Active Under Contract
 MLS ID #10798238, Diana Shiver, Adams Homes Realty Inc.. GAMLS
 - $577,1445 bd4 ba3.3k sqft5283 Baymont Dr, Gainesville, GA 30507New ConstructionFMLS GA
- $579,5245 bd4 ba3.4k sqft5284 Baymont Dr, Gainesville, GA 30507New ConstructionFMLS GA
- $535,6004 bd4 ba2.5k sqft3382 Wild Clary Ct Lot 70, Buford, GA 30519New ConstructionMLS ID #7835882, DEE ALEXANDER, Emerald Properties, Inc.. FMLS GA
- $477,7215 bd4 ba2.8k sqft5346 Windridge Pkwy, Gainesville, GA 30507New ConstructionMLS ID #7698946, RENEE S PARKER, Chafin Realty, Inc.. FMLS GA
- $554,9004 bd3 ba2.5k sqft1915 Habersham Trce, Cumming, GA 30041For SaleMLS ID #7800234, JEFF BRUCE, NorthGroup Realty. FMLS GA
- $621,3695 bd4 ba3.4k sqft5511 Tullis Dr, Gainesville, GA 30507New ConstructionFMLS GA
- $635,4085 bd4 ba3.5k sqft5275 Baymont Dr, Gainesville, GA 30507New ConstructionFMLS GA
- $489,0004 bd3 ba2.3k sqft4813 River Bottom Dr, Gainesville, GA 30507ActiveMLS ID #10809440, Pablo Ramirez, Virtual Properties Realty.com. GAMLS
- $599,9996 bd3 ba3.4k sqft2265 Hillbriar Dr, Buford, GA 30518For SaleMLS ID #7813506, Henry Alvarenga, Chapman Hall Realty. FMLS GA
- $529,0004 bd4 ba3.3k sqft841 Holly Meadow Dr, Buford, GA 30518For SaleMLS ID #7774047, Seo Jin Lee, Heritage GA. Realty. FMLS GA
- $544,1263 bd3 ba3.2k sqft354 Blackberry Ct, Pendergrass, GA 30567ActiveMLS ID #10828502, Diana Shiver, Adams Homes Realty Inc.. GAMLS
- $529,9905 bd3 ba3.1k sqft735 Rodeo Dr, Auburn, GA 30011New ConstructionFMLS GA
- $539,9004 bd4 ba2.6k sqft418 Grand Wehunt Dr, Hoschton, GA 30548New ConstructionFMLS GA
