Welcome home to this spacious 3- or 4-bedroom, 2.5-bath home in Carlyss, situated on a beautiful lot just under an acre on a quiet street. Located in Flood Zone X, this property offers plenty of room both inside and out. The living room features vaulted ceilings and a striking two-sided fireplace shared with the kitchen, creating a warm focal point for both spaces. The kitchen offers abundant cabinetry and counter space and opens to a large additional sitting area that could easily serve as a family room or formal dining area. A downstairs office provides great flexibility and could also function as a fourth bedroom. Upstairs, you’ll find a spacious primary suite featuring its own private balcony deck—the perfect spot to start your morning sipping coffee or tea while enjoying the peaceful surroundings. With its flexible floor plan, attached garage, expansive yard, and quiet Carlyss setting, this home offers the space and versatility you’ve been looking for
For sale
$329,000
5205 Volunteer Rd, Sulphur, LA 70665
3beds
2,584sqft
Single Family Residence, Residential
Built in 2014
0.88 Acres Lot
$321,900 Zestimate®
$127/sqft
$-- HOA
What's special
Attached garageExpansive yardQuiet streetLarge additional sitting areaPrivate balcony deckSpacious primary suiteDownstairs office
- 1 day |
- 85 |
- 7 |
Zillow last checked:
Listing updated:
Listed by:
April R Newman 337-540-4834,
EXIT Bayou Realty 337-905-9000,
Samson Chism 337-707-0740,
EXIT Bayou Realty
Source: SWLAR,MLS#: SWL26003962
Facts & features
Interior
Bedrooms & bathrooms
- Bedrooms: 3
- Bathrooms: 3
- Full bathrooms: 2
- 1/2 bathrooms: 1
- Main level bathrooms: 2
- Main level bedrooms: 1
Bathroom
- Features: Bathtub, Double Vanity, Jetted Tub, Linen Closet/Storage, Privacy toilet door, Separate tub and shower, Shower, Soaking Tub, Vanity area
Kitchen
- Features: Formica Counters, Kitchen Island, Kitchen Open to Family Room, Pantry
Heating
- Central, Electric, Fireplace(s)
Cooling
- Central Air, Ceiling Fan(s)
Appliances
- Included: Built-In Range, Electric Oven, Microwave, Refrigerator
- Laundry: Inside, Laundry Room
Features
- Eating Area In Family Room
- Has basement: No
- Has fireplace: Yes
- Fireplace features: Raised Hearth, Kitchen, Living Room, Propane, Double Sided
Interior area
- Total interior livable area: 2,584 sqft
Property
Parking
- Total spaces: 2
- Parking features: Garage - Attached
- Attached garage spaces: 2
Features
- Patio & porch: Covered, Deck, Porch, Front Porch, Rear Porch
- Pool features: None
- Fencing: None
- Has view: Yes
- View description: Meadow
Lot
- Size: 0.88 Acres
- Dimensions: 313 x 123
- Features: 0-1 Unit/Acre
Details
- Additional structures: Outbuilding, Storage
- Parcel number: 00755591C
- Special conditions: Standard
Construction
Type & style
- Home type: SingleFamily
- Architectural style: Traditional
- Property subtype: Single Family Residence, Residential
Materials
- Roof: Shingle
Condition
- New construction: No
- Year built: 2014
Utilities & green energy
- Sewer: Mechanical
- Water: Public
- Utilities for property: Electricity Connected, Propane, Sewer Connected, Water Connected
Community & HOA
Community
- Subdivision: VALLETTE SURVEY SUB
HOA
- Has HOA: No
Location
- Region: Sulphur
Financial & listing details
- Price per square foot: $127/sqft
- Tax assessed value: $234,200
- Annual tax amount: $2,662
- Date on market: 8/22/2026
- Cumulative days on market: 210 days
- Inclusions: Refrigerator, Range/ovens, dishwasher
- Electric utility on property: Yes
- Road surface type: Paved
Estimated market value
$321,900
$306,000 - $338,000
$2,160/mo
Price history
| Date | Event | Price |
|---|---|---|
| 8/22/2026 | Listed for sale | $329,000$127/sqft |
Source: SWLAR #SWL26003962 Report a problem | ||
Public tax history
| Year | Property taxes | Tax assessment |
|---|---|---|
| 2025 | $2,662 +1.2% | $23,420 |
| 2024 | $2,630 +1.8% | $23,420 |
| 2023 | $2,584 +0.4% | $23,420 |
| 2022 | $2,574 -1.7% | $23,420 |
| 2021 | $2,617 +12.2% | $23,420 +10.2% |
| 2020 | $2,333 -10.3% | $21,260 -8.4% |
| 2019 | $2,603 +47.7% | $23,210 |
| 2018 | $1,762 -1.3% | $23,210 |
| 2017 | $1,785 -2.3% | $23,210 |
| 2016 | $1,828 +460.5% | $23,210 |
| 2015 | $326 | $23,210 |
Find assessor info on the county website
Monthly payment
Est. payment
Payment breakdown
Explore the cost of this home by adjusting the details. Changes won't be saved.Climate risks
Neighborhood: 70665
Nearby schools
GreatSchools rating
- 9/10Cypress Cove Elementary SchoolGrades: PK-5Distance: 1.8 mi
- 7/10W. W. Lewis Middle SchoolGrades: 6-8Distance: 4.6 mi
- 7/10Sulphur High SchoolGrades: 9-12Distance: 4.4 mi
- $329,0003 bd3 ba2.5k sqft5205 Volunteer Rd, Sulphur, LA 70665For Sale
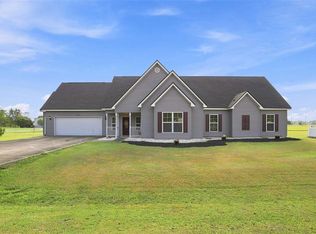
- $164,800-- bd-- ba-- sqft5237 Frey Rd, Sulphur, LA 70665Off Market
- $198,200-- bd-- ba1.8k sqft5237 Frey Rd, Sulphur, LA 70665Off Market
- $2,800-- bd-- ba-- sqft5237 Frey Rd, Sulphur, LA 70665Off Market
- $115,300-- bd-- ba-- sqft5135 Lions Rd, Sulphur, LA 70665Off Market
- $94,200-- bd-- ba908 sqft605 Lofton Rd, Sulphur, LA 70665Off Market
- $661,400-- bd-- ba1.6k sqft2731 Smith Ferry Rd, Sulphur, LA 70665Off Market
- $223,4003 bd2 ba1.5k sqft612 Madeline, Sulphur, LA 70665Off Market
A local agent can set up tours, give advice and negotiate with sellers.
A local lender can help you make sure your offer is ready when you are.
Similar homes
- $329,0003 bd3 ba2.5k sqft5205 Volunteer Rd, Sulphur, LA 70665For SaleEXIT Realty broker feed
- $335,0003 bd2 ba1.9k sqft310 Tiffany Dawn Loop, Sulphur, LA 70665For Sale
 MLS ID #SWL26003073, Haley Bonin. SWLAR
 - $349,9003 bd2 ba2.2k sqft4510 Oak Ridge Dr, Sulphur, LA 70665For Sale
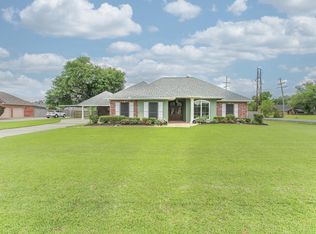 MLS ID #SWL26002091, Lisa Thompson. SWLAR
 - $255,0004 bd3 ba2.7k sqft2225 Bonvie Dr, Sulphur, LA 70665For Sale
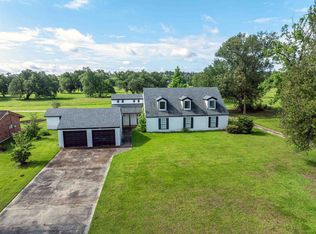 MLS ID #SWL26002388, Itasca C Broussard. SWLAR
 - $397,9005 bd5 ba3.5k sqft1886 Walker Rd, Sulphur, LA 70665For SaleMLS ID #SWL26002450, Robert Denison. SWLAR
- $333,5003 bd3 ba2.4k sqft858 Ginny Ln, Sulphur, LA 70663For SaleMLS ID #SWL25101898, Drusilla B Ellender. SWLAR
- $329,5004 bd3 ba2.2k sqft4824 Wes Berry Rd, Dequincy, LA 70633For SaleMLS ID #SWL26003740, Bailey K Dowden. SWLAR
- $325,0003 bd2 ba2.2k sqft5000 W Saint Charles Ave, Lake Charles, LA 70605For SaleMLS ID #SWL26003095, Austin Wood. SWLAR
- $349,5003 bd2 ba2k sqft1010 Oak Ln, Hackberry, LA 70645For SaleMLS ID #SWL26003208, Larry G Turner. SWLAR
- $267,5003 bd2 ba1.9k sqft6853 Calder St, Lake Charles, LA 70605For SaleMLS ID #SWL26003846, Tiffany McKee. SWLAR
- $274,9004 bd2 ba2.3k sqft206 Vine St, Sulphur, LA 70663For SaleMLS ID #SWL26003455, Tyson M Letlow. SWLAR
- $360,0004 bd3 ba2.2k sqft5738 Larch St, Lake Charles, LA 70605For SaleMLS ID #SWL26003585, Jenny F Radel. SWLAR
- $279,0004 bd3 ba2.6k sqft101 Buhler Station Rd, Sulphur, LA 70663For SaleMLS ID #SWL25102335, Josh Foster. SWLAR
- $289,7003 bd2 ba1.9k sqft1220 Adam Ln, Sulphur, LA 70663For SaleMLS ID #45-748, Roxanne Corbello. Greater Fort Polk Area Realtors
- $275,0003 bd2 ba1.9k sqft191 Floyd Little Rd, Hackberry, LA 70645For SaleMLS ID #SWL26003833, Morgan Denman. SWLAR
- $274,8003 bd3 ba2.2k sqft40 Mulberry Rd, Sulphur, LA 70663For SaleMLS ID #SWL26001607, Percy LaPoint. SWLAR
- $240,0004 bd2 ba1.8k sqft283 Windsor Woods Dr, Sulphur, LA 70665For SaleMLS ID #SWL26002946, Lauren Dunn. SWLAR
- $339,7003 bd3 ba2.8k sqft110 Bessies Rd, Lake Charles, LA 70607For SaleMLS ID #SWL26003002, Lisa Thompson. SWLAR
- $349,9005 bd3 ba3.1k sqft4517 E Quail Hollow Dr, Lake Charles, LA 70605For SaleMLS ID #39-414, Kimberly A Digiovanni. Greater Fort Polk Area Realtors
- $319,0003 bd2 ba2.4k sqft908 Henrietta Ln, Lake Charles, LA 70605For SaleMLS ID #SWL26002513, Janis Painter. SWLAR
