Conveniently located in the Village of Hubbell, this charming 2-bedroom, 1-bath home offers a great opportunity for a first-time buyer, rental investor, or anyone looking for an affordable home in the Keweenaw area. The home features some newer wiring, a newer roof, and updated heating for added peace of mind. Situated on a spacious corner lot, the property offers plenty of outdoor space along with a handy storage shed. The main bedroom features his-and-her closets, providing excellent storage. With a convenient location, spacious corner lot, and several important updates already completed, this home is ready for its next owner. Don’t miss your chance to make this Hubbell home your own—schedule your private showing today and see all it has to offer!
Contingent
$120,000
52057 Duncan Ave, Hubbell, MI 49934
2beds
1,266sqft
Single Family Residence
Built in 1900
9,147 Square Feet Lot
$116,700 Zestimate®
$95/sqft
$-- HOA
What's special
Handy storage shedPlenty of outdoor spaceSpacious corner lotNewer roofUpdated heatingNewer wiring
- 20 days
- 421
- 24
Zillow last checked:
Listing updated:
Listed by:
MARK COON 906-281-4197,
RE/MAX DOUGLASS R.E.-H 906-482-1000
Source: MiRealSource,MLS#: 50223578 Originating MLS: Upper Peninsula Assoc of Realtors
Facts & features
Interior
Bedrooms & bathrooms
- Bedrooms: 2
- Bathrooms: 1
- Full bathrooms: 1
Rooms
- Room types: Bedroom
Bedroom 1
- Features: Carpet
- Level: First
- Area: 171
- Dimensions: 9 x 19
Bedroom 2
- Level: Second
- Area: 120
- Dimensions: 10 x 12
Bathroom 1
- Level: Second
Dining room
- Level: First
- Area: 140
- Dimensions: 14 x 10
Kitchen
- Level: First
- Area: 132
- Dimensions: 11 x 12
Living room
- Level: First
- Area: 100
- Dimensions: 10 x 10
Heating
- Hot Water, Natural Gas
Cooling
- None
Appliances
- Included: Dryer, Range/Oven, Refrigerator, Washer, Electric Water Heater
Features
- Flooring: Carpet
- Windows: Window Treatments
- Basement: Full
- Has fireplace: No
Interior area
- Total structure area: 1,890
- Total interior livable area: 1,266 sqft
- Finished area above ground: 1,266
- Finished area below ground: 0
Video & virtual tour
Property
Features
- Levels: Two
- Stories: 2
- Patio & porch: Porch
- Waterfront features: None
- Frontage type: Road
- Frontage length: 100
Lot
- Size: 9,147 Square Feet
- Dimensions: 100 x 100
Details
- Additional structures: Shed(s)
- Parcel number: 01456001100
- Zoning: N/A
- Special conditions: Private,Other-See Remarks
Construction
Type & style
- Home type: SingleFamily
- Architectural style: Conventional Frame
- Property subtype: Single Family Residence
Materials
- Hard Board
- Foundation: Basement
Condition
- Year built: 1900
Utilities & green energy
- Sewer: Public Sanitary
- Water: Public
- Utilities for property: Cable/Internet Avail., Cable Available, Electricity Connected, Natural Gas Connected, Phone Available, Sewer Connected, Water Connected
Community & HOA
Community
- Subdivision: Village/Mellonsville
HOA
- Has HOA: No
Location
- Region: Hubbell
Financial & listing details
- Price per square foot: $95/sqft
- Tax assessed value: $90,970
- Annual tax amount: $1,350
- Date on market: 10/1/2026
- Cumulative days on market: 22 days
- Listing agreement: Exclusive Right To Sell
- Listing terms: Cash,Conventional Blend,FHA
Estimated market value
$116,700
$111,000 - $123,000
$1,387/mo
Price history
| Date | Event | Price |
|---|---|---|
| 10/13/2026 | Contingent | $120,000$95/sqft |
Source:  MiRealSource #50223578 Report a problem | ||
| 10/1/2026 | Listed for sale | $120,000+71.4%$95/sqft |
Source: MiRealSource #50223578 Report a problem | ||
| 3/24/2021 | Listing removed | -- |
Source: Owner Report a problem | ||
| 9/16/2020 | Sold | $70,000-4.1%$55/sqft |
Source: RE/MAX of Michigan Solds #1123374_49934 Report a problem | ||
| 6/10/2020 | Listed for sale | $73,000+68.6%$58/sqft |
Source: Owner Report a problem | ||
| 5/25/2017 | Listing removed | $43,300$34/sqft |
Source: CENTURY 21 North Country Agency #1093458 Report a problem | ||
| 4/5/2017 | Listed for sale | $43,300-0.5%$34/sqft |
Source: CENTURY 21 North Country Agency #1093458 Report a problem | ||
| 10/6/2016 | Price change | $43,500-0.7%$34/sqft |
Source: CENTURY 21 North Country Agency #1093458 Report a problem | ||
| 7/23/2016 | Price change | $43,800-1.6%$35/sqft |
Source: CENTURY 21 North Country Agency #1093458 Report a problem | ||
| 4/14/2016 | Listed for sale | $44,500$35/sqft |
Source: CENTURY 21 North Country Agency #1093458 Report a problem | ||
Public tax history
| Year | Property taxes | Tax assessment |
|---|---|---|
| 2026 | $1,350 +16.3% | $45,485 +9.7% |
| 2025 | $1,161 +18.1% | $41,461 -0.2% |
| 2024 | $983 | $41,553 +15.1% |
| 2023 | -- | $36,109 +11.4% |
| 2022 | -- | $32,403 +19.1% |
| 2021 | -- | $27,202 +47.4% |
| 2020 | -- | $18,452 +0.3% |
| 2019 | -- | $18,393 +5.1% |
| 2018 | -- | $17,494 +7% |
| 2017 | -- | $16,352 -0.4% |
| 2016 | -- | $16,422 -5.6% |
| 2015 | -- | $17,400 -0.6% |
| 2014 | -- | $17,500 +1.2% |
| 2013 | -- | $17,300 |
| 2012 | -- | $17,300 -21.4% |
| 2011 | -- | $22,000 +14.6% |
| 2010 | -- | $19,200 |
Find assessor info on the county website
Monthly payment
Est. payment
Payment breakdown
Explore the cost of this home by adjusting the details. Changes won't be saved.Climate risks
Neighborhood: 49934
Similar homes
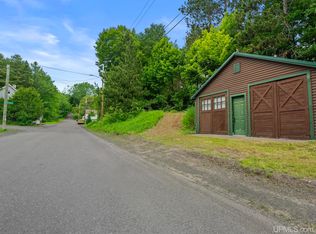
- $139,9002 bd3 ba1.1k sqft51710 Maple St, Hubbell, MI 49934For Sale

 MLS ID #50224690, MARK HEINONEN, COLDWELL BANKER SCHMIDT REALTORS. MiRealSource
- $145,0003 bd1 ba1.3k sqft52283 I Ave, Hubbell, MI 49934For Sale
 MLS ID #50221237, JOE BURCAR, CENTURY 21 AFFILIATED. MiRealSource
- $124,9003 bd1 ba1.2k sqft531 Iroquois St, Laurium, MI 49913For Sale
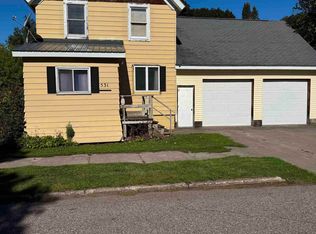 MLS ID #50222607, JOE BURCAR, CENTURY 21 AFFILIATED. MiRealSource
- $132,9002 bd1 ba1.1k sqft56673 Boundary St, Laurium, MI 49913For Sale
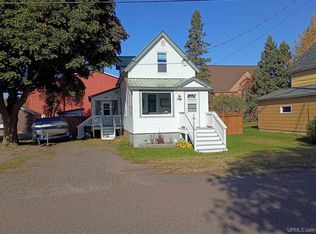 MLS ID #50224669, JOEL D RASTELLO, CENTURY 21 AFFILIATED. MiRealSource
- $99,9002 bd2 ba1.5k sqft128 N Iroquois St, Laurium, MI 49913For SaleMLS ID #50224578, MELANIE OLIVER, NEXTHOME SUPERIOR LIVING. MiRealSource
- $125,0003 bd1 ba1.3k sqft25220 Elm St, Calumet, MI 49913For SaleMLS ID #50216370, MELISSA MAKI, COLDWELL BANKER SCHMIDT REALTORS. MiRealSource
- $119,9003 bd1 ba1.7k sqft205 White St, Hancock, MI 49930For SaleMLS ID #50215042, MICHAEL CISCHKE, RE/MAX DOUGLASS R.E.-H. MiRealSource
- $129,9003 bd1 ba1.2k sqft56711 Hecla St, Calumet, MI 49913For SaleMLS ID #50192424, TINA DEFORGE, CENTURY 21 AFFILIATED. MiRealSource
- $107,0003 bd1 ba1.5k sqft58136 2nd St, Calumet, MI 49913For SaleMLS ID #50212814, MARK COON, RE/MAX DOUGLASS R.E.-H. MiRealSource
- $139,9002 bd1 ba1k sqft19986 Horatio St, Houghton, MI 49931For SaleMLS ID #50224766, KEVIN LIIMATTA, STATE WIDE OF HOUGHTON. MiRealSource
- $139,0002 bd1 ba1.3k sqft820 Summit St, Hancock, MI 49930For SaleMLS ID #50223854, DEVIN LEONARDUZZI, CENTURY 21 AFFILIATED. MiRealSource
- $145,0003 bd2 ba1.3k sqft55888 Lake Linden Ave, Laurium, MI 49913For SaleMLS ID #50220073, MELISSA MAKI, COLDWELL BANKER SCHMIDT REALTORS. MiRealSource
- $149,0003 bd2 ba1.4k sqft57182 11th St, Calumet, MI 49913For SaleMLS ID #50220844, BABETTE JOKELA, SUPERIOR PROPERTIES -REAL ESTATE SALES AND RENTALS. MiRealSource
- $147,9002 bd1 ba1.4k sqft56654 Laurium St, Calumet, MI 49913For SaleMLS ID #50221444, JENNIFER DEEPHOUSE, STATE WIDE OF HOUGHTON. MiRealSource
- $149,0003 bd1 ba1.2k sqft23509 Granite Ave, Dollar Bay, MI 49922For SaleMLS ID #50222434, JEREMY ROWE, NORTHERN MICHIGAN LAND BROKERS - H. MiRealSource
- $142,5004 bd1 ba720 sqft46494 Main St, Dodgeville, MI 49921For SaleMLS ID #50225215, JOE BURCAR, CENTURY 21 AFFILIATED. MiRealSource
- $135,0003 bd2 ba1.5k sqft313 Mohawk St, Copper City, MI 49917For SaleMLS ID #50220575, EMMETT LARSON, CENTURY 21 AFFILIATED. MiRealSource
- $110,0002 bd1 ba945 sqft860 W Franklin St, Hancock, MI 49930For SaleMLS ID #50215409, BRIAN RIMPELA, CENTURY 21 AFFILIATED. MiRealSource
- $124,9002 bd2 ba910 sqft23374 Elm Ave, Dollar Bay, MI 49922For SaleMLS ID #50222952, CRAIG HEINONEN, COLDWELL BANKER SCHMIDT REALTORS. MiRealSource
