Looking for an affordable home with a million dollar view of the Portage, 3 bedrooms, a nice sized kitchen open to a large living room featuring a long view above downtown Hancock and the Portage waterway beyond? Well, this is one to consider. Extensive stairs leading from the street/parking level to the main level is worth the climb... something akin to ascending to a tree house. There is outside access to the cellar, too, which is just half way up the bluff and one story below the main (or upper) level and where the washer and dryer reside. The three bedrooms are a third flight up, two of which have a similar view as the living room below. This residence was most recently a registered rental and has been for about 15 years and could be again. Or, its ready to welcome the right person to call it their home. Did I mention the view? Come take a look.
For sale
Price cut: $10K (9/25)
$119,900
205 White St, Hancock, MI 49930
3beds
1,769sqft
Single Family Residence
Built in 1900
6,969 Square Feet Lot
$-- Zestimate®
$68/sqft
$-- HOA
What's special
- 85 days
- 744
- 54
Zillow last checked:
Listing updated:
Listed by:
MICHAEL CISCHKE 906-482-1000,
RE/MAX DOUGLASS R.E.-H 906-482-1000
Source: MiRealSource,MLS#: 50215042 Originating MLS: Upper Peninsula Assoc of Realtors
Originating MLS: Upper Peninsula Assoc of RealtorsFacts & features
Interior
Bedrooms & bathrooms
- Bedrooms: 3
- Bathrooms: 1
- Full bathrooms: 1
Bedroom 1
- Level: Upper
- Area: 192
- Dimensions: 16 x 12
Bedroom 2
- Level: Upper
- Area: 120
- Dimensions: 12 x 10
Bedroom 3
- Level: Upper
- Area: 180
- Dimensions: 12 x 15
Bathroom 1
- Level: Upper
- Area: 72
- Dimensions: 6 x 12
Kitchen
- Level: Main
- Area: 180
- Dimensions: 15 x 12
Living room
- Level: Main
- Area: 529
- Dimensions: 23 x 23
Heating
- Forced Air, Natural Gas
Cooling
- None
Appliances
- Included: Dryer, Range/Oven, Refrigerator, Washer, Gas Water Heater
Features
- Windows: Window Treatments
- Basement: Walk-Out Access,Interior Entry
- Has fireplace: No
Interior area
- Total structure area: 2,762
- Total interior livable area: 1,769 sqft
- Finished area above ground: 1,769
- Finished area below ground: 0
Property
Parking
- Total spaces: 2
- Parking features: 2 Spaces
Features
- Levels: Two
- Stories: 2
- Patio & porch: Deck
- Exterior features: Street Lights
- Has view: Yes
- View description: Water, Lake
- Has water view: Yes
- Water view: Water,Lake
- Body of water: Portage Waterway
- Frontage type: Road
- Frontage length: 158
Lot
- Size: 6,969 Square Feet
- Dimensions: 158 x 90
- Features: Wooded, Platted, Rolling/Hilly, Sidewalks, Sloped, City Lot, Bluff
Details
- Additional structures: None
- Parcel number: 03105123001100
- Special conditions: Private,Standard
Construction
Type & style
- Home type: SingleFamily
- Architectural style: Conventional Frame
- Property subtype: Single Family Residence
Materials
- Vinyl Siding
- Foundation: Basement
Condition
- New construction: No
- Year built: 1900
Utilities & green energy
- Sewer: Public Sanitary
- Water: Public
- Utilities for property: Cable/Internet Avail., Cable Available, Electricity Connected, Natural Gas Connected, Phone Available, Sewer Connected, Water Connected, Internet DSL Available
Community & HOA
Community
- Subdivision: Quincy Second Hillside Addition
HOA
- Has HOA: No
Location
- Region: Hancock
Financial & listing details
- Price per square foot: $68/sqft
- Tax assessed value: $158,644
- Annual tax amount: $1,382
- Date on market: 7/15/2026
- Cumulative days on market: 86 days
- Listing agreement: Exclusive Right To Sell
- Listing terms: Cash,Conventional
Estimated market value
Not available
Estimated sales range
Not available
$1,461/mo
Price history
| Date | Event | Price |
|---|---|---|
| 9/25/2026 | Price change | $119,900-7.7%$68/sqft |
Source:  MiRealSource #50215042 Report a problem MiRealSource #50215042 Report a problem | ||
| 8/12/2026 | Price change | $129,900-13.3%$73/sqft |
Source: MiRealSource #50215042 Report a problem | ||
| 7/29/2026 | Price change | $149,900-11.8%$85/sqft |
Source: MiRealSource #50215042 Report a problem | ||
| 7/15/2026 | Listed for sale | $169,900+466.3%$96/sqft |
Source: MiRealSource #50215042 Report a problem | ||
| 8/9/2011 | Sold | $30,000$17/sqft |
Source: Agent Provided Report a problem | ||
Public tax history
| Year | Property taxes | Tax assessment |
|---|---|---|
| 2026 | $1,382 +4.8% | $79,322 +10.3% |
| 2025 | $1,319 +4.3% | $71,893 +28.3% |
| 2024 | $1,265 | $56,016 +5.2% |
| 2023 | -- | $53,240 +15.2% |
| 2022 | -- | $46,229 +34.4% |
| 2021 | -- | $34,394 -5.2% |
| 2020 | -- | $36,279 +7.4% |
| 2019 | -- | $33,790 +24.6% |
| 2018 | -- | $27,111 -10.8% |
| 2017 | -- | $30,383 +64.1% |
| 2016 | -- | $18,517 |
| 2015 | -- | $18,517 +4% |
| 2014 | -- | $17,805 -2% |
| 2013 | -- | $18,161 |
| 2012 | -- | $18,161 |
| 2011 | -- | $18,161 |
| 2010 | -- | $18,161 |
Find assessor info on the county website
Monthly payment
Est. payment
Payment breakdown
Explore the cost of this home by adjusting the details. Changes won't be saved.Climate risks
Neighborhood: 49930
Nearby schools
Schools provided by the listing agent
- District: Houghton-Portage Twp Schools
Source: MiRealSource. This data may not be complete. We recommend contacting the local school district to confirm school assignments for this home.
Similar homes
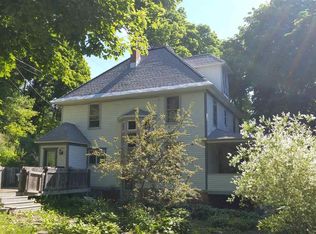
- $139,0002 bd1 ba1.3k sqft820 Summit St, Hancock, MI 49930For Sale
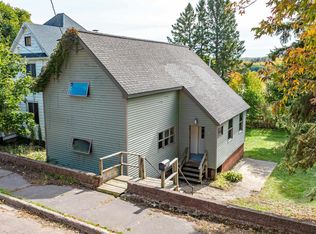
 MLS ID #50223854, DEVIN LEONARDUZZI, CENTURY 21 AFFILIATED. MiRealSource
 - $149,0003 bd1 ba1.1k sqft50151 Mine Rock Rd, Hancock, MI 49930For Sale
 MLS ID #50224046, BRAD ANDERSON, CENTURY 21 AFFILIATED. MiRealSource
 - $125,0002 bd2 ba2k sqft20904 E 2nd St, Hancock, MI 49930For Sale
 MLS ID #50207239, DANIELLE HOSKINS, CENTURY 21 AFFILIATED. MiRealSource
 - $112,0002 bd1 ba945 sqft860 W Franklin St, Hancock, MI 49930For Sale
 MLS ID #50215409, BRIAN RIMPELA, CENTURY 21 AFFILIATED. MiRealSource
 - $174,0003 bd1 ba1.3k sqft726 N Lincoln Dr, Hancock, MI 49930For SaleMLS ID #50222150, KEVIN LIIMATTA, STATE WIDE OF HOUGHTON. MiRealSource
- $120,0002 bd1 ba1.2k sqft52057 Duncan Ave, Hubbell, MI 49934For SaleMLS ID #50223578, MARK COON, RE/MAX DOUGLASS R.E.-H. MiRealSource
- $169,0003 bd2 ba1.3k sqft513 W Houghton Ave, Houghton, MI 49931For SaleMLS ID #50216080, BRIAN RIMPELA, CENTURY 21 AFFILIATED. MiRealSource
- $159,9003 bd1 ba1.1k sqft901 Jasper Ave, Houghton, MI 49931For SaleMLS ID #50221168, MICHAEL BORSUM, RE/MAX DOUGLASS R.E.-H. MiRealSource
- $174,9003 bd1 ba1.3k sqft508 W Baraga Ave, Houghton, MI 49931For SaleMLS ID #50216747, ADAM SHIREY, RE/MAX DOUGLASS R.E.-H. MiRealSource
- $149,0003 bd1 ba1.2k sqft23509 Granite Ave, Dollar Bay, MI 49922For SaleMLS ID #50222434, JEREMY ROWE, NORTHERN MICHIGAN LAND BROKERS - H. MiRealSource
- $99,9003 bd2 ba1.9k sqft26810 W 12th St, Hubbell, MI 49934For SaleMLS ID #50222143, ALYDA ERVA, NORTHERN MICHIGAN LAND BROKERS - H. MiRealSource
- $118,5004 bd1 ba2.5k sqft56944 Rockland St, Calumet, MI 49913For SaleMLS ID #50220986, KEVIN PATANA, KELLER WILLIAMS FIRST UP. MiRealSource
- $124,9003 bd1 ba1.2k sqft531 Iroquois St, Laurium, MI 49913For SaleMLS ID #50222607, JOE BURCAR, CENTURY 21 AFFILIATED. MiRealSource
- $159,9903 bd1 ba1.2k sqft47280 Huron St, Atlantic Mine, MI 49905For SaleMLS ID #50218755, DARRELL GUITAR, CENTURY 21 AFFILIATED. MiRealSource
- $125,0003 bd1 ba1.3k sqft25220 Elm St, Calumet, MI 49913For SaleMLS ID #50216370, MELISSA MAKI, COLDWELL BANKER SCHMIDT REALTORS. MiRealSource
- $145,0003 bd1 ba1.3k sqft52283 I Ave, Hubbell, MI 49934For SaleMLS ID #50221237, JOE BURCAR, CENTURY 21 AFFILIATED. MiRealSource
- $178,0003 bd1 ba1.3k sqft308 W Houghton Ave, Houghton, MI 49931For SaleMLS ID #50200405, GRETCHEN JANSSEN, RE/MAX DOUGLASS R.E.-H. MiRealSource
- $124,9002 bd2 ba910 sqft23374 Elm Ave, Dollar Bay, MI 49922For SaleMLS ID #50222952, CRAIG HEINONEN, COLDWELL BANKER SCHMIDT REALTORS. MiRealSource
