Set on a quiet cul-de-sac, this custom estate blends timeless design, modern systems & serene natural surroundings. Thoughtfully positioned to capture sweeping views of the protected 15-acre preserve, the home reflects refined Florida living where light, landscape and architecture work in harmony. A stately façade, 2023 concrete tile roof & lush landscaping introduce a residence built with enduring quality. Inside, exemplary craftmanship is evident throughout with attention to details that create a warm, inviting backdrop for everyday living & elegant entertaining. With 5,653 sq. ft. of interior space, the floor plan flows seamlessly, connecting indoor and outdoor environments. The main floor centers around a chef’s kitchen designed for gourmet preparation & effortless hosting. High-end, double appliances support large gatherings with ease. A generous prep island & custom millwork elevate both function and artistry. The adjacent morning room features aquarium-glass windows faming panoramic views, complimented by an entertainment wet bar. Also on the main level is a tranquil primary wing with a spa-like ensuite, a private guest ensuite and 2 dedicated offices ideal for work, creativity or quiet retreat. The expansive lanai offers 559 sq. ft. of covered outdoor living designed for year-round enjoyment. An outdoor kitchen, fireplace, custom pool/spa & generous seating areas extend the home’s interior comfort outdoors. A suite of premium mechanical upgrades enhances peace of mind, including a Rinnai instant hot water heater, Honeywell smart thermostats, integrated security systems, a PVE 2-person elevator, PGT ThermaTru impact-resistant windows, Lennox HVAC systems, whole-house in-wall vacuum, & a Guardian Elite 20kW standby generator. The 4-car garage features upgraded insulation for doors & ceiling & a Daikin split A/C – ideal for collectors, hobbyists, or climate-controlled storage. Located in the X-flood Zone & professionally pre-inspected with repairs completed, this home offers confidence & ease. More than a residence, it is a private retreat where architectural quality meets natural beauty & luxury is expressed through comfort, design & enduring value. The Silver Oak community is located on 115 acres of natural preserves & lakes. Conveniently located in Palmer Ranch, there is easy access to the Nationally Ranked Pine View School, famous Sarasota Beaches, Legacy Trail, outstanding Golf Courses, Downtown Sarasota & Venice.
Pending
Price cut: $245K (5/25)
$2,450,000
5207 SAND LAKE COURT, SARASOTA, FL 34238
5beds
5,653sqft
:
Get pre-qualified$15,105/mo
Single Family Residence
Built in 2005
0.59 Acres Lot
$-- Zestimate®
$433/sqft
$324/mo HOA
What's special
Outdoor kitchenEntertainment wet barQuiet cul-de-sacPrivate guest ensuitePgt thermatru impact-resistant windowsSerene natural surroundingsLush landscaping
- 87 days |
- 119 |
- 0 |
Likely to sell faster than
Zillow last checked:
Listing updated:
Listed by:
Jennifer Putnam 941-539-6768,
COLDWELL BANKER SARASOTA CENT. 941-487-5600
Source: Stellar MLS,MLS#: A4690912 Originating MLS: Sarasota - Manatee
Originating MLS: Sarasota - Manatee
Facts & features
Interior
Bedrooms & bathrooms
- Bedrooms: 5
- Bathrooms: 5
- Full bathrooms: 4
- 1/2 bathrooms: 1
Rooms
- Room types: Den/Library/Office, Family Room, Dining Room, Living Room, Great Room, Utility Room
Primary bedroom
- Features: Ceiling Fan(s), Central Vacuum, En Suite Bathroom, Walk-In Closet(s)
- Level: First
- Area: 375 Square Feet
- Dimensions: 15x25
Bedroom 2
- Features: Built-In Shelving, Ceiling Fan(s), Central Vacuum, En Suite Bathroom, Walk-In Closet(s)
- Level: First
- Area: 192 Square Feet
- Dimensions: 12x16
Bedroom 3
- Features: Built-In Shelving, Ceiling Fan(s), Central Vacuum, Walk-In Closet(s)
- Level: First
- Area: 289 Square Feet
- Dimensions: 17x17
Bathroom 1
- Features: Bath With Whirlpool, Built-In Shelving, Central Vacuum, Dual Sinks, En Suite Bathroom, Exhaust Fan, Garden Bath, Granite Counters, Makeup/Vanity Space, Multiple Shower Heads, Split Vanities, Tall Countertops, Built-in Closet
- Level: First
Bathroom 2
- Features: En Suite Bathroom, Exhaust Fan, Granite Counters, Shower No Tub, Single Vanity, Tall Countertops
- Level: First
Balcony porch lanai
- Features: Ceiling Fan(s)
- Level: First
- Area: 297 Square Feet
- Dimensions: 11x27
Balcony porch lanai
- Features: Ceiling Fan(s)
- Level: First
- Area: 465 Square Feet
- Dimensions: 15x31
Bonus room
- Features: Built-In Shelving, Central Vacuum, Granite Counters, Tall Countertops, Built-in Closet
- Level: Second
- Area: 570 Square Feet
- Dimensions: 15x38
Den
- Features: Built-In Shelving, Central Vacuum
- Level: First
- Area: 192 Square Feet
- Dimensions: 12x16
Dining room
- Level: First
Family room
- Features: Built-In Shelving, Ceiling Fan(s), Central Vacuum
- Level: First
- Area: 598 Square Feet
- Dimensions: 23x26
Kitchen
- Features: Breakfast Bar, Ceiling Fan(s), Central Vacuum, Dual Sinks, Exhaust Fan, Granite Counters, Kitchen Island, Pantry, Tall Countertops
- Level: First
- Area: 289 Square Feet
- Dimensions: 17x17
Laundry
- Features: Granite Counters, Built-in Closet
- Level: First
Living room
- Features: Built-In Shelving
- Level: First
- Area: 360 Square Feet
- Dimensions: 18x20
Heating
- Electric, Heat Pump, Zoned
Cooling
- Central Air, Humidity Control, Ductless, Zoned
Appliances
- Included: Bar Fridge, Oven, Convection Oven, Cooktop, Dishwasher, Disposal, Dryer, Exhaust Fan, Gas Water Heater, Microwave, Range Hood, Refrigerator, Tankless Water Heater, Washer, Water Filtration System, Water Purifier, Wine Refrigerator
- Laundry: Gas Dryer Hookup, Inside, Laundry Room, Washer Hookup
Features
- Built-in Features, Ceiling Fan(s), Central Vacuum, Coffered Ceiling(s), Crown Molding, Eating Space In Kitchen, Elevator, High Ceilings, Kitchen/Family Room Combo, Living Room/Dining Room Combo, Primary Bedroom Main Floor, Smart Home, Solid Wood Cabinets, Split Bedroom, Stone Counters, Thermostat, Tray Ceiling(s), Walk-In Closet(s), Wet Bar
- Flooring: Carpet, Porcelain Tile, Hardwood
- Doors: French Doors, Outdoor Grill, Outdoor Kitchen, Sliding Doors
- Windows: Blinds, Window Treatments, Skylight(s), Hurricane Shutters, Hurricane Shutters/Windows
- Has fireplace: Yes
- Fireplace features: Gas, Living Room, Other Room, Outside
Interior area
- Total structure area: 7,734
- Total interior livable area: 5,653 sqft
Video & virtual tour
Property
Parking
- Total spaces: 4
- Parking features: Garage Faces Side, Oversized
- Attached garage spaces: 4
- Details: Garage Dimensions: 37X20
Accessibility
- Accessibility features: Accessible Elevator Installed
Features
- Levels: Two
- Stories: 2
- Patio & porch: Covered, Enclosed, Front Porch, Rear Porch, Screened
- Exterior features: Garden, Irrigation System, Lighting, Outdoor Grill, Outdoor Kitchen, Permeable Paving, Private Entrance, Private Yard, Rain Gutters, Sidewalk
- Has private pool: Yes
- Pool features: Gunite, Heated, In Ground, Lighting, Salt Water, Screen Enclosure
- Has spa: Yes
- Spa features: In Ground
- Has view: Yes
- View description: Garden, Trees/Woods
Lot
- Size: 0.59 Acres
- Features: Cleared, Cul-De-Sac, In County, Landscaped, Near Golf Course, Oversized Lot, Private, Sidewalk, Above Flood Plain
- Residential vegetation: Mature Landscaping, Oak Trees, Trees/Landscaped
Details
- Additional structures: Outdoor Kitchen
- Parcel number: 0137040017
- Zoning: RSF1
- Special conditions: None
Construction
Type & style
- Home type: SingleFamily
- Architectural style: Florida
- Property subtype: Single Family Residence
Materials
- Block, Concrete, Stucco
- Foundation: Slab
- Roof: Concrete,Tile
Condition
- New construction: No
- Year built: 2005
Details
- Builder model: Custom Home
- Builder name: Todd Johnston Homes, Inc,
Utilities & green energy
- Sewer: Public Sewer
- Water: Public
- Utilities for property: Cable Connected, Electricity Connected, Fire Hydrant, Natural Gas Connected, Public, Sewer Connected, Street Lights, Underground Utilities, Water Connected
Green energy
- Energy efficient items: Appliances, Water Heater
- Indoor air quality: Whole House Vacuum System
- Water conservation: Efficient Hot Water Distribution, Irrigation-Reclaimed Water, Whole House Water Purification, Fl. Friendly/Native Landscape
Community & HOA
Community
- Features: Deed Restrictions, Gated Community - Guard, Irrigation-Reclaimed Water, Sidewalks
- Security: Fire Alarm, Gated Community, Security Lights, Security System, Security System Owned, Smoke Detector(s), Fire/Smoke Detection Integration
- Pet fee: $0 monthly
- Subdivision: SILVER OAK
HOA
- Has HOA: Yes
- Amenities included: Fence Restrictions, Gated
- Services included: Reserve Fund, Private Road
- HOA fee: $324 monthly
- HOA name: Julie Rose
- HOA phone: 941-359-1134
- Second HOA name: Palmer Ranch Master Property Owners Association
- Second HOA phone: 941-922-3866
Location
- Region: Sarasota
Financial & listing details
- Price per square foot: $433/sqft
- Tax assessed value: $1,747,400
- Annual tax amount: $13,619
- Date on market: 5/1/2026
- Cumulative days on market: 85 days
- Listing terms: Cash,Conventional,FHA,VA Loan
- Ownership: Fee Simple
- Total actual rent: 0
- Electric utility on property: Yes
- Road surface type: Paved, Asphalt
Estimated market value
Not available
Estimated sales range
Not available
Not available
Price history
| Date | Event | Price |
|---|---|---|
| 5/31/2026 | Pending sale | $2,450,000$433/sqft |
Source:  Stellar MLS #A4690912 Report a problem Stellar MLS #A4690912 Report a problem | ||
| 5/25/2026 | Price change | $2,450,000-9.1%$433/sqft |
Source: Stellar MLS #A4690912 Report a problem | ||
| 5/1/2026 | Listed for sale | $2,695,000+104.2%$477/sqft |
Source: Stellar MLS #A4690912 Report a problem | ||
| 3/12/2015 | Sold | $1,320,000-11.7%$234/sqft |
Source: Public Record Report a problem | ||
| 1/28/2015 | Price change | $1,495,000-0.3%$264/sqft |
Source: PREMIER SOTHEBY'S INTL. REALTY #A4110276 Report a problem | ||
| 1/17/2015 | Price change | $1,500,000+0.3%$265/sqft |
Source: Premier Sotheby's International Realty #A4110276 Report a problem | ||
| 1/1/2015 | Listed for sale | $1,495,000+24.6%$264/sqft |
Source: PREMIER SOTHEBY'S INTL. REALTY #A4110276 Report a problem | ||
| 4/24/2013 | Sold | $1,200,000-7.7%$212/sqft |
Source: Public Record Report a problem | ||
| 3/2/2013 | Listed for sale | $1,300,000$230/sqft |
Source: ACTION REALTY OF SARASOTA LLC #A3967838 Report a problem | ||
| 1/23/2013 | Listing removed | $1,300,000$230/sqft |
Source: ACTION REALTY OF SARASOTA LLC #A3967838 Report a problem | ||
| 10/28/2012 | Listed for sale | $1,300,000+364.5%$230/sqft |
Source: ACTION REALTY OF SARASOTA LLC #A3967838 Report a problem | ||
| 7/15/2004 | Sold | $279,900$50/sqft |
Source: Public Record Report a problem | ||
Public tax history
| Year | Property taxes | Tax assessment |
|---|---|---|
| 2025 | $13,619 +2.9% | $1,114,846 +2.9% |
| 2024 | $13,233 +3.2% | $1,083,427 +3% |
| 2023 | $12,819 +2.9% | $1,051,871 +3% |
| 2022 | $12,462 +0.4% | $1,021,234 +3% |
| 2021 | $12,412 -0.6% | $991,489 +1.4% |
| 2020 | $12,488 -5.2% | $977,800 -6% |
| 2019 | $13,174 | $1,039,900 -10.3% |
| 2018 | $13,174 -10.2% | $1,159,900 +0% |
| 2017 | $14,668 +2.1% | $1,159,581 -0.7% |
| 2016 | $14,360 | $1,168,200 +3.1% |
| 2015 | $14,360 +0.3% | $1,133,600 +36.8% |
| 2014 | $14,314 +24.6% | $828,790 -9.3% |
| 2013 | $11,490 +2.7% | $913,300 +12.1% |
| 2012 | $11,189 +4.6% | $814,936 +3% |
| 2011 | $10,694 -8.7% | $791,200 -6.2% |
| 2010 | $11,710 -25.2% | $843,900 -18.4% |
| 2009 | $15,660 | $1,034,700 -15.4% |
| 2008 | $15,660 -16% | $1,222,800 -15.1% |
| 2007 | $18,632 | $1,439,700 -1.9% |
| 2006 | -- | $1,467,300 +442% |
| 2005 | -- | $270,700 +34.8% |
| 2004 | $2,986 +18% | $200,800 +22.2% |
| 2003 | $2,530 +4.6% | $164,300 +2.6% |
| 2002 | $2,419 | $160,200 |
Find assessor info on the county website
Monthly payment
Est. payment
Payment breakdown
Explore the cost of this home by adjusting the details. Changes won't be saved.Climate risks
Neighborhood: Palmer Ranch
Nearby schools
GreatSchools rating
- 8/10Laurel Nokomis SchoolGrades: PK-8Distance: 6 mi
- 7/10Venice Senior High SchoolGrades: 9-12Distance: 8.6 mi
Schools provided by the listing agent
- Elementary: Phillippi Shores Elementary
- Middle: Laurel Nokomis Middle
- High: Venice Senior High
Source: Stellar MLS. This data may not be complete. We recommend contacting the local school district to confirm school assignments for this home.
- $1,650,0004 bd5 ba4.8k sqft5201 Sand Lake Ct, Sarasota, FL 34238Sold

- $1,380,4004 bd4 ba3.8k sqft5213 Sand Lake Ct, Sarasota, FL 34238Off Market

- $1,661,1004 bd4 ba4.5k sqft5202 Sand Lake Ct, Sarasota, FL 34238Off Market
- $1,346,8004 bd4 ba3.6k sqft5219 Sand Lake Ct, Sarasota, FL 34238Off Market
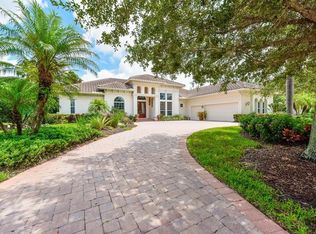
- $1,647,5005 bd5 ba4.1k sqft5208 Sand Lake Ct, Sarasota, FL 34238Off Market
- $1,444,5004 bd4 ba4k sqft5214 Sand Lake Ct, Sarasota, FL 34238Off Market
- $1,547,3004 bd4 ba4k sqft5220 Sand Lake Ct, Sarasota, FL 34238Off Market
- $1,478,4004 bd6 ba4.2k sqft5225 Sand Lake Ct, Sarasota, FL 34238Off Market
A local agent can set up tours, give advice and negotiate with sellers.
Similar homes
- $2,399,9904 bd4 ba3.8k sqft8986 BLOOMFIELD BOULEVARD, SARASOTA, FL 34238For Sale
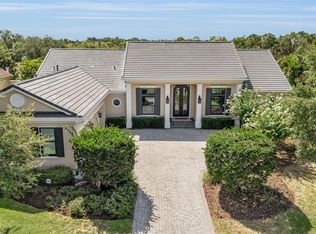
 MLS ID #A4698281, Monica Verinder, COLDWELL BANKER REALTY. Stellar MLS
 - $1,589,0004 bd4 ba3.9k sqft8960 ROCKY LAKE COURT, SARASOTA, FL 34238For Sale
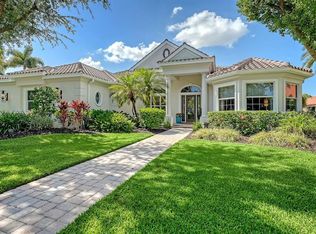 MLS ID #A4698737, Cynthia Bowers, COLDWELL BANKER SARASOTA CENT.. Stellar MLS
 - $1,900,0005 bd8 ba5.9k sqft916 MACEWEN DRIVE, OSPREY, FL 34229For Sale
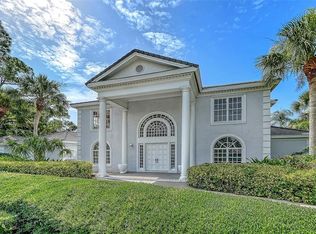 MLS ID #A4698153, Todd Currey, PREMIER SOTHEBY'S INTERNATIONAL REALTY. Stellar MLS
 - $2,400,0004 bd4 ba4k sqft4981 HUBNER CIRCLE, SARASOTA, FL 34241For Sale
 MLS ID #A4694865, Lisa Allen, MICHAEL SAUNDERS & COMPANY. Stellar MLS
 - $1,550,0003 bd3 ba3k sqft8889 ENCLAVE COURT, SARASOTA, FL 34238For SaleMLS ID #A4696410, Judy Nimz, MICHAEL SAUNDERS & COMPANY. Stellar MLS
- $1,899,0003 bd4 ba3.6k sqft12012 LEGACY ESTATES BOULEVARD, SARASOTA, FL 34238For SaleMLS ID #A4683780, Mark Quire, KELLER WILLIAMS ON THE WATER S. Stellar MLS
- $2,395,0003 bd4 ba4.5k sqft852 MACEWEN DRIVE, OSPREY, FL 34229For SaleMLS ID #A4659276, Mark Lyda, GENEROUS PROPERTY. Stellar MLS
- $1,575,0004 bd4 ba4.8k sqft3988 LOSILLIAS DRIVE, SARASOTA, FL 34238For SaleMLS ID #OM725373, Heidi Jasper, BLUE MAGNOLIA REAL ESTATE LLC. Stellar MLS
- $2,189,0004 bd4 ba4k sqft433 E MACEWEN DRIVE, OSPREY, FL 34229For SaleMLS ID #A4676505, Mark Lyda, GENEROUS PROPERTY. Stellar MLS
- $1,950,0004 bd6 ba4.3k sqft538 DOVE POINTE DRIVE, OSPREY, FL 34229For SaleMLS ID #A4669491, Mark Lyda, GENEROUS PROPERTY. Stellar MLS
- $2,700,0006 bd7 ba6.2k sqft236 SAINT JAMES PARK, OSPREY, FL 34229For SaleMLS ID #A4644125, Karin Watt, MICHAEL SAUNDERS & COMPANY. Stellar MLS
- $1,950,0005 bd6 ba4.8k sqft97 SUGAR MILL DRIVE, OSPREY, FL 34229For SaleMLS ID #A4691789, Maria Domenech, PALM PARADISE REALTY GROUP. Stellar MLS
- $1,498,9004 bd4 ba3.9k sqft3718 BOCA POINTE DRIVE, SARASOTA, FL 34238For SaleMLS ID #A4668962, Yuhong Wan, U-HOME REALTY LLC. Stellar MLS
- $1,275,0006 bd3 ba4.4k sqft7389 S SERENOA DRIVE, SARASOTA, FL 34241For SaleMLS ID #A4700404, Alandra Marfia, LEGACY BAY PARTNERS. Stellar MLS
- $2,200,0005 bd3 ba3.1k sqft3508 LA PALOMA AVENUE, SARASOTA, FL 34242For SaleMLS ID #A4686192, Robert Ruiz, WILLIAM RAVEIS - FLORIDA LLC. Stellar MLS
- $1,925,0004 bd4 ba3.6k sqft7732 DONALD ROSS ROAD W, SARASOTA, FL 34240For SaleMLS ID #A4692026, William Kelly, THE REAL ESTATE STORE. Stellar MLS
- $1,500,0002 bd3 ba3.3k sqft7716 CLUB LANE, SARASOTA, FL 34238For SaleMLS ID #A4679759, Tonna Gruber, COLDWELL BANKER REALTY. Stellar MLS
- $1,500,0003 bd4 ba3.2k sqft480 ORISKANY COURT, OSPREY, FL 34229For SaleMLS ID #A4684136, Susan Pelton, MICHAEL SAUNDERS & COMPANY. Stellar MLS
- $1,649,0004 bd4 ba4k sqft75 OSPREY POINT DRIVE, OSPREY, FL 34229For SaleMLS ID #A4695145, Steve Abbe, COLDWELL BANKER REALTY. Stellar MLS
- $1,468,0004 bd4 ba3.3k sqft8963 FISHERMENS BAY DRIVE, SARASOTA, FL 34231For SaleMLS ID #A4654953, Brooke O'Malley, CLUB REALTY. Stellar MLS
