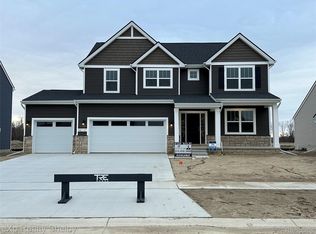
Beautiful New Construction 4-Bedroom Colonial – Move In Ready!
Discover this very popular Jefferson floor plan. This new 4-bedroom, 2.5-bath colonial is designed with today’s modern lifestyle in mind. The open-concept main floor features 9-foot ceilings and a bright, inviting layout perfect for entertaining or everyday living. The spacious kitchen includes a large island, a walk-in pantry, and a clear view into the great room—ideal for staying connected with family and guests. The great room features a cozy fireplace that can be enjoyed on any occasion. A first-floor library offers the perfect space for a home office or study area.
Conveniently located off the 3-car garage, the mudroom provides a practical everyday entry with a closet and gathering area for coats, bags, and shoes. Upstairs, all four bedrooms feature walk-in closets for exceptional storage. The luxurious owner’s suite boasts two walk-in closets and a private bath with a beautiful tiled shower, seat, and separate commode room.
A versatile loft on the second floor adds flexible living space—perfect for a playroom, gaming area, or cozy TV lounge. The full basement includes an egress window and is prepped for a future bathroom, offering room to grow.
Pending
$520,175
52073 Wellington Valley Dr, Macomb, MI 48042
4beds
2,350sqft
:
Get pre-qualified$3,427/mo
Single Family Residence
Built in 2026
8,276 Square Feet Lot
$-- Zestimate®
$221/sqft
$38/mo HOA
What's special
- 1 day |
- 1 |
- 0 |
Zillow last checked:
Listing updated:
Listed by:
David Petrouleas 586-932-4415,
EXP Realty Shelby Twp 586-932-4415,
David Petrouleas 586-932-4415,
EXP Realty Shelby Twp
Source: Realcomp II,MLS#: 20261057869
Facts & features
Interior
Bedrooms & bathrooms
- Bedrooms: 4
- Bathrooms: 3
- Full bathrooms: 2
- 1/2 bathrooms: 1
Primary bedroom
- Level: Second
- Area: 196
- Dimensions: 14 X 14
Bedroom
- Level: Second
- Area: 121
- Dimensions: 11 X 11
Bedroom
- Level: Second
- Area: 132
- Dimensions: 12 X 11
Bedroom
- Level: Second
- Area: 132
- Dimensions: 12 X 11
Primary bathroom
- Level: Second
- Area: 80
- Dimensions: 8 X 10
Other
- Level: Second
- Area: 50
- Dimensions: 5 X 10
Other
- Level: Entry
- Area: 30
- Dimensions: 5 X 6
Other
- Level: Entry
- Area: 135
- Dimensions: 9 X 15
Great room
- Level: Entry
- Area: 272
- Dimensions: 16 X 17
Kitchen
- Level: Entry
- Area: 270
- Dimensions: 18 X 15
Laundry
- Level: Second
- Area: 48
- Dimensions: 8 X 6
Library
- Level: Entry
- Area: 132
- Dimensions: 12 X 11
Loft
- Level: Second
- Area: 130
- Dimensions: 10 X 13
Mud room
- Level: Entry
- Area: 36
- Dimensions: 6 X 6
Heating
- Forced Air, Natural Gas
Cooling
- Central Air
Appliances
- Included: Disposal, Humidifier
- Laundry: Laundry Room
Features
- Programmable Thermostat
- Windows: Egress Windows
- Basement: Full,Unfinished
- Has fireplace: Yes
- Fireplace features: Family Room, Gas
Interior area
- Total interior livable area: 2,350 sqft
- Finished area above ground: 2,350
Property
Parking
- Total spaces: 2
- Parking features: Two Car Garage, Attached, Driveway
- Attached garage spaces: 2
Features
- Levels: Two
- Stories: 2
- Entry location: GroundLevelwSteps
- Pool features: None
- Fencing: Fencing Allowed
Lot
- Size: 8,276 Square Feet
- Dimensions: 70 x 120
Details
- Parcel number: 0816130073
- Special conditions: Short Sale No,Standard
Construction
Type & style
- Home type: SingleFamily
- Architectural style: Colonial
- Property subtype: Single Family Residence
Materials
- Stone, Vinyl Siding
- Foundation: Basement, Poured, Sump Pump
- Roof: Asphalt
Condition
- New Construction
- New construction: Yes
- Year built: 2026
Utilities & green energy
- Sewer: Public Sewer
- Water: Public
- Utilities for property: Underground Utilities
Community & HOA
Community
- Features: Sidewalks
- Subdivision: WELLINGTON ESTATES
HOA
- Has HOA: Yes
- HOA fee: $450 annually
- HOA phone: 586-731-0100
Location
- Region: Macomb
Financial & listing details
- Price per square foot: $221/sqft
- Tax assessed value: $5,634
- Annual tax amount: $296
- Date on market: 7/31/2026
- Listing agreement: Exclusive Right To Sell
- Listing terms: Cash,Conventional,FHA,Va Loan
Estimated market value
Not available
Estimated sales range
Not available
Not available
Price history
| Date | Event | Price |
|---|---|---|
| 7/31/2026 | Pending sale | $520,175+316.5%$221/sqft |
Source:  Realcomp II #20261057869 Report a problem Realcomp II #20261057869 Report a problem | ||
| 3/6/2026 | Sold | $124,900$53/sqft |
Source: Public Record Report a problem | ||
Public tax history
| Year | Property taxes | Tax assessment |
|---|---|---|
| 2025 | -- | $45,000 |
Find assessor info on the county website
Monthly payment
Est. payment
Payment breakdown
Explore the cost of this home by adjusting the details. Changes won't be saved.Climate risks
Neighborhood: 48042
Nearby schools
GreatSchools rating
- 6/10Sequoyah Elementary SchoolGrades: PK-5Distance: 0.3 mi
- 8/10Iroquois Middle SchoolGrades: 6-8Distance: 1.9 mi
- 7/10Dakota High SchoolGrades: 9-12Distance: 2.6 mi
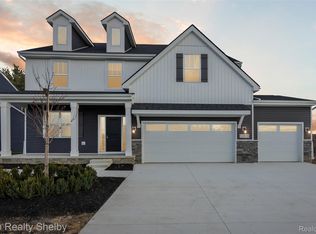
- $540,0504 bd3 ba2.7k sqft52009 Wellington Valley Dr, Macomb, MI 48042Sold
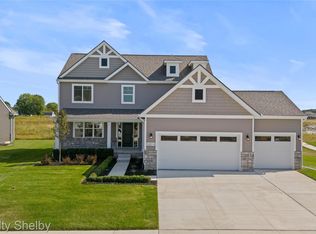
- $509,9003 bd3 ba2k sqft52180 Wellington Valley Dr, Macomb, MI 48042Sold
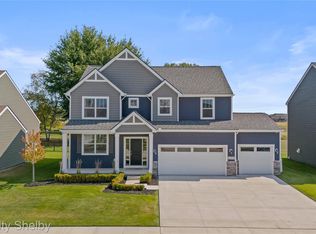
- $536,1004 bd3 ba2.3k sqft52041 Wellington Valley Dr, Macomb, MI 48042Sold
- $90,000-- bd-- ba-- sqft51977 Wellington Valley Dr, Macomb, MI 48042Off Market
- $580,0003 bd3 ba2.6k sqft52030 Wellington Valley Dr, Macomb, MI 48042New Construction
- $612,1254 bd3 ba2.7k sqft52000 Wellington Valley Dr, Macomb, MI 48042New Construction
- $556,3004 bd3 ba2.3k sqft52090 Wellington Valley Dr, Macomb, MI 48042Sold
- from $479,000-- sqft51945 Wellington Valley Dr, Macomb, MI 48042New Construction
A local agent can set up tours, give advice and negotiate with sellers.
Similar homes
- $612,1254 bd3 ba2.7k sqft52000 Wellington Valley Dr, Macomb, MI 48042New Construction
 Realcomp II
 - $580,0003 bd3 ba2.6k sqft52030 Wellington Valley Dr, Macomb, MI 48042New Construction
 Realcomp II

 - $574,9905 bd4 ba3k sqft51344 Nature Trail Dr, Macomb, MI 48042New Construction
 Realcomp II
 - $596,1254 bd3 ba2.3k sqft52137 Wellington Valley Dr, Macomb, MI 48042New Construction
 Realcomp II
 - $606,5553 bd2 ba1.8k sqft52120 Wellington Valley Dr, Macomb, MI 48042New ConstructionRealcomp II
- from $474,1003 bd3 ba2.1k sqftThe Chapman Colonial Plan, Wellington Estates, Macomb, MI 48042New ConstructionTre Homes
- from $453,5003 bd3 ba2k sqftThe Monaco Colonial Plan, Wellington Estates, Macomb, MI 48042New ConstructionTre Homes
- $574,9004 bd3 ba2.8k sqft26 Woodland Mdws, Chesterfield, MI 48047New ConstructionMLS ID #20261058217, Terri Thiede, National Realty Centers, Inc. Realcomp II
- $519,9004 bd3 ba2.7k sqft26608 Fountain View Blvd, Chesterfield, MI 48051For SaleMLS ID #20261040979, Veronique Hughes, Real Estate One-Troy. Realcomp II
- $479,4903 bd3 ba2.2k sqft24929 Sheffield Forest Dr, Macomb, MI 48042New ConstructionRealcomp II
- from $579,2004 bd3 ba2.6k sqftThe Magnolia Colonial Plan, Mistwood Estates, Macomb, MI 48042New ConstructionNewmark Homes MI
- $638,9904 bd3 ba3.2k sqft22420 Orchard Brook Ct, Macomb, MI 48042New ConstructionRealcomp II
- $524,9004 bd3 ba2.4k sqft53249 Woodland Mdws, Chesterfield, MI 48047New ConstructionMLS ID #20261056078, Terri Thiede, National Realty Centers, Inc. Realcomp II
- from $498,9903 bd3 ba2.4k sqftMadison Plan, Sheffield Forest, Macomb, MI 48042New ConstructionLombardo Homes
- $429,9903 bd3 ba2k sqft24701 Mooring Dr, Macomb, MI 48042New ConstructionRealcomp II
- from $583,9853 bd3 ba2.4k sqftMadison Plan, Wolverine Country Club Estates, Macomb, MI 48042New ConstructionLombardo Homes
- $599,9004 bd3 ba2.4k sqft50932 Remar Farms Dr, Macomb, MI 48044For SaleMLS ID #20261042443, Norman Campbell, Keller Williams Realty-Great Lakes. Realcomp II
- from $580,3003 bd3 ba2.1k sqftThe Wesley Ranch Plan, Mistwood Estates, Macomb, MI 48042New ConstructionNewmark Homes MI
- from $441,6853 bd2 ba1.8k sqftDavenport Plan, Stillwater Crossing, Macomb, MI 48042New ConstructionLombardo Homes
- $589,8064 bd3 ba2.7k sqft3324 Waldon Ridge Dr, Lake Orion, MI 48359New Construction
 MLS ID #50216974, Todd McNulty, Arterra Realty Michigan LLC. MiRealSource
