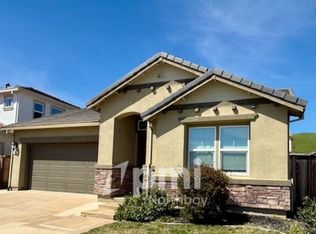
Desirable single-story home located on a quiet cul-de-sac in The Villages community of Fairfield, with a beautiful greenbelt setting behind the property. Featuring 3 bedrooms, 2.5 bathrooms, and a versatile den, this thoughtfully upgraded home offers comfort, functionality, and exceptional indoor-outdoor living. The spacious kitchen features a large island, additional cabinetry and counter space, GE double ovens, and a gas cooktop. The inviting living area includes a custom built-in entertainment wall with an electric fireplace, 7.1 surround sound system, and a 75-inch Samsung TV. Step outside to a covered patio complete with recessed lighting and a ceiling fan, perfect for year-round entertaining. Enjoy a private hot tub with gazebo, RV parking with an ornamental gate, a storage shed, and a dedicated dog run. Additional highlights include a 50-amp EV charging connection, built-in garage storage, an organized primary bedroom closet, and a laundry room with a utility sink, washer, and dryer. With its desirable single-level layout, extensive upgrades, and cul-de-sac location backing to a greenbelt, this home offers an exceptional opportunity in The Villages.
Pending
$660,000
5208 Plye Ct, Fairfield, CA 94533
4beds
2,047sqft
Single Family Residence
Built in 2012
7,200 Square Feet Lot
$658,000 Zestimate®
$322/sqft
$-- HOA
What's special
Built-in garage storageElectric fireplaceLarge islandQuiet cul-de-sacVersatile denCustom built-in entertainment wallOrganized primary bedroom closet
- 26 days
- 1,796
- 145
Likely to sell faster than
Zillow last checked:
Listing updated:
Listed by:
Marina Bobrowsky DRE #02072523 916-525-5134,
Windermere Signature Properties Roseville/Granite Bay
Source: MetroList Services of CA,MLS#: 326087392Originating MLS: MetroList Services, Inc.
Facts & features
Interior
Bedrooms & bathrooms
- Bedrooms: 4
- Bathrooms: 3
- Full bathrooms: 2
- Partial bathrooms: 1
Rooms
- Room types: Living Room, Laundry, Kitchen, Dining Room, Bonus Room, Bathroom
Primary bedroom
- Features: Walk-In Closet(s), Closet
Primary bathroom
- Features: Window, Walk-In Closet(s), Tub, Shower Stall(s), Closet
Dining room
- Features: Formal Area, Breakfast Nook
Kitchen
- Features: Pantry Closet, Island w/Sink, Granite Counters, Breakfast Area
Heating
- Central
Cooling
- Central Air
Appliances
- Included: Range Hood, Gas Cooktop, Double Oven, Disposal, Dishwasher, Washer, Dryer
- Laundry: Laundry Room, See Remarks, Sink, Inside Room, Cabinets
Features
- Flooring: Luxury Vinyl Plank
- Number of fireplaces: 1
- Fireplace features: Insert, Electric
Interior area
- Total interior livable area: 2,047 sqft
Property
Parking
- Total spaces: 2
- Parking features: See Remarks, RV Storage, Garage Faces Front, Electric Vehicle Charging Station(s), Boat, Gated
- Garage spaces: 2
Features
- Levels: One
- Stories: 1
- Exterior features: Dog Run
- Fencing: Wood,Metal,Gated Driveway/Sidewalks
Lot
- Size: 7,200 Square Feet
- Features: Landscape Front, Greenbelt, Cul-De-Sac, Court
Details
- Additional structures: RV/Boat Storage, Shed(s)
- Parcel number: 0166322030
- Special conditions: Standard
- Other equipment: Audio/Video Prewired
Construction
Type & style
- Home type: SingleFamily
- Property subtype: Single Family Residence
Materials
- Wood
- Foundation: Slab
- Roof: Tile
Condition
- Year built: 2012
Details
- Builder name: Richmond American Homes
Utilities & green energy
- Sewer: Public Sewer
- Water: Public
- Utilities for property: Solar, Public
Green energy
- Energy generation: Solar
Community & HOA
Location
- Region: Fairfield
Financial & listing details
- Price per square foot: $322/sqft
- Tax assessed value: $462,594
- Price range: $660K - $660K
- Date on market: 10/16/2026
Estimated market value
$658,000
$625,000 - $691,000
$3,443/mo
Price history
| Date | Event | Price |
|---|---|---|
| 10/28/2026 | Pending sale | $660,000$322/sqft |
Source: MetroList Services of CA #326087392 Report a problem | ||
| 10/16/2026 | Listed for sale | $660,000+79.1%$322/sqft |
Source: MetroList Services of CA #326087392 Report a problem | ||
| 7/27/2012 | Sold | $368,500$180/sqft |
Source: Public Record Report a problem | ||
Public tax history
| Year | Property taxes | Tax assessment |
|---|---|---|
| 2026 | -- | $462,594 +2% |
| 2025 | $6,962 +5.5% | $453,524 +2% |
| 2024 | $6,597 +1.1% | $444,633 +2% |
| 2023 | $6,528 +5.1% | $435,915 +2% |
| 2022 | $6,214 +1.4% | $427,369 +2% |
| 2021 | $6,127 +1.3% | $418,990 +1% |
| 2020 | $6,047 +1.8% | $414,695 +2% |
| 2019 | $5,941 +1.3% | $406,565 +2% |
| 2018 | $5,863 +2.9% | $398,594 +2% |
| 2017 | $5,697 +1.3% | $390,779 +2% |
| 2016 | $5,622 +1.5% | $383,117 +1.5% |
| 2015 | $5,537 +1.8% | $377,364 +2% |
| 2014 | $5,440 | $369,973 +0.5% |
| 2013 | -- | $368,300 +415.8% |
| 2012 | -- | $71,400 |
Find assessor info on the county website
Monthly payment
Est. payment
Payment breakdown
Explore the cost of this home by adjusting the details. Changes won't be saved.Climate risks
Neighborhood: 94533

Similar homes
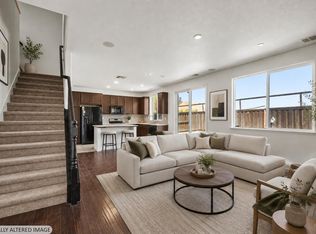
- $625,0004 bd3 ba2k sqft2746 Gracie Place, Fairfield, CA 94533For Sale
 MLS ID #326084031, Chari Badua-Robinson, CBR Pacific Properties Inc.. BAREIS
- $609,0004 bd3 ba2.2k sqft2351 Hanson Drive, Fairfield, CA 94533For Sale
 MLS ID #326086158, Kasama Lee, RE/MAX Gold - American Canyon. BAREIS
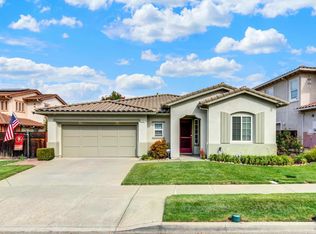
- $749,0004 bd3 ba2.3k sqft624 Emerald Hills Circle, Fairfield, CA 94533For Sale
 MLS ID #326090756, Everardo Valadez, eXp Realty of California, Inc. BAREIS
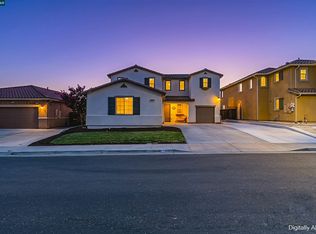
- $749,0004 bd4 ba3k sqft5291 Carlson Ln, Fairfield, CA 94533For Sale
 MLS ID #41143319, Dominic Santoni. CCAR
Local buyer's agents are ready to help
