Come check out this brand-new double-wide situated on 1.23+/- acres with a new survey. Never occupied, this residence presents its new owner with a pristine canvas ready for personalization. The interior showcases an open-concept design that unites the living room and kitchen into one bright, welcoming area. With 3 bedrooms, 2 bathrooms, and approximately 1,229 sq/ft of living area, the home delivers a thoughtful, functional layout, including a primary bedroom that serves as a comfortable, private retreat. A standout feature of this property is the covered timber A-frame front porch, crafted from rugged hemlock posts that lend warm, rustic character and a true sense of arrival. A second new deck spans the rear, while a practical storage shed offers room for tools and equipment. Enveloped by mature trees, this property affords seclusion and peaceful privacy. Call or text for more details or to schedule your private showing.
For sale
$189,900
521 Carman Creek Rd, Kings Mountain, KY 40442
3beds
1,229sqft
Manufactured Home
Built in 2024
1.23 Acres Lot
$188,800 Zestimate®
$155/sqft
$-- HOA
What's special
Seclusion and peaceful privacyWarm rustic characterThoughtful functional layoutOpen-concept designEnveloped by mature treesBright welcoming area
- 106 days
- 249
- 38
Zillow last checked:
Listing updated:
Listed by:
Lukas Patterson 606-303-0354,
Patterson Real Estate LLC
Source: Imagine MLS,MLS#: 26014935
Facts & features
Interior
Bedrooms & bathrooms
- Bedrooms: 3
- Bathrooms: 2
- Full bathrooms: 2
Primary bedroom
- Level: First
Bedroom 2
- Level: First
Bedroom 3
- Level: First
Primary bathroom
- Level: First
Bathroom 2
- Level: First
Kitchen
- Level: First
Living room
- Level: First
Utility room
- Level: First
Heating
- Forced Air, Heat Pump
Cooling
- Central Air, Heat Pump
Appliances
- Included: Dishwasher, Refrigerator, Oven
- Laundry: Electric Dryer Hookup, Main Level, Washer Hookup
Features
- Eat-in Kitchen
- Flooring: Vinyl
- Basement: Crawl Space
- Has fireplace: No
Interior area
- Total structure area: 1,229
- Total interior livable area: 1,229 sqft
- Finished area above ground: 1,229
- Finished area below ground: 0
Property
Parking
- Parking features: Driveway
- Has uncovered spaces: Yes
Features
- Levels: One
- Fencing: None
- Has view: Yes
- View description: Rural, Trees/Woods, Farm
Lot
- Size: 1.23 Acres
- Features: Secluded, Wooded, Many Trees
Details
- Additional structures: Shed(s)
- Parcel number: 11856 MH_D2
- Horses can be raised: Yes
Construction
Type & style
- Home type: MobileManufactured
- Property subtype: Manufactured Home
Materials
- Vinyl Siding
- Foundation: Other
- Roof: Shingle
Condition
- Year built: 2024
Utilities & green energy
- Sewer: Septic Tank
- Water: Public
- Utilities for property: Electricity Connected, Water Connected
Community & HOA
Community
- Subdivision: Rural
HOA
- Has HOA: No
Location
- Region: Kings Mountain
Financial & listing details
- Price per square foot: $155/sqft
- Date on market: 6/25/2026
Estimated market value
$188,800
$179,000 - $198,000
Not available
Price history
| Date | Event | Price |
|---|---|---|
| 6/29/2026 | Price change | $189,900+0.5%$155/sqft |
Source:  Imagine MLS #26014935 Report a problem Imagine MLS #26014935 Report a problem | ||
| 6/25/2026 | Listed for sale | $189,000$154/sqft |
Source: Imagine MLS #26014935 Report a problem | ||
Public tax history
Tax history is unavailable.
Monthly payment
Climate risks
Neighborhood: 40442
Nearby schools
Schools provided by the listing agent
- Elementary: Jones Park
- Middle: Casey County
- High: Casey County
Source: Imagine MLS. This data may not be complete. We recommend contacting the local school district to confirm school assignments for this home.
- $237,4503 bd2 ba1.4k sqftTracts 1b 1g 1f 545 Carman Creek Rd, Kings Mountain, KY 40442Sold
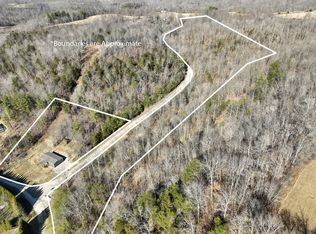
- $2,000-- bd-- ba-- sqft808 Carman Creek Rd, Kings Mtn, KY 40442Off Market
- $168,100-- bd-- ba-- sqft1003 Carman Creek Rd, Kings Mtn, KY 40442Off Market
- $9,000-- bd-- ba-- sqft1003 Carman Creek Rd, Kings Mtn, KY 40442Off Market
Similar homes
- $169,9003 bd2 ba1.4k sqftLOT 603 Twelve Key Highway 328, East Waynesburg, KY 40489For Sale
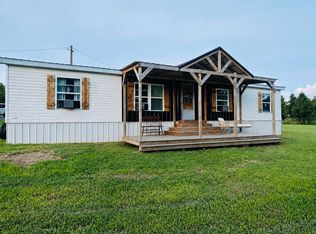
 MLS ID #26019423, Yolanda Smith, My Town Realty LLC. Imagine MLS
 - $199,9004 bd2 ba1.6k sqft190 Parton Rd, Liberty, KY 42539For Sale
 MLS ID #11952072, Jordan Martin, United Country Re/Cntry Living Spec Inc. My State MLS
 - $174,8503 bd2 ba1.1k sqft306 Godbey Rd, Bethelridge, KY 42516For Sale
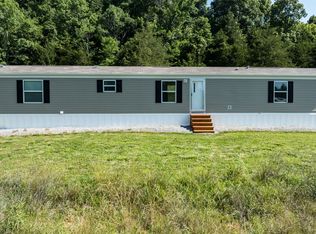 MLS ID #26015864, Sasha Mayhew, Weichert Realtors Ford Brothers, Inc.. Imagine MLS
 - $175,0002 bd2 ba960 sqft587 Snow Rd, Middleburg, KY 42541For Sale
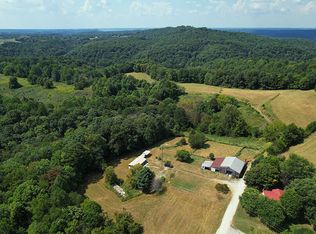 MLS ID #11968403, Matt Murphy, United Country Re/Cntry Living Spec Inc. My State MLS
 - $160,0002 bd2 ba1.5k sqft1696 Sims Ridge Rd, Kings Mountain, KY 40442For SaleMLS ID #26012222, Philip PJ Elder, Omega Real Estate Brokerage LLC. Imagine MLS
- $234,9003 bd2 ba1.6k sqft788 Cemetery Rd, Waynesburg, KY 40489For SaleMLS ID #26025180, Matthew Fouch, Keller Williams Commonwealth - Somerset. Imagine MLS
- $179,0003 bd1 ba1.1k sqft110 Maple St, Eubank, KY 42567For SaleMLS ID #26015624, Verlan Owens, Cumberland Realty Group & Auctions LLC. Imagine MLS
- $199,9003 bd2 ba1.2k sqft16 Maggie Way, Somerset, KY 42503For SaleMLS ID #26027526, Edward Purvis, Weichert Realtors Ford Brothers, Inc.. Imagine MLS
- $168,0003 bd2 ba1.2k sqft136 E Railroad St, Hustonville, KY 40437For SaleMLS ID #26012902, Crystal L Brown, Keller Williams Commonwealth - Stanford. Imagine MLS
- $175,0002 bd1 ba1.3k sqft3065 Oak Hill Rd, Bethelridge, KY 42516For SaleMLS ID #26016570, Lukas Patterson, Patterson Real Estate LLC. Imagine MLS
- $174,9003 bd2 ba1k sqft1940 Cooper Ridge Rd, Columbia, KY 42728For SaleMLS ID #26024428, Jody L Moore, Threshold Real Estate Services. Imagine MLS
- $175,0003 bd2 ba1.2k sqft245 Greasy Ridge Rd, Stanford, KY 40484For SaleMLS ID #26009049, Nicole Ellington, Danny Ayres Realty & Auction. Imagine MLS
- $179,9004 bd2 ba1.5k sqft710 Roxy Ln, Eubank, KY 42567For SaleMLS ID #26025314, Joseph Holcombe, CENTURY 21 Advantage Realty. Imagine MLS
- $229,9003 bd2 ba1.1k sqft110 Mount Salem Rd, Hustonville, KY 40437For SaleMLS ID #26020586, Mary J Dotson, CENTURY 21 Advantage Realty. Imagine MLS
- $190,0003 bd2 ba1.2k sqft271 Jones Ln, Junction City, KY 40440For SaleMLS ID #26016043, Bill Adams, Century 21 Pinnacle. Imagine MLS
- $154,9003 bd2 ba1.2k sqft2420 Old Bull Rd, Eubank, KY 42567For SaleMLS ID #26012772, Samuel Singleton, Keller Williams Legacy Group. Imagine MLS
- $164,9002 bd1 ba1.3k sqft1195 Bethelridge Rd, Bethelridge, KY 42516For SaleMLS ID #26023676, Tamara J Prewitt, Keller Williams Commonwealth. Imagine MLS
- $179,9004 bd2 ba1.6k sqft39 Dustin Ln, Eubank, KY 42567For SaleMLS ID #26020865, Amy Tucker, Bluegrass Auction and Realty. Imagine MLS
