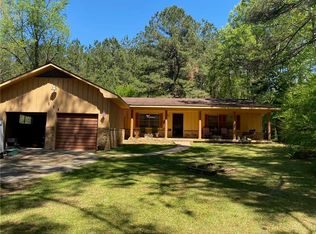
$480,500-- bd-- ba1.8k sqft431 Highway 117, Natchitoches, LA 71457Off MarketSaveNo image available for this property
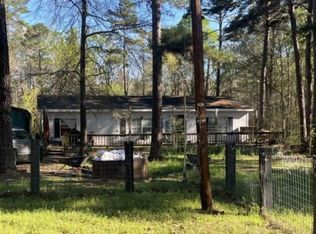
$9,400-- bd-- ba1.1k sqft332 John Watley Rd, Natchitoches, LA 71457Off MarketSaveNo image available for this property
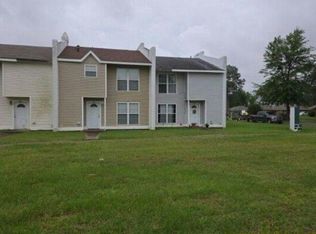
$235,400-- bd-- ba-- sqft294 Highway 117, Natchitoches, LA 71457Off MarketSaveNo image available for this property
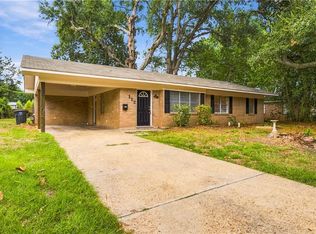
$27,000-- bd-- ba-- sqft294 Highway 117, Natchitoches, LA 71457Off MarketSaveNo image available for this property
$168,5003 bd2 ba1.5k sqft137 Frontier Ave, Natchitoches, LA 71457For SaleSaveMLS ID #2576674, VIRGINIA RACHAL, KELLER WILLIAMS REALTY CENLA PARTNERS. GCLRA
$219,0003 bd2 ba1.3k sqft112 Royal St, Natchitoches, LA 71457For SaleSaveMLS ID #2572512, Janice Bolton, CENTURY 21 BUELOW-MILLER REALTY. GCLRA
$319,0003 bd2 ba1.4k sqft146 Jefferson St, Natchitoches, LA 71457For SaleSaveNo image available for this propertyMLS ID #2574659, Martha Murphy, BRAD FERGUSON REAL ESTATE. GCLRA
$255,0003 bd2 ba1.5k sqft305 Ranch Blvd, Natchitoches, LA 71457For SaleSaveNo image available for this propertyMLS ID #2569892, Shanna Braxton, CENTURY 21 BUELOW-MILLER REALTY. GCLRA
$264,0003 bd2 ba1.5k sqft314 Meadow Ln, Natchitoches, LA 71457For SaleSaveNo image available for this propertyMLS ID #2573304, Justin C. Krouse, Better Homes & Gardens Real Estate Rhodes Realty. GCLRA
$153,5003 bd2 ba1k sqft212 Sylvan Dr, Natchitoches, LA 71457For SaleSaveNo image available for this propertyMLS ID #2575588, MICHELE TODTENBIER, Better Homes & Gardens Real Estate Rhodes Realty. GCLRA
$107,5003 bd1 ba987 sqft519 Prather St, Natchitoches, LA 71457For SaleSaveNo image available for this propertyMLS ID #2527584, Jeffery Richard, EXP REALTY, LLC. GCLRA
$124,9993 bd2 ba1.5k sqft197 Independence St, Natchitoches, LA 71457For SaleSaveNo image available for this propertyMLS ID #2563941, Kelae Gatlin, Clear To Close Realty. GCLRA
$229,0003 bd2 ba1.5k sqft1001 Loren Ave, Natchitoches, LA 71457For SaleSaveNo image available for this propertyMLS ID #2550095, Cathy McCauslin, Sutton Real Estate Agency. GCLRA
$383,0002 bd2 ba1.5k sqft780 Front St Suite 307, Natchitoches, LA 71457For SaleSaveNo image available for this propertyMLS ID #2463009, VIRGINIA RACHAL, KELLER WILLIAMS REALTY CENLA PARTNERS. GCLRA
$168,5004 bd2 ba1.5k sqft139 Cypress Ave, Natchitoches, LA 71457For SaleSaveNo image available for this propertyMLS ID #2542966, Connie Khoury-Hayden, Better Homes & Gardens Real Estate Rhodes Realty. GCLRA
$199,0003 bd2 ba1.4k sqft153 Highway 6, Natchitoches, LA 71457For SaleSaveNo image available for this propertyMLS ID #2534341, Tiffany Cheatwood-Syse, Re/Max Real Estate Professionals. GCLRA
$16,9003 bd2 ba1.2k sqft215 Fairgrounds Rd #Bb-46, Natchitoches, LA 71457For SaleSaveNo image available for this propertyMLS ID #11981864, Briana Mcmurry, Bayou Parks. My State MLS
$269,5003 bd2 ba1.4k sqft2630 Highway 494, Natchitoches, LA 71457For SaleSaveNo image available for this propertyMLS ID #2573975, Kelae Gatlin, Clear To Close Realty. GCLRA
$197,0003 bd2 ba1.2k sqft75 Cb Byrd Rd, Many, LA 71449For SaleSaveNo image available for this propertyMLS ID #11929433, Ronald Brandon, Century 21 SABINE PROPERTY SHOPPE, INC.. My State MLS
$109,0003 bd1 ba1.2k sqft8930 Highway 120, Robeline, LA 71469For SaleSaveNo image available for this propertyMLS ID #2492667, Cathy McCauslin, Sutton Real Estate Agency. GCLRA
$239,9993 bd3 ba1.5k sqft837 Parkway Dr, Natchitoches, LA 71457For SaleSaveNo image available for this propertyMLS ID #2572396, John Bernard, Bernard Realty. GCLRA
$155,0002 bd3 ba1.6k sqft625 Woodyard Dr, Natchitoches, LA 71457For SaleSaveNo image available for this propertyMLS ID #21275772, Chandra Wilson. NTREIS